

 For sale 50
$299,999
2 bed2 bath1,000–1,199 sq ft
2759 Carousel Crescent #704
Emerald Woods/Sawmill Creek, Ottawa
1 month agoMLS® X13741970
CENTURY 21 SYNERGY REALTY INC.
2603 Pimlico Crescent
Emerald Woods/Sawmill Creek, Ottawa, Ontario K1T2A6
For sale· Added
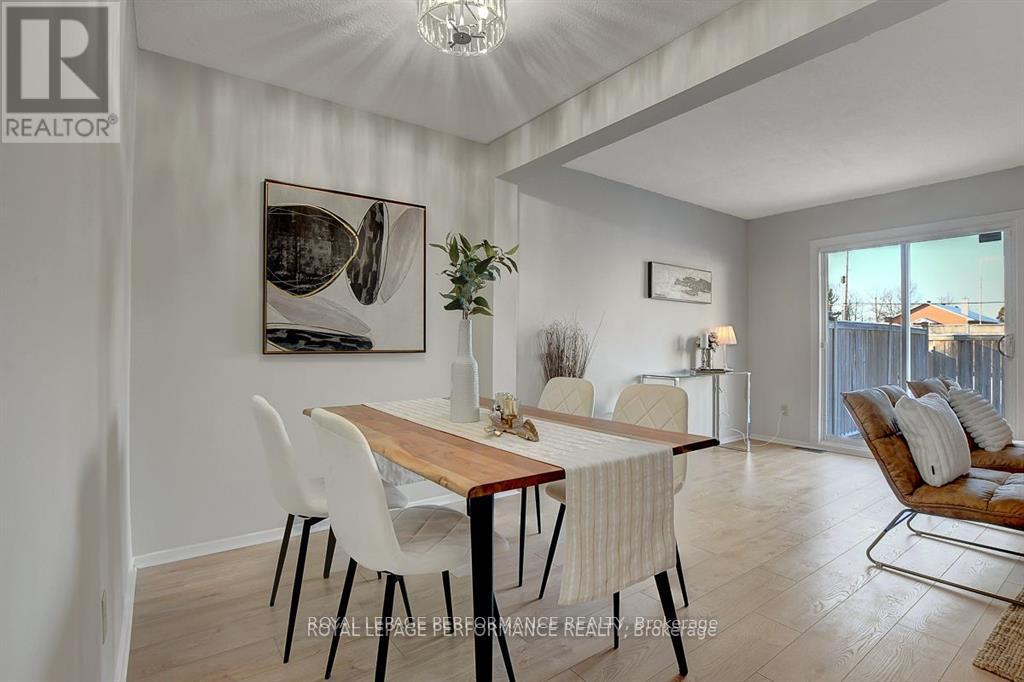
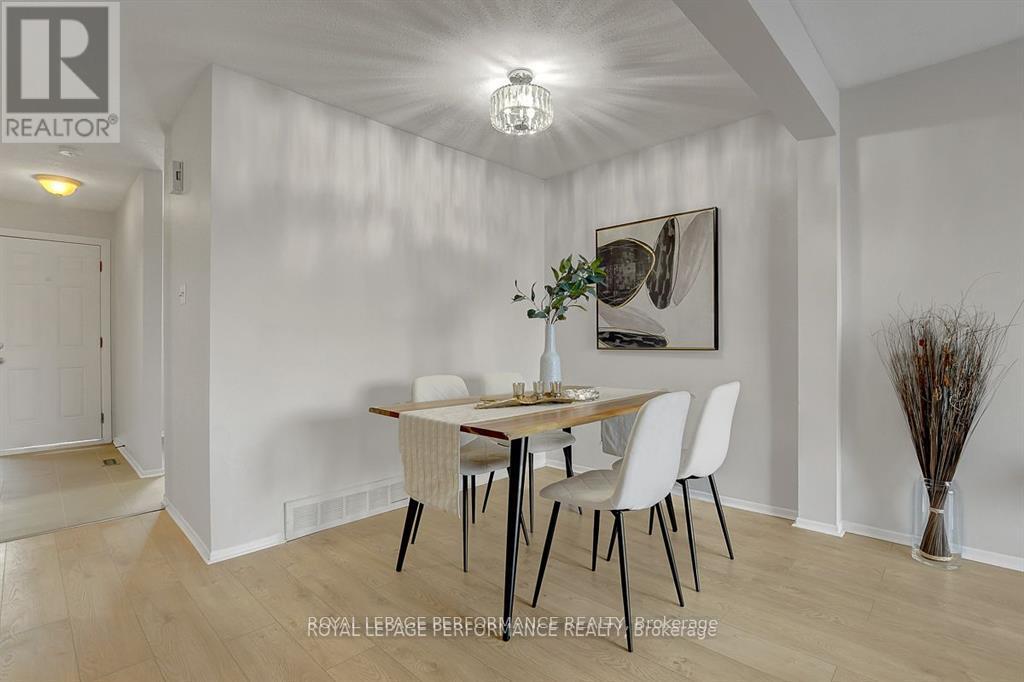
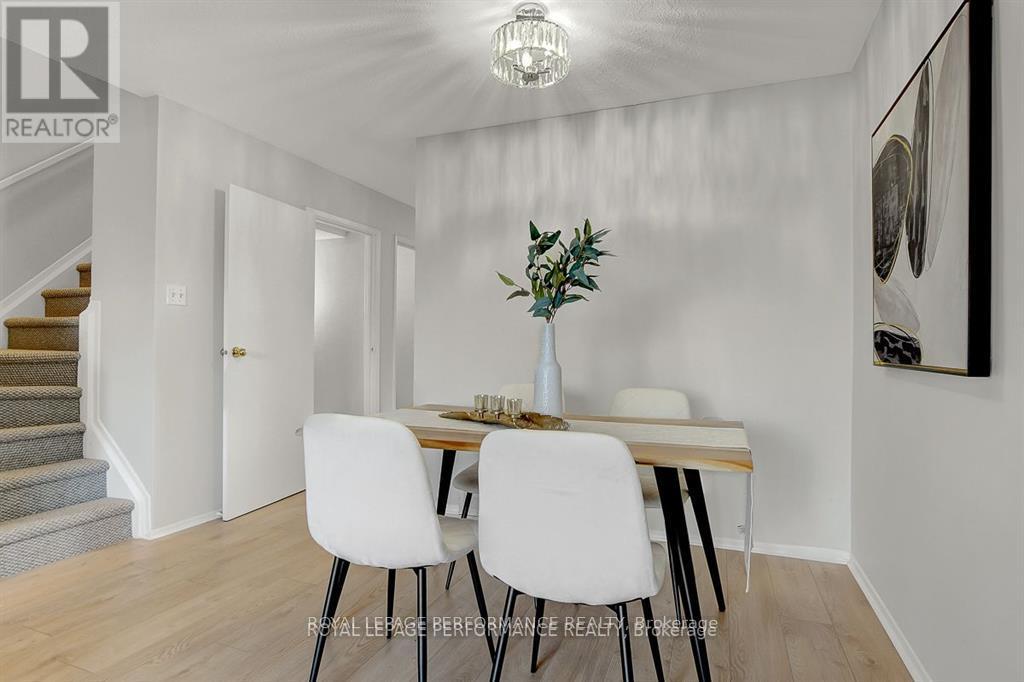
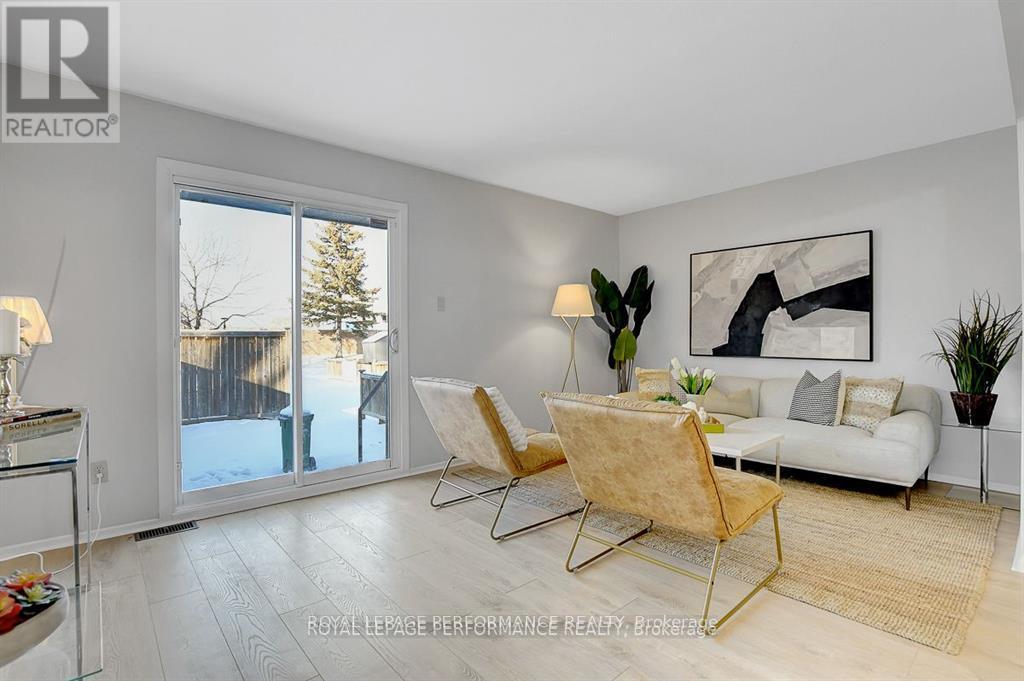
Welcome to this stunning, newly upgraded 3-bedroom condo townhome offering modern finishes, new flooring throughout and freshly painted interiors.Step into the renovated kitchen, featuring quartz countertops, stainless steel appliances (including a dishwasher!), and oom for a cozy eat-in sitting area. The open-concept living and dining room boasts new laminate flooring and provides a comfortable, versatile space for everyday living and entertaining.Upstairs, you'll find three generous-sized bedrooms and a well-appointed full bathroom. The finished basement offers additional flexible space-ideal for a family room, home office, gym, or guest area. Enjoy outdoor living in the fenced backyard, offering privacy and room to garden, play, or unwind.The house is perfectly located just steps to shopping, schools, parks, and multiple transit options, including the future LRT.
Map data © OpenStreetMap contributors
No open houses are scheduled for this home.
Can't make it? Request a private viewing.
| Sep 30, 2026 | $384,900 | ▼ $4,100 |
| Sep 19, 2026 | $389,000 | First recorded price |
Price changes since Sep 19, 2026.
| Dining room | Main level | 3.5 x 2.18 m |
| Bathroom | Main level | 1.39 x 1.32 m |
| Kitchen | Main level | 3.65 x 2.15 m |
| Bedroom | Second level | 3.45 x 2.43 m |
| Bedroom | Second level | 2.84 x 2.43 m |
| Primary Bedroom | Second level | 4.95 x 4.08 m |
| Laundry room | Lower level | 5.2 x 4.97 m |
| Bathroom | Second level | 2.43 x 1.49 m |
| Living room | Main level | 4.97 x 3.07 m |
| Family room | Lower level | 4.59 x 3.63 m |




