
 For sale 50
$439,900
3 bed2 bath1,100–1,500 sq ft
369 Mockingbird Drive
Chatelaine Village, Ottawa
19 days agoMLS® X13825174
TRU REALTY
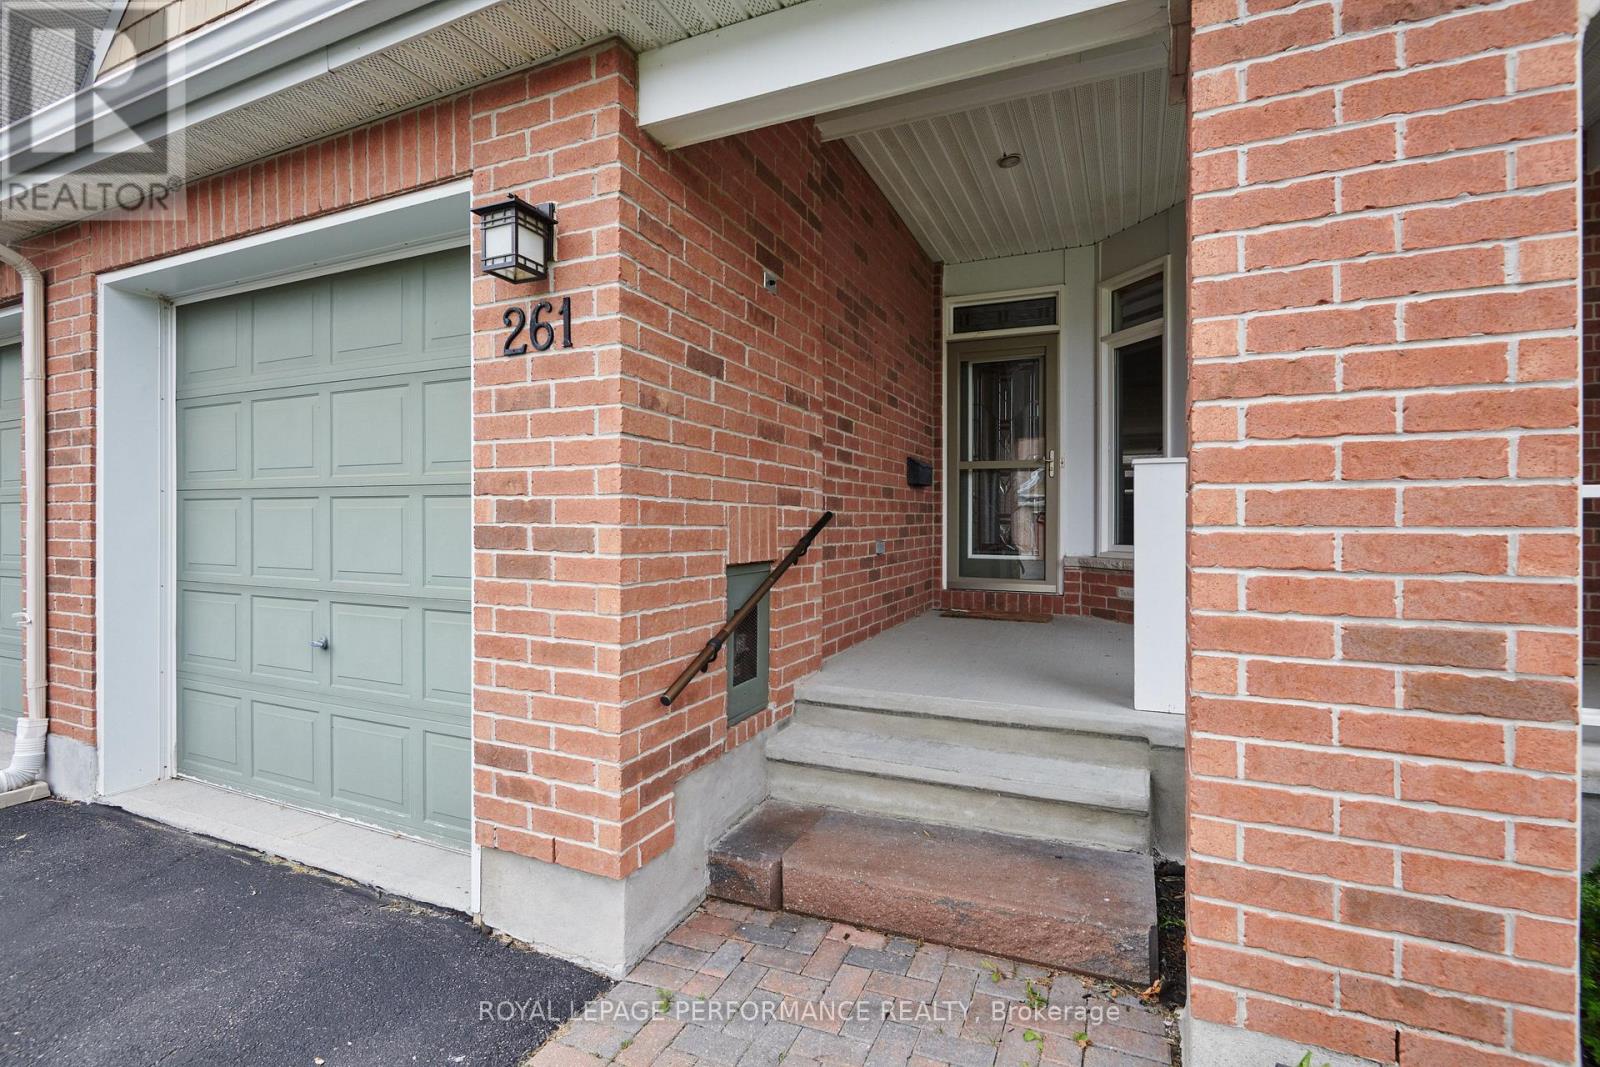
261 Bulrush Crescent
Blossom Park/Kemp Park/Findlay Creek, Ottawa, Ontario K1T0E5
For sale· Added
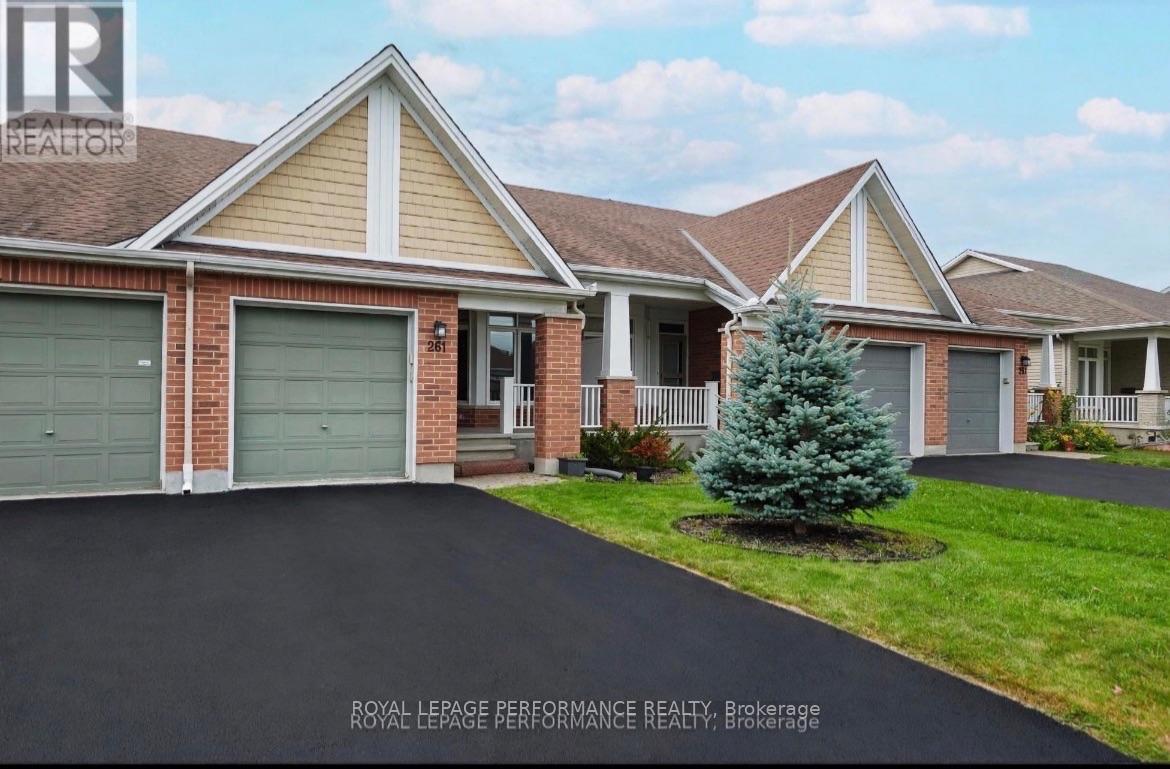
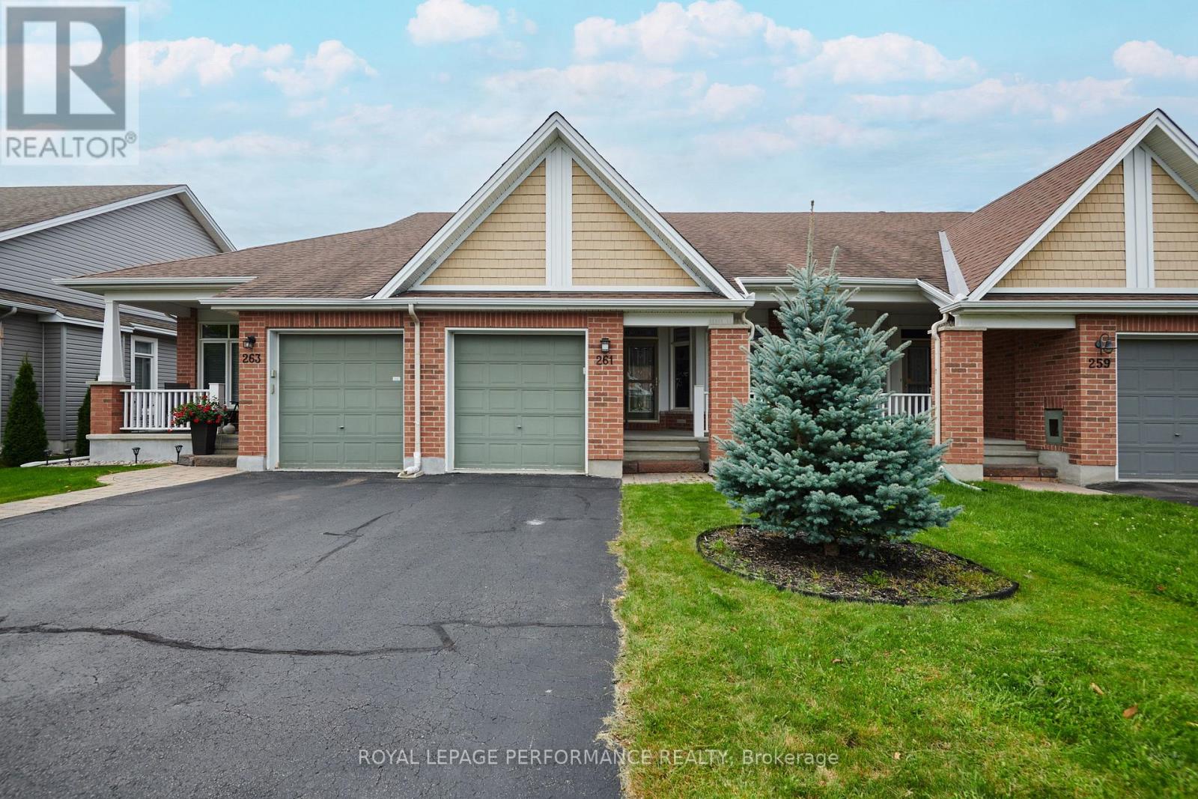
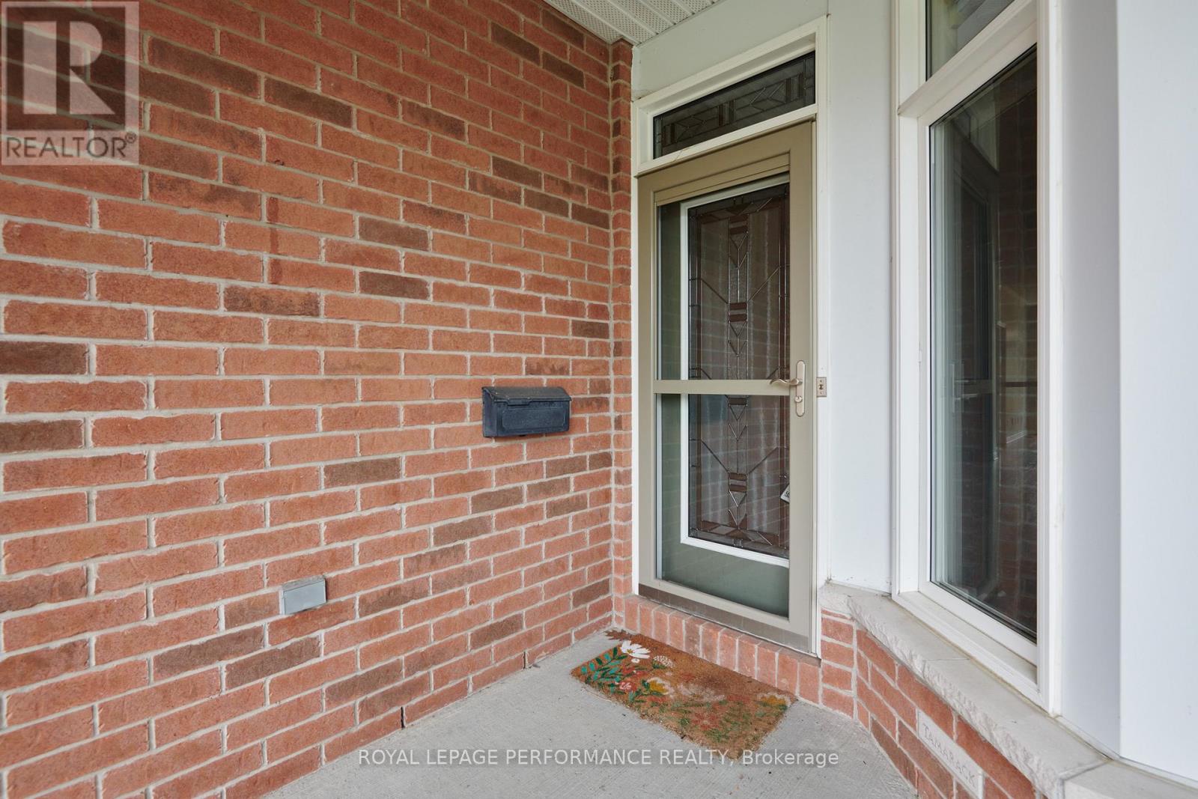
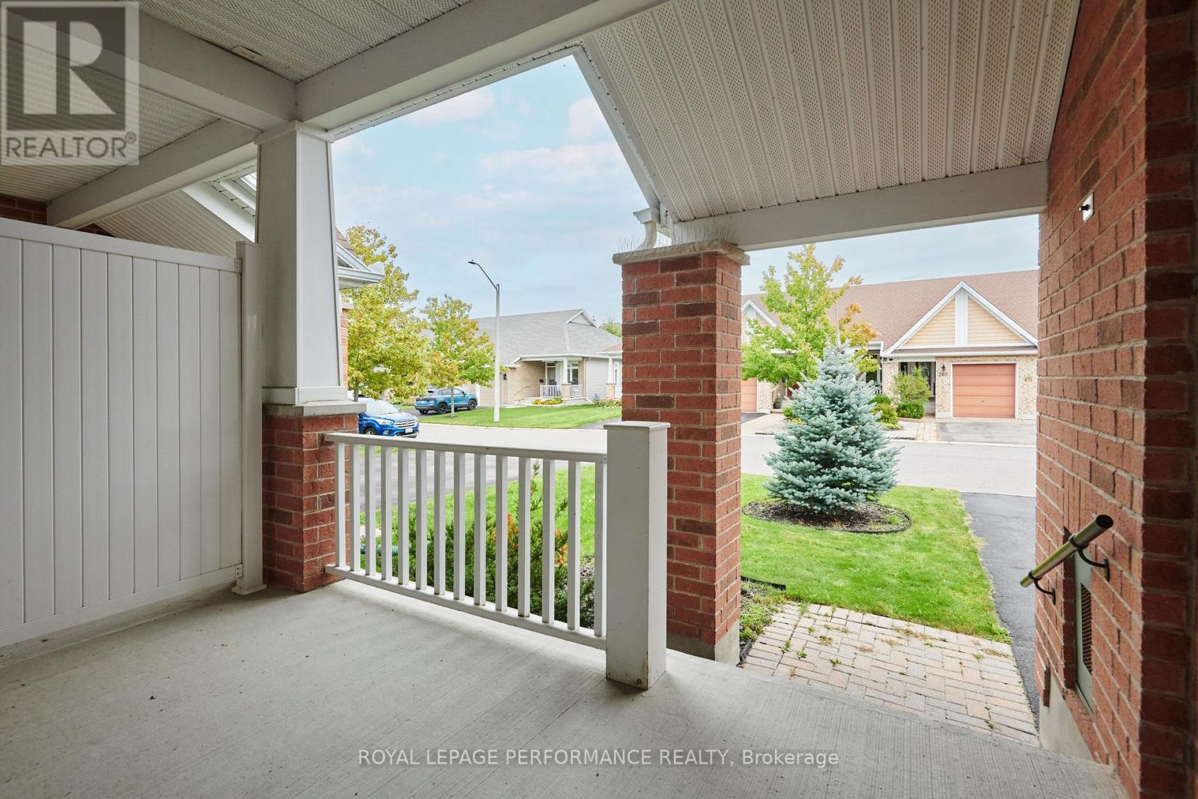
Well maintained town house bungalow on a very pretty street in Findlay Creek. Move where the living is easy a perfect downsize home that offers enough space so that the family can still be hosted and visitors are welcomed. Old fashioned front porch to enjoy your morning coffee or evening glass of wine. The neighbors are primarily adult lifestyle. Homes and gardens are lovingly cared for on this street. The home has been very lightly lived in not alot of wear and tear evident at all. Just move in and enjoy the good life. Open concept eat in kitchen with a bay window. Kitchen features plenty of cupboard and counter space. Island with seating. Stainless appliances, new dishwasher- never been used. Stone gas fireplace in living room. Primary bedroom features a walkin closet and ensuite bath with oversized glass shower featuring safety seating. Finished basement with second bedroom, full bathroom, recroom, large laundry room with Bosch washer and dryer. Plenty of additional storage in the unfinished area of the basement. Attached single garage with inside entry. Main floor hardwood 2024, Updated carpet on the stairs 2024, Luxury Vinyl tile in the basement 2024, freshly painted in 2026. Security features on windows & doors. Top value in the area. .
Map data © OpenStreetMap contributors
No open houses are scheduled for this home.
Can't make it? Request a private viewing.
| Kitchen | Main level | 7.6 x 13.2 m |
| Laundry room | Basement | 7.1 x 5.1 m |
| Utility room | Basement | 11 x 8.6 m |
| Dining room | Main level | 11.9 x 9.9 m |
| Bedroom | Basement | 12.7 x 11 m |
| Living room | Main level | 11.9 x 12.2 m |
| Foyer | Main level | 4.7 x 5.4 m |
| Eating area | Main level | 8.1 x 7.5 m |
| Bathroom | Main level | 4.1 x 4.8 m |
| Bathroom | Main level | 8.1 x 7.1 m |
| Primary Bedroom | Main level | 10.1 x 18.3 m |
| Bathroom | Basement | 8.1 x 7.4 m |
| Recreational, Games room | Basement | 20.9 x 11.1 m |




