
 For sale 50
$527,500
3+1 bed3 bath1,100–1,500 sq ft
1133 St Emmanuel Terrace
Convent Glen North, Ottawa
18 days agoMLS® X13829228
ROYAL LEPAGE TEAM REALTY
2617 Flannery Drive
Mooneys Bay/Riverside Park, Ottawa, Ontario K1V8M4
For sale· Added
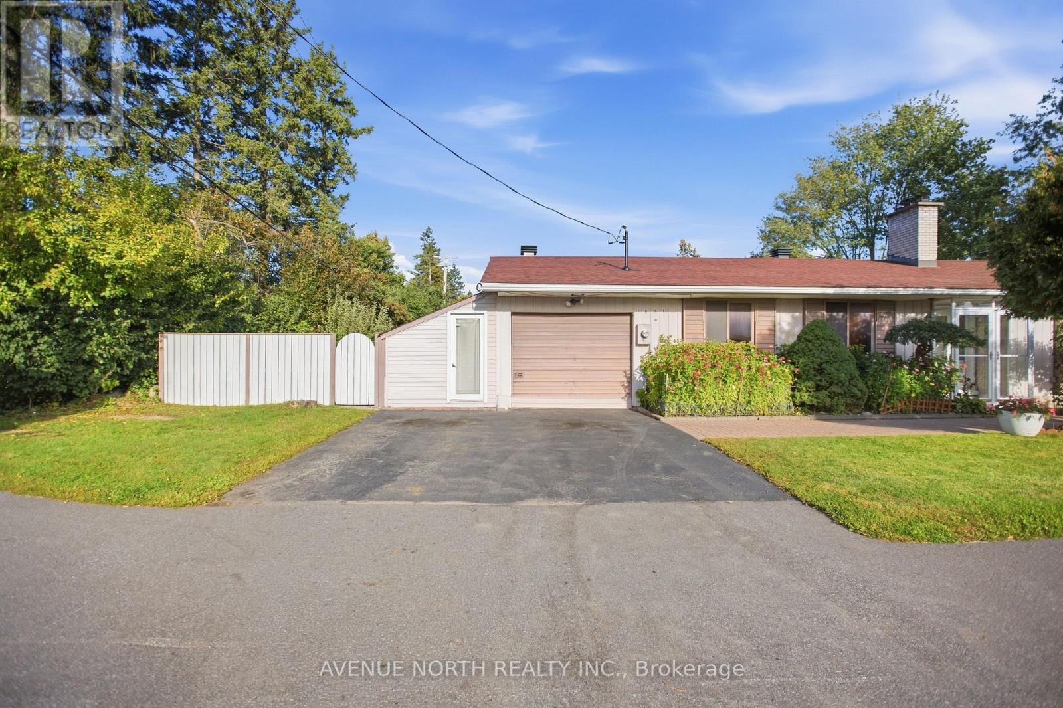
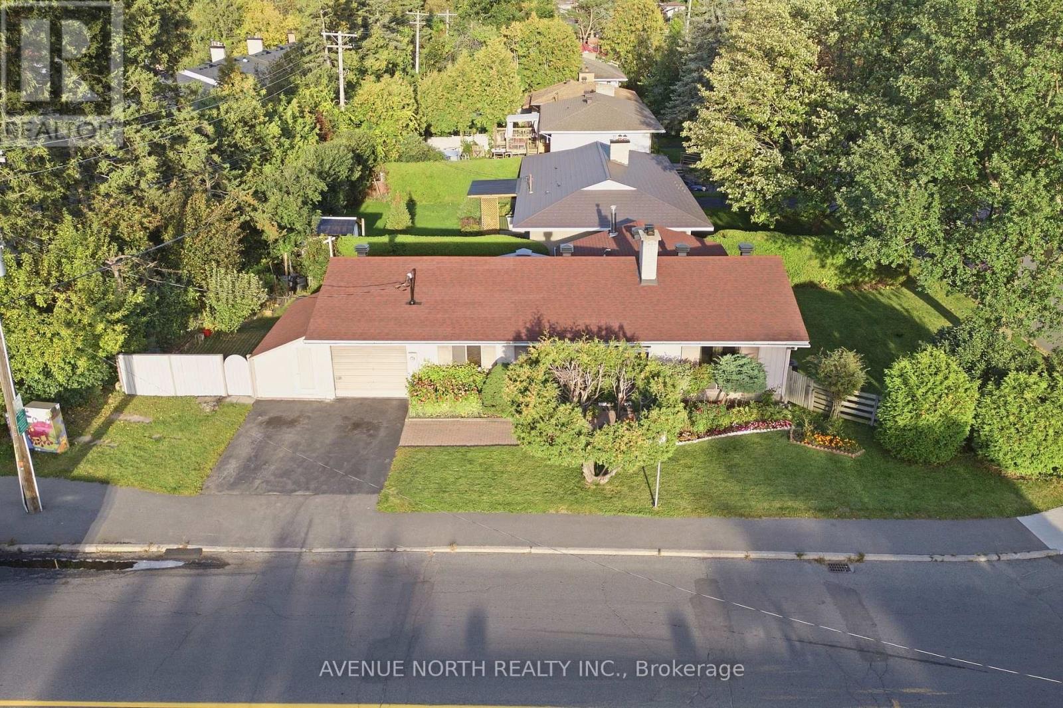
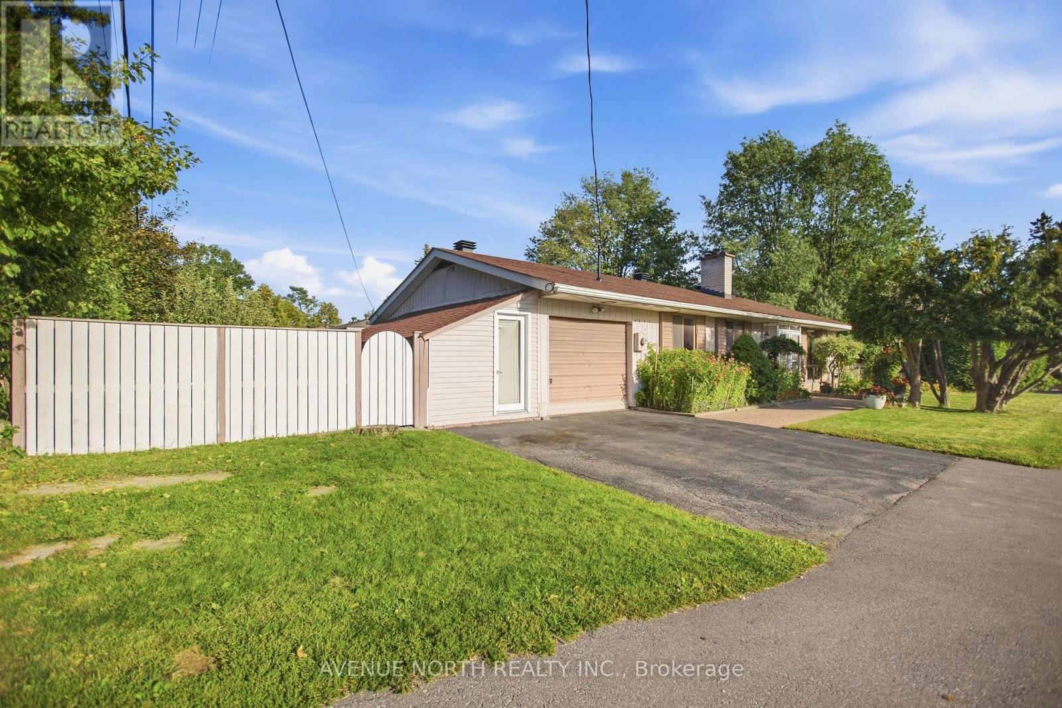
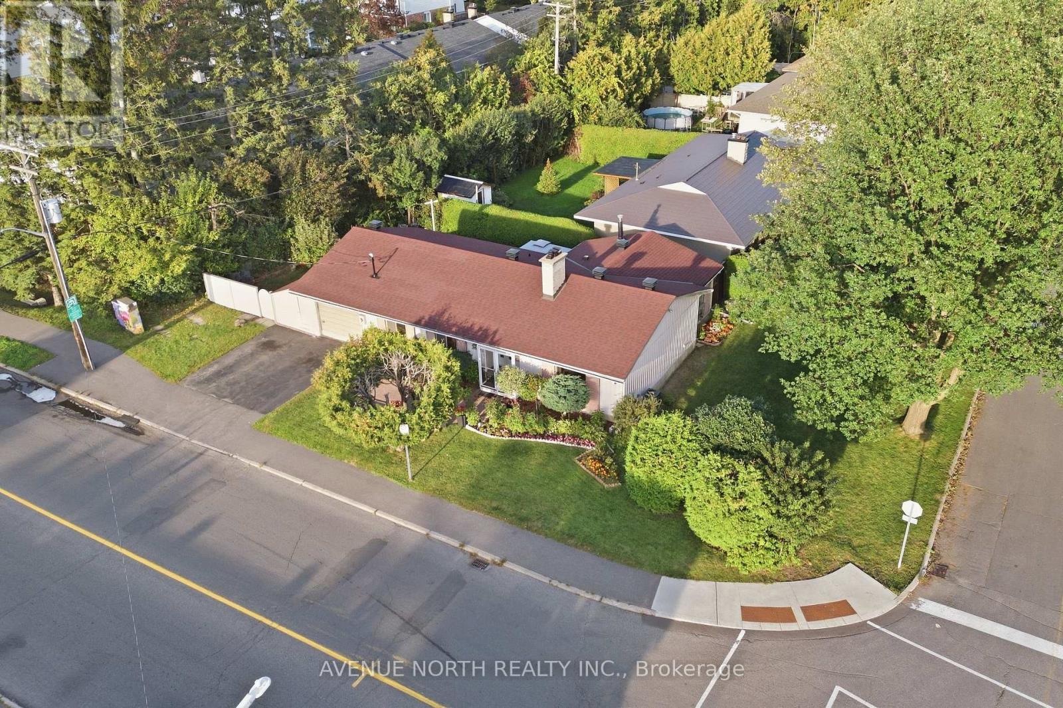
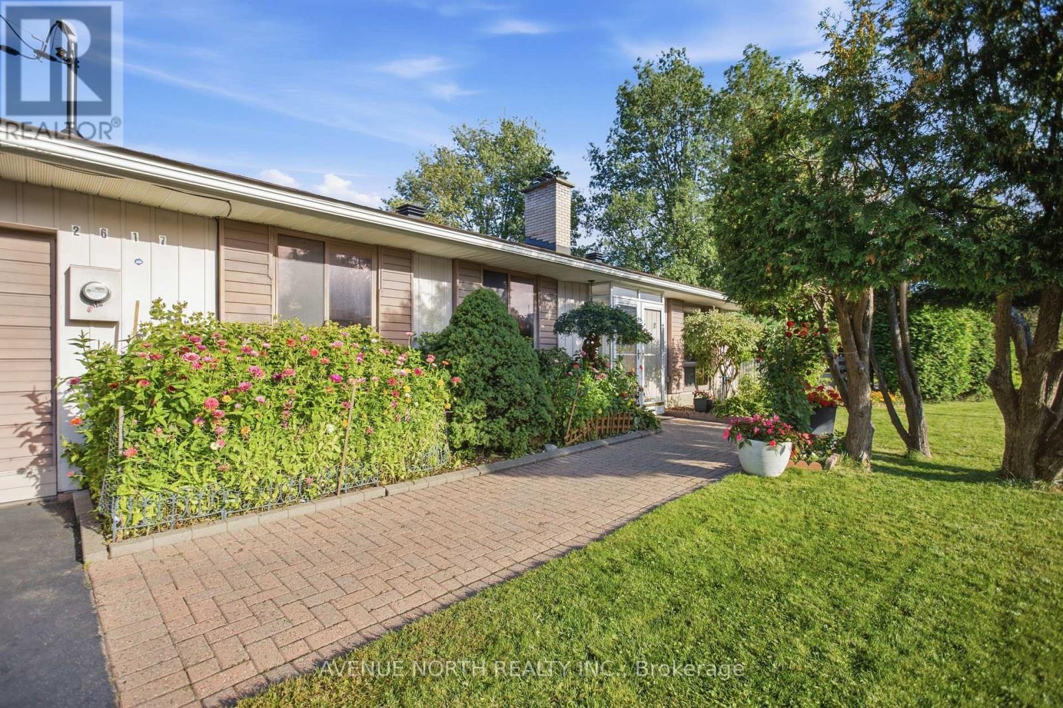
Welcome to 2617 Flannery Drive, ideally located in the highly desirable Mooney's Bay community! This spacious 3+1 bedroom bungalow is situated on a generous 63 ft x 100 ft landscaped corner lot and offers an abundance of living space and a functional layout for the whole family. The main floor features a spacious living room with a wood-burning fireplace, dining room, kitchen with included stainless steel appliances, and a large family room with plenty of windows and natural light, along with 3 bedrooms and 1.5 bathrooms. The finished basement provides additional living space with laminate flooring, a fourth bedroom and plenty of storage. Outside, enjoy the beautifully landscaped yard and a lovely backyard sitting area with gazebo, creating a comfortable space for relaxing or entertaining. The property also features a single-car garage with workshop, ideal for parking, hobbies, projects and additional storage. Major updates include a roof replaced in 2019 and furnace and central A/C replaced in 2020. Enjoy an exceptional location close to Mooney's Bay Beach, parks, reputable schools and public transit, with convenient access to shopping, amenities and major roadways. A fantastic opportunity to own a spacious home on a generous corner lot in one of Ottawa's most desirable locations.
Map data © OpenStreetMap contributors
No open houses are scheduled for this home.
Can't make it? Request a private viewing.
| Oct 10, 2026 | $695,000 | ▼ $24,900 |
| Sep 22, 2026 | $719,900 | First recorded price |
Price changes since Sep 22, 2026.
| Living room | Main level | 4.64 x 4.26 m |
| Kitchen | Main level | 4.31 x 3.42 m |
| Family room | Main level | 6.75 x 3.45 m |
| Dining room | Main level | 3.53 x 2.74 m |
| Primary Bedroom | Main level | 3.65 x 3.35 m |
| Bedroom 2 | Main level | 3.35 x 3.22 m |
| Bedroom 3 | Main level | 3.25 x 2.81 m |
| Bedroom 4 | Basement | 4.06 x 2.33 m |
| Recreational, Games room | Basement | 6.75 x 5.25 m |




