
 For sale 50
$299,900
3 bed2 bath1,000–1,199 sq ft
2625 Regina Street #506
Britannia, Ottawa
6 months agoMLS® X12994018
REAL BROKER ONTARIO LTD.
2621 Longfields Drive #32
Barrhaven - Stonebridge, Ottawa, Ontario K2J2L7
For sale· Added
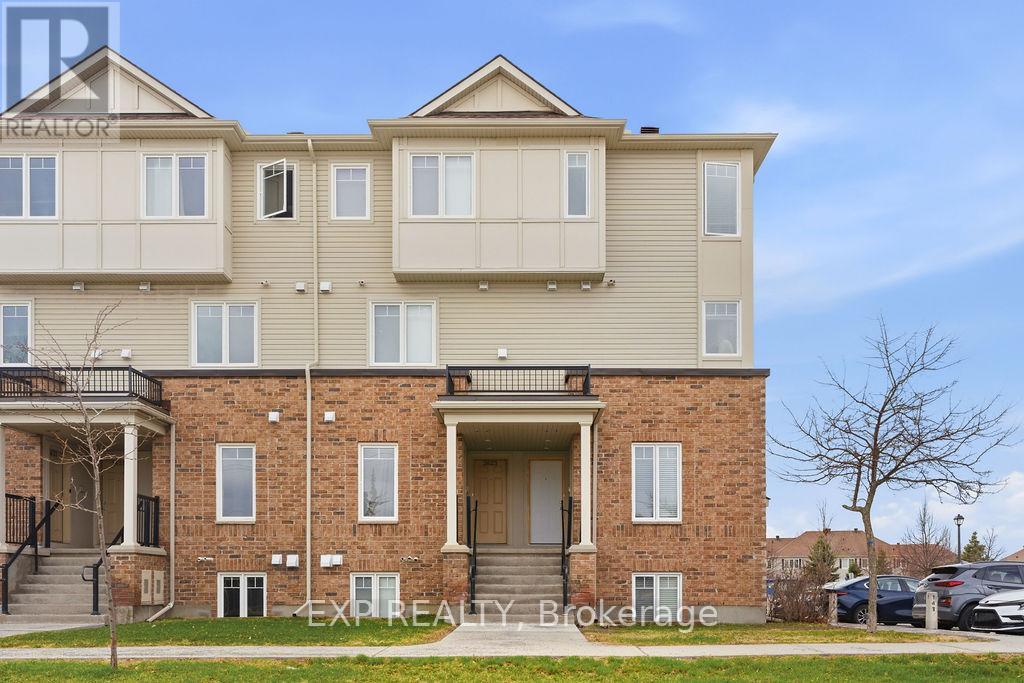
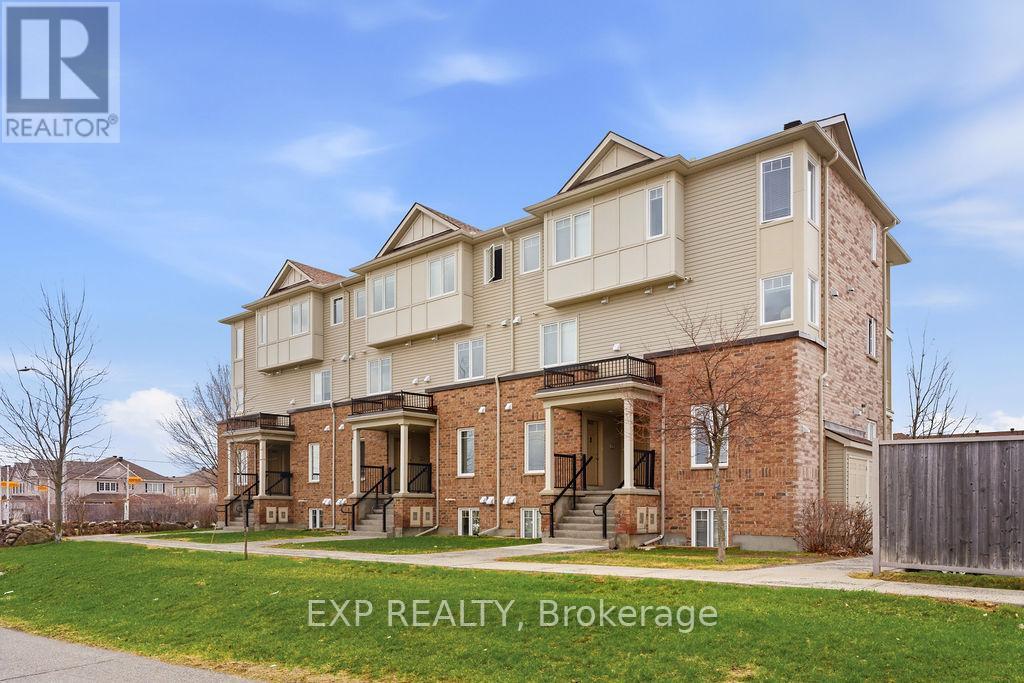
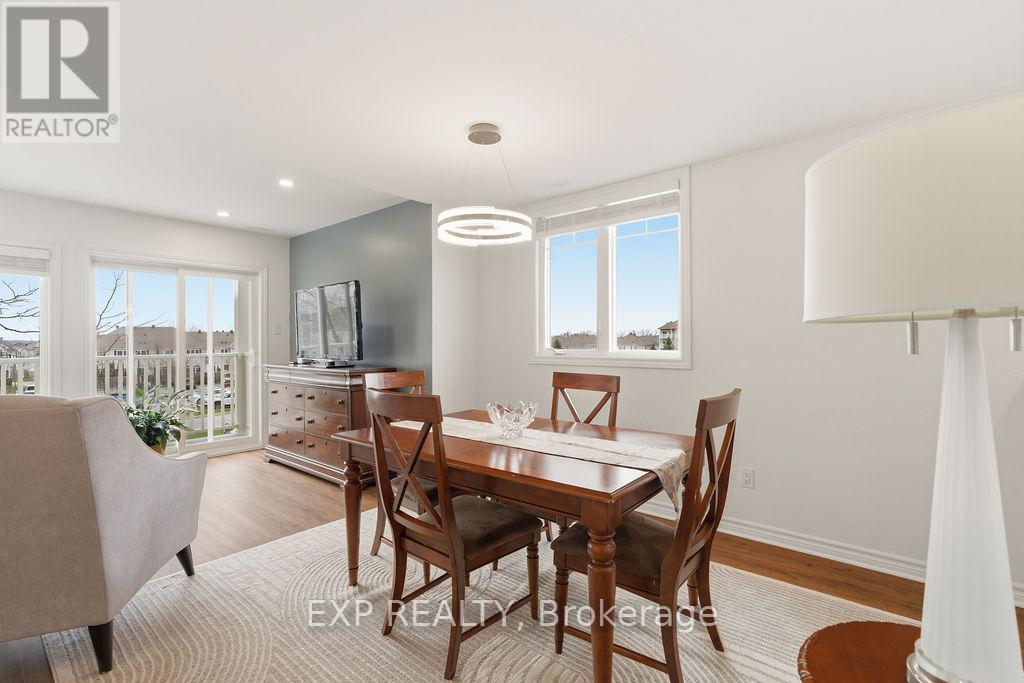
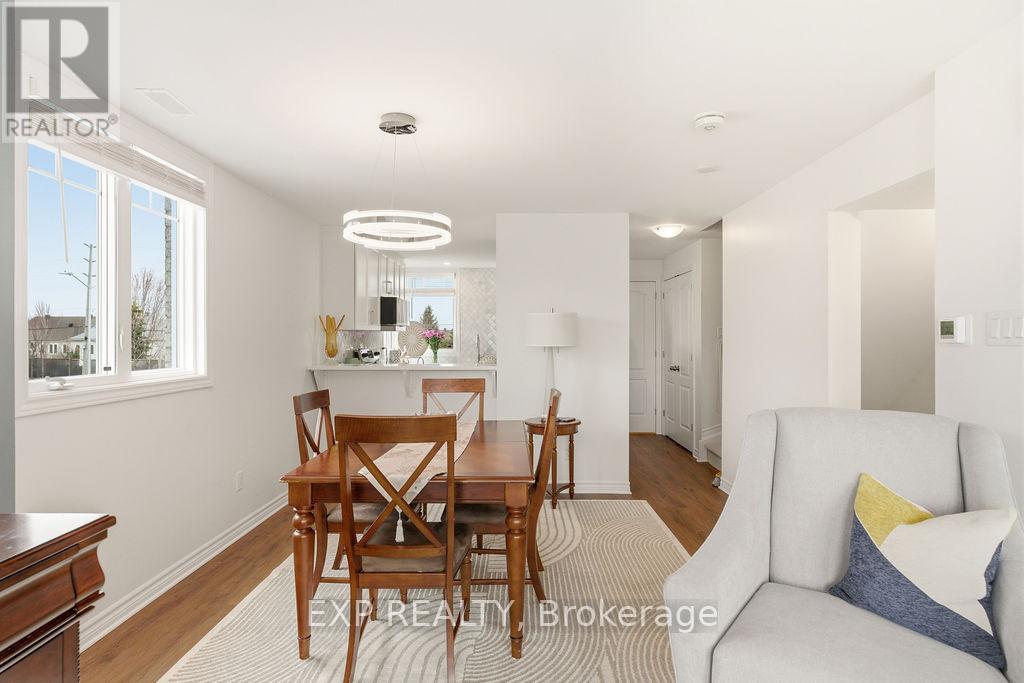
Welcome Home! This stylish upper end-unit condo delivers the perfect blend of modern design, natural light, and unbeatable convenience. Practically brand new and built for easy living - 2 bedrooms, 2.5 bathrooms. Step into a sleek white kitchen featuring quartz countertops, new stainless steel appliances and a large island made for entertaining. The spacious living and dining areas flow seamlessly to your private balcony-perfect for morning coffee or summer BBQs. A laundry area and powder room completes the main level. Upstairs, enjoy two spacious bedrooms, including a primary retreat with its own ensuite and wall-to-wall closet. A second full bathroom serves the additional bedroom. There is a dedicated parking and plenty of visitor spaces. Location is hard to beat. Walk to schools, parks, shops, transit, and more. Commute downtown in just 25 minutes. Are you a first-time buyer, investor, or downsizing-this is smart, stylish living in one of Barrhaven's most connected neighborhoods. Move-in ready. Low-maintenance. High appeal. New Furnace, A/C, Windows and Appliances.
Map data © OpenStreetMap contributors
No open houses are scheduled for this home.
Can't make it? Request a private viewing.
| Living room | Main level | 4.47 x 2.5 m |
| Dining room | Main level | 3.37 x 3.4 m |
| Kitchen | Main level | 2.5 x 2.75 m |
| Partial bathroom | Main level | 2.15 x 0.65 m |
| Primary Bedroom | Second level | 3.66 x 3.1 m |
| Bedroom 2 | Second level | 3.65 x 3.1 m |




