
 For sale 50
$299,999
2 bed2 bath1,000–1,199 sq ft
2759 Carousel Crescent #704
Emerald Woods/Sawmill Creek, Ottawa
1 month agoMLS® X13741970
CENTURY 21 SYNERGY REALTY INC.
2624 Pimlico Crescent #122
Emerald Woods/Sawmill Creek, Ottawa, Ontario K1T2A8
For sale· Added
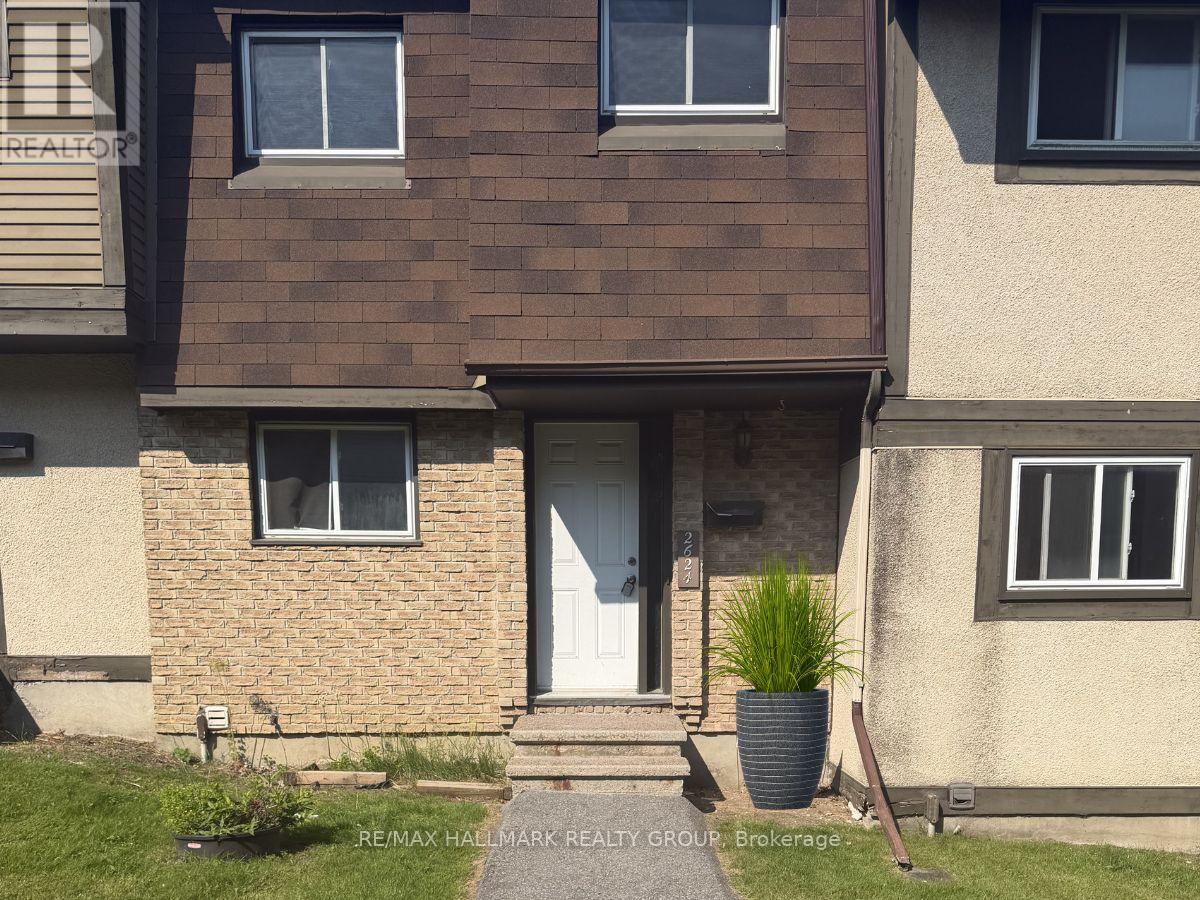
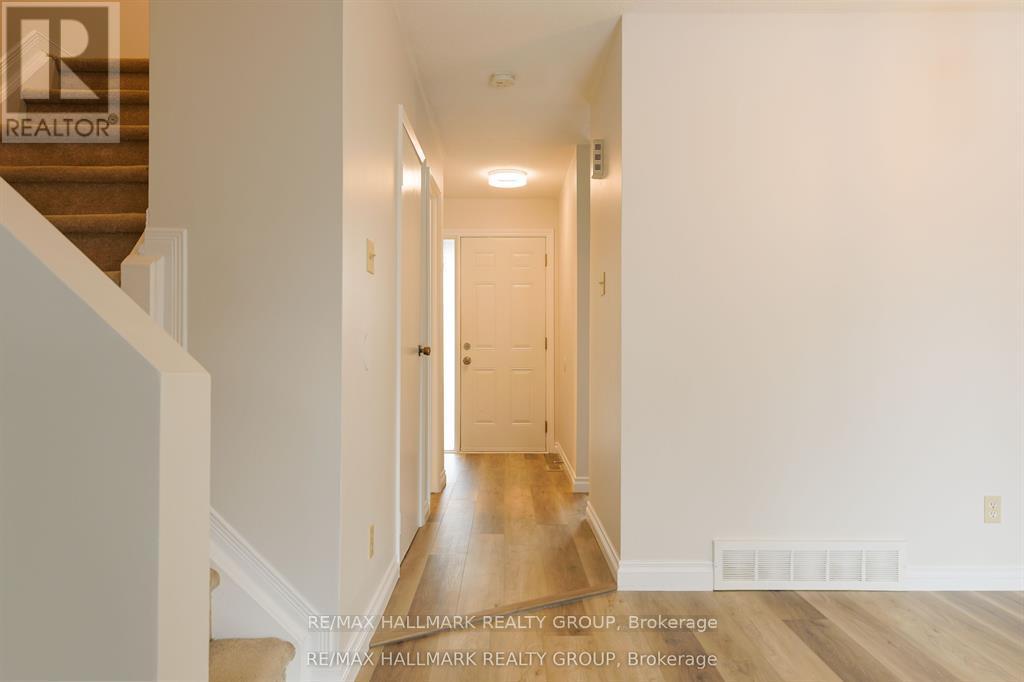
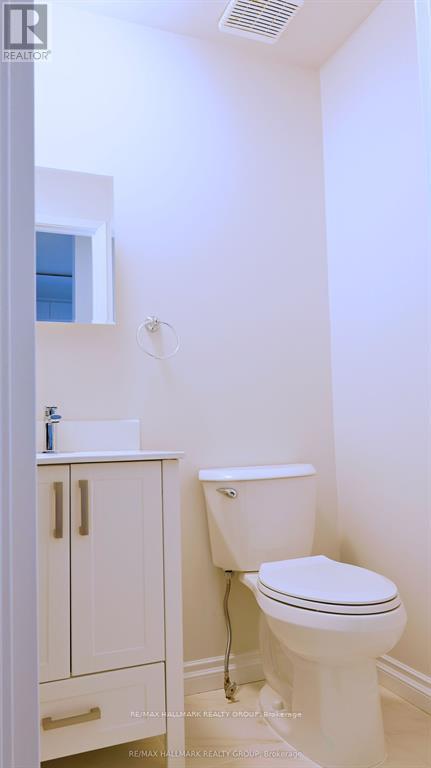
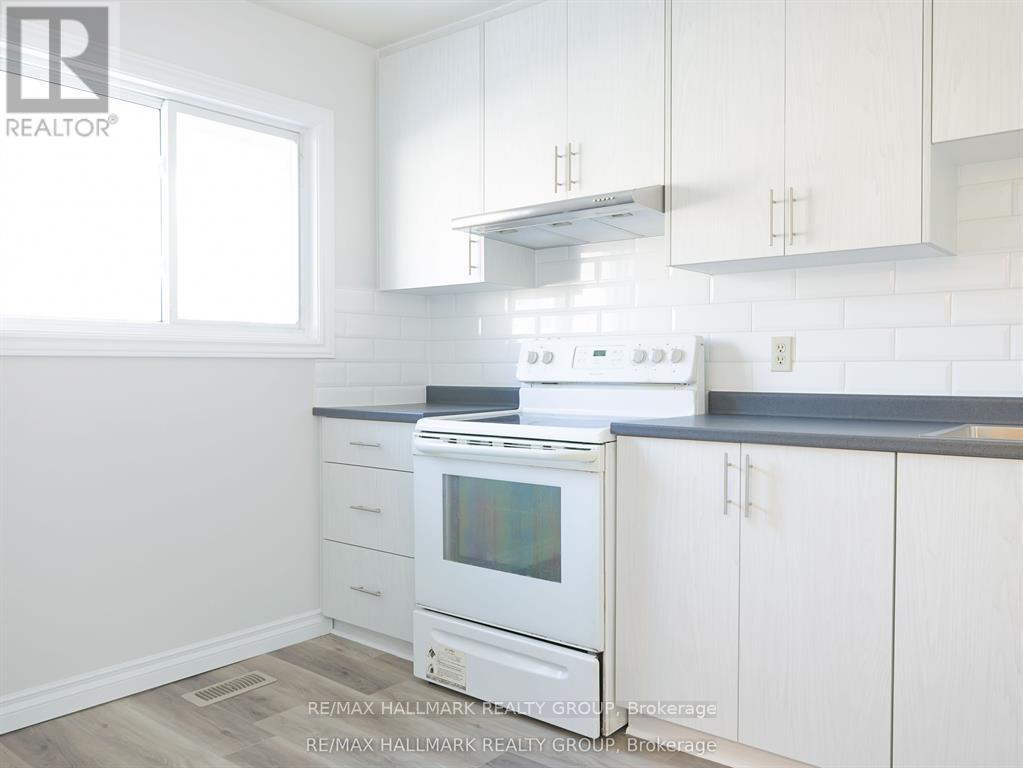
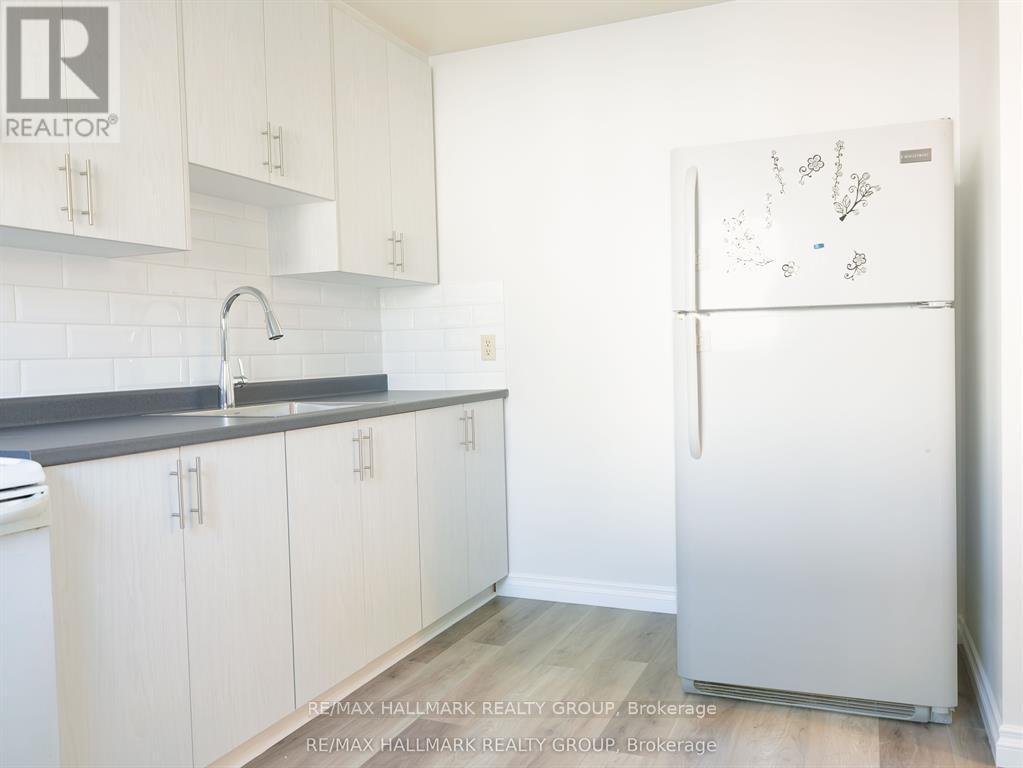
OPEN HOUSE: Sun. July 5, 2-4 PM. Welcome to 2624 Pimlico Crescent - an updated three-bedroom, two-bathroom townhouse ideally located near shopping, transit, parks, and schools. The main level offers a functional kitchen, open living and dining area, a convenient powder room, and access to a private, fully fenced backyard overlooking a parkette and play structure. The upper level features three well-sized bedrooms with sliding-door closets, a linen closet, and a full bathroom. The finished lower level includes a laminate-floor recreation room and a separate laundry area. The complex offers excellent amenities, including a pool, tennis courts, and a tobogganing area. Book your showing today.
Map data © OpenStreetMap contributors
No open houses are scheduled for this home.
Can't make it? Request a private viewing.
| Kitchen | Main level | 3.65 x 2.15 m |
| Living room | Main level | 4.97 x 3.07 m |
| Dining room | Main level | 3.5 x 2.18 m |
| Primary Bedroom | Second level | 4.26 x 3.07 m |
| Bedroom 2 | Second level | 3.45 x 2.43 m |
| Bedroom 3 | Second level | 2.84 x 2.43 m |
| Recreational, Games room | Lower level | 4.87 x 3.04 m |




