 For sale 50
$299,900
2 bed2 bath900–999 sq ft
555 Brittany Drive #PH5
Viscount Alexander Park, Ottawa
29 days agoMLS® X13780598
LPT REALTY
2625 Regina Street #1109
Britannia, Ottawa, Ontario K2B5W8
For sale· Added
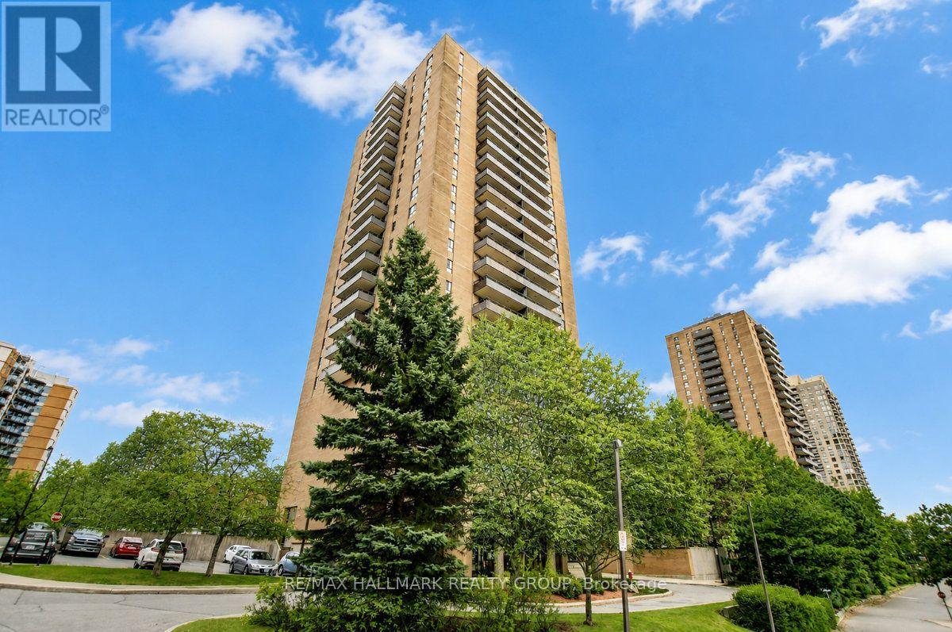
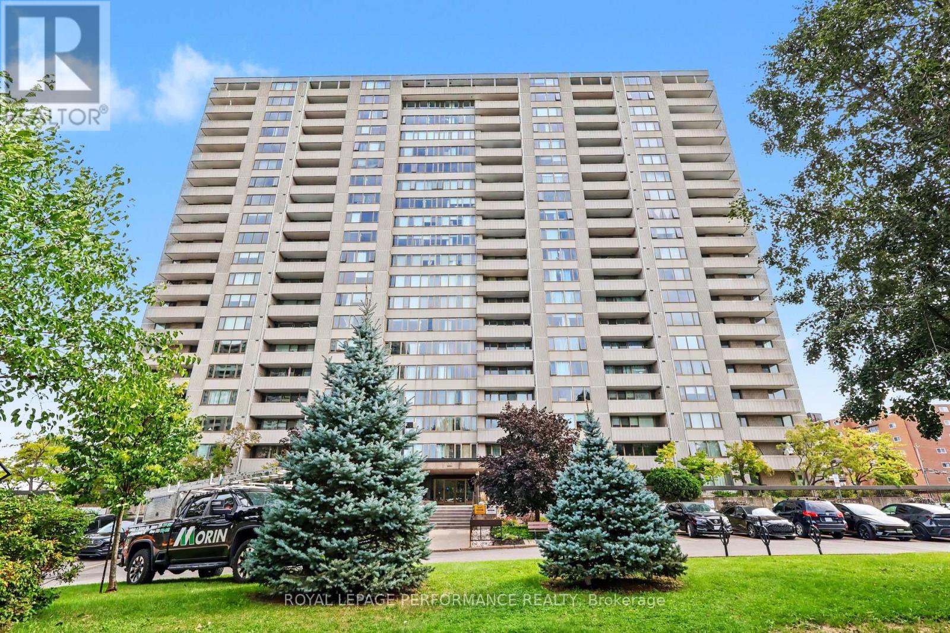
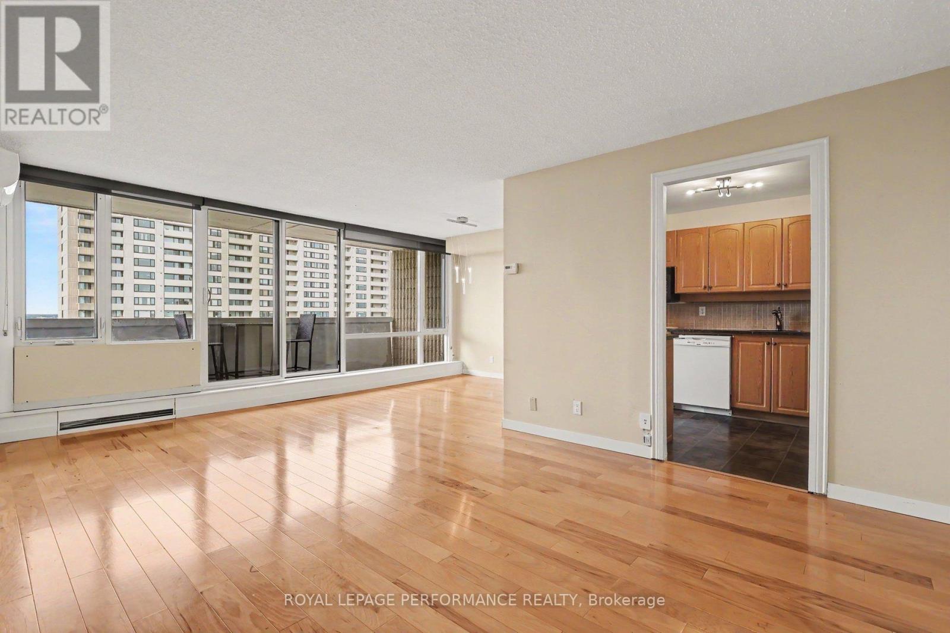
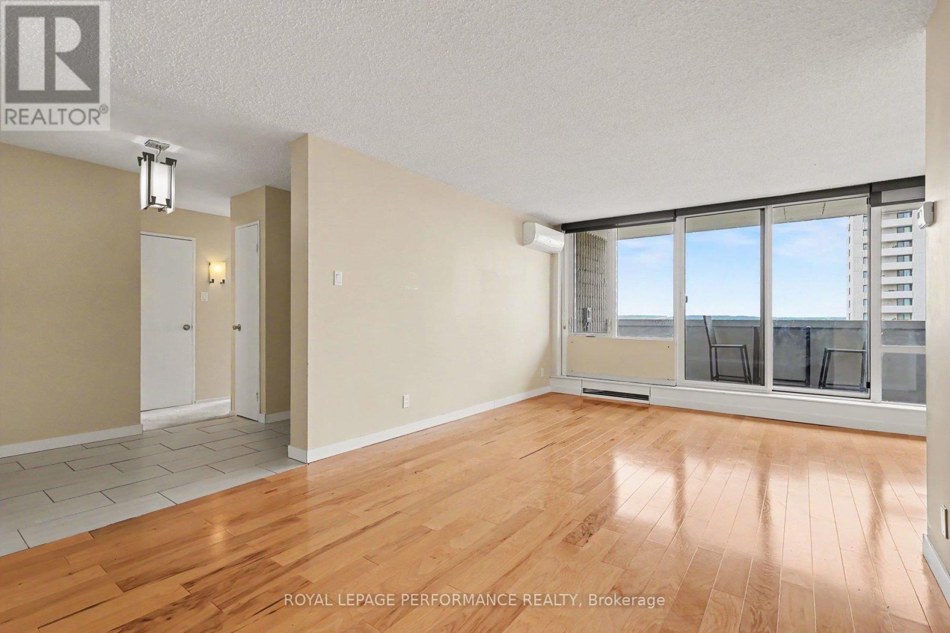
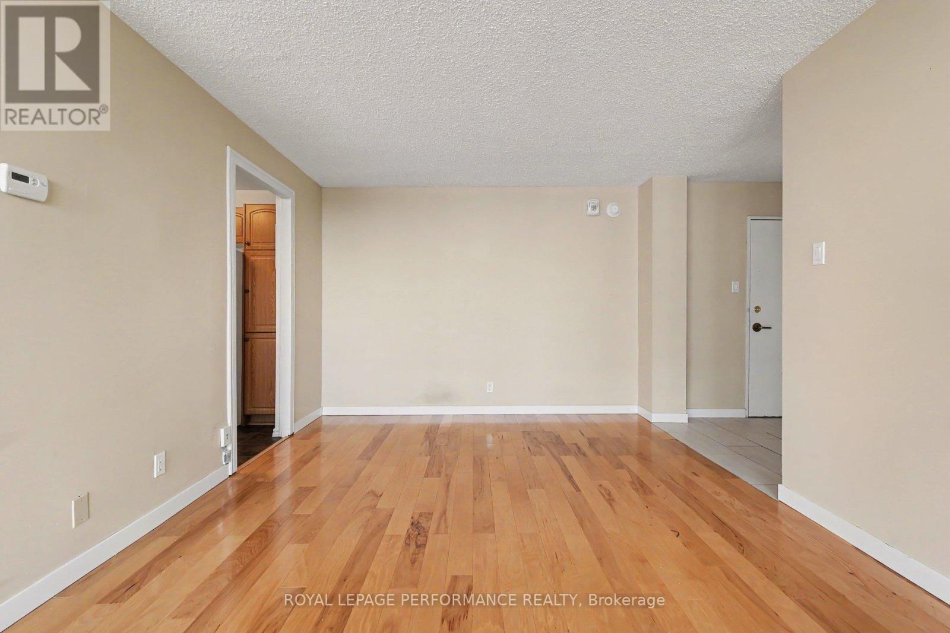
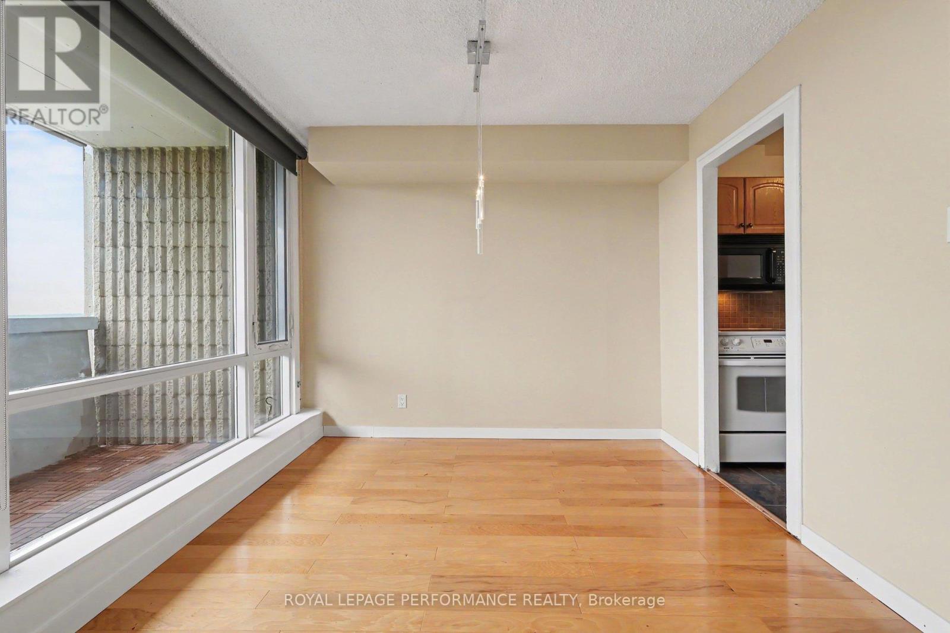
Welcome to Northwest One, a sought-after Britannia landmark where spacious living and Ottawa River views come together. Take in beautiful western vistas from your large private balcony and enjoy the bright, airy feel of this beautifully maintained 2-bedroom, 1.5-bath condo, ideally located at 2625 Regina Street, Unit 1109. Inside, you'll find a warm and inviting layout with hardwood flooring in the living and dining rooms, neutral décor, and an abundance of natural light. The kitchen features granite countertops and an under-mount sink, while both bathrooms have been thoughtfully updated, including a refreshed 2-piece ensuite with crisp white cabinetry and an updated full bath with tile flooring and glass-door partition. Enjoy the added convenience of an updated HVAC system, in-unit storage, one parking space, roller shade window coverings, and updated light fixtures. Move-in ready and easy to personalize, this home offers comfortable, affordable condo living in a highly desirable location. Step outside and embrace the Britannia lifestyle! You're just moments from NCC pathways, scenic walking and cycling trails, Farm Boy grocery, shopping, Britannia Beach, and Mud Lake - giving you the perfect blend of nature, recreation, and everyday convenience. And when you're home, Northwest One offers an impressive array of amenities to enjoy, including an indoor lap pool, sauna, tennis court, party room, outdoor lounge, and games room. Come experience the views, space, amenities, and unbeatable west-end lifestyle that make Northwest One such a special place to call home!
Map data © OpenStreetMap contributors
No open houses are scheduled for this home.
Can't make it? Request a private viewing.
| Living room | Main level | 6.06 x 3.32 m |
| Dining room | Main level | 2.91 x 2.53 m |
| Kitchen | Main level | 3.05 x 2.43 m |
| Primary Bedroom | Main level | 5.89 x 3.19 m |
| Bathroom | Main level | 2.01 x 1.53 m |
| Bedroom | Main level | 3.63 x 2.91 m |
| Foyer | Main level | 3.17 x 1.92 m |
| Bathroom | Main level | 2.17 x 1.53 m |