 For sale 50
$299,900
2 bed2 bath900–999 sq ft
555 Brittany Drive #PH5
Viscount Alexander Park, Ottawa
29 days agoMLS® X13780598
LPT REALTY
2625 Regina Street #1209
Britannia, Ottawa, Ontario K2B5W8
For sale· Added
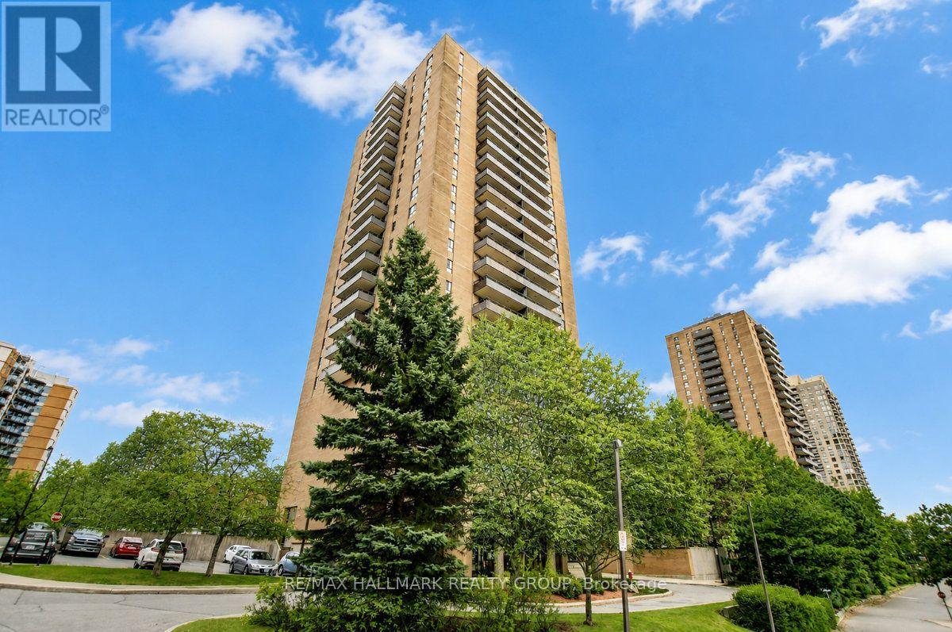
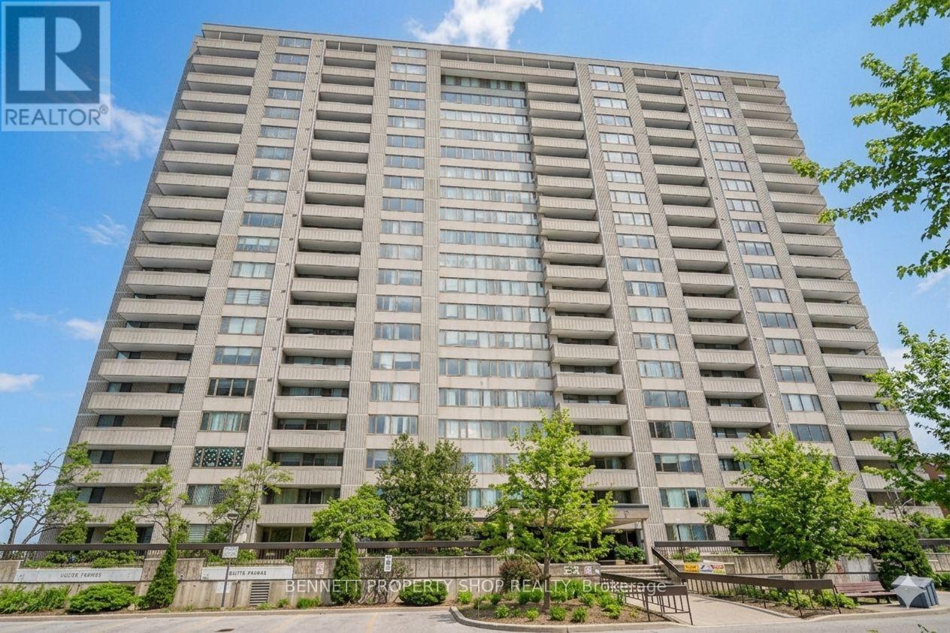
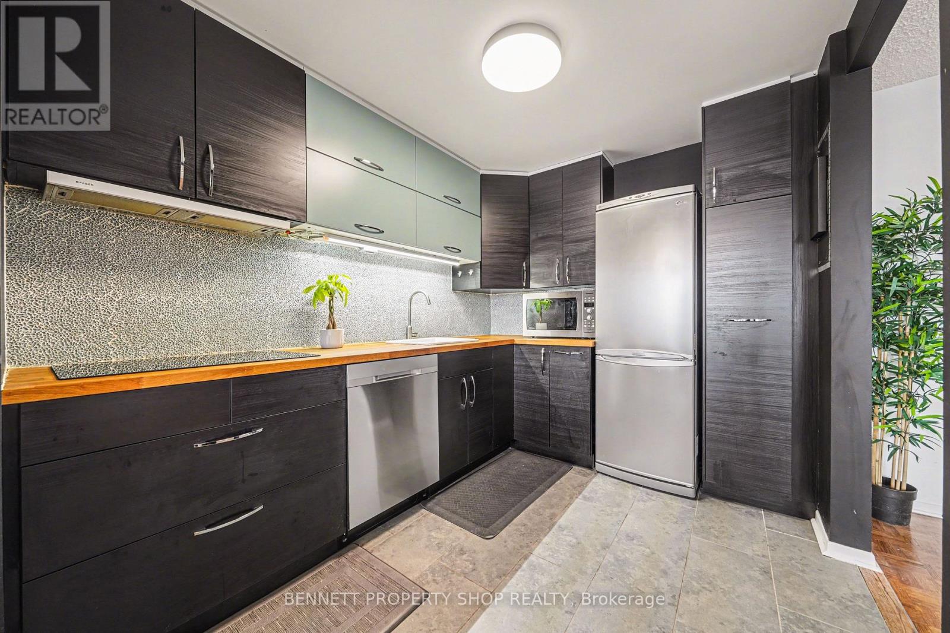
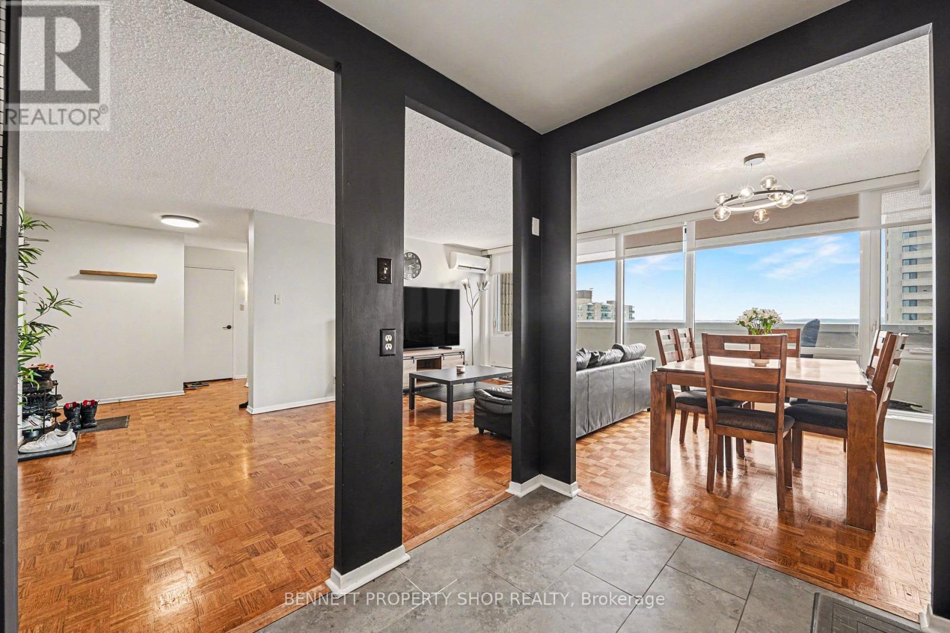
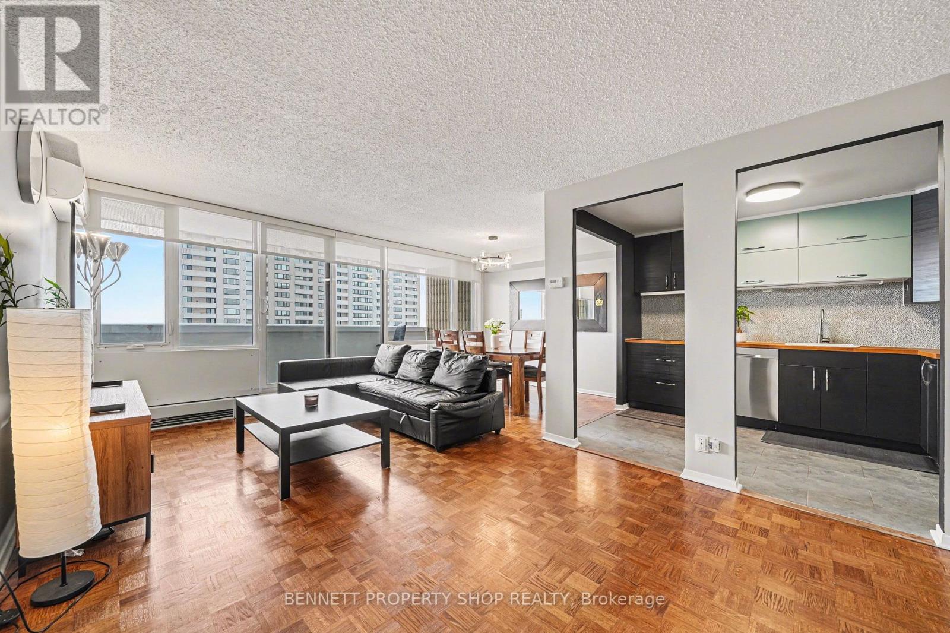
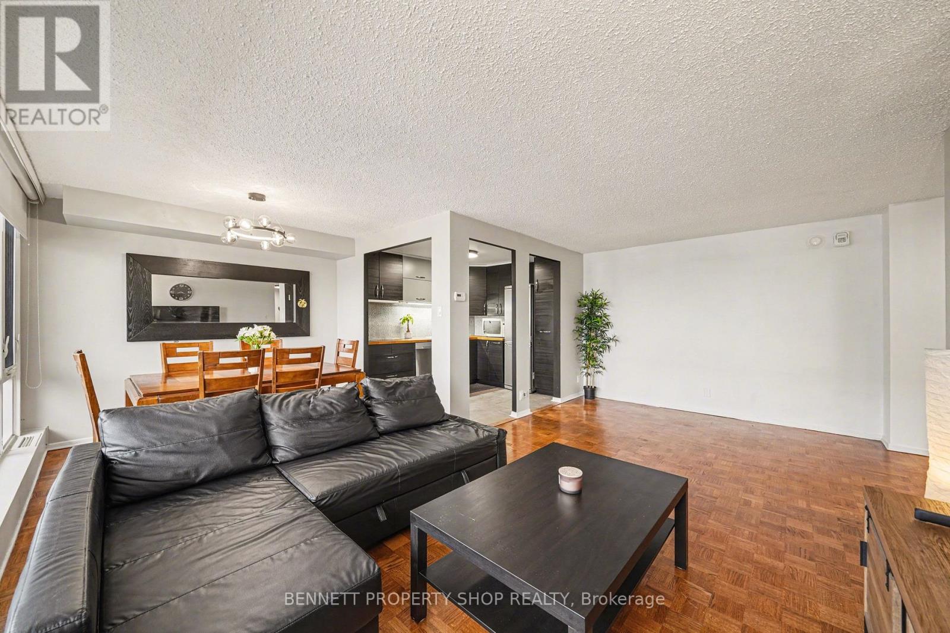
Enjoy the ease of one-level living with no stairs and the ultimate convenience of underground parking included, all within this 12th-floor sanctuary at Northwest One. This move-in-ready 2-bedroom condo has been beautifully updated with a meticulously modern kitchen and a renovated, serene bathroom, offering a worry-free lifestyle where your monthly budgeting is simplified by having heating, hydro, water, and building insurance all covered by your condo fees. Beyond the modern open-concept interior and private balcony views of the Ottawa River, you are perfectly positioned in a prime location just steps from the sun and sand at Britannia Beach and the extensive retail therapy of Bayshore Shopping Centre. With quick access to major hospitals and the enhanced connectivity of the O-Train, you can trade the stress of maintenance for resort-style amenities like a saltwater pool and tennis courts, making this the ideal home for those seeking a blend of urban convenience and natural beauty. 24 hours irrevocable on all offers.
Map data © OpenStreetMap contributors
No open houses are scheduled for this home.
Can't make it? Request a private viewing.
| Foyer | Main level | 1.68 x 2.54 m |
| Primary Bedroom | Main level | 3.3 x 4.7 m |
| Bedroom 2 | Main level | 2.89 x 3.73 m |
| Bathroom | Main level | 2.2 x 1.63 m |
| Living room | Main level | 3.4 x 6.17 m |
| Dining room | Main level | 2.54 x 3.04 m |
| Kitchen | Main level | 2.44 x 3.02 m |