
 For sale 50
$264,900
2 bed1 bath800–899 sq ft
1180 Ohio Street #301
Billings Bridge, Ottawa
28 days agoMLS® X13786388
ROYAL LEPAGE TEAM REALTY
2625 Regina Street #1706
Britannia, Ottawa, Ontario K2B5W8
For sale· Added
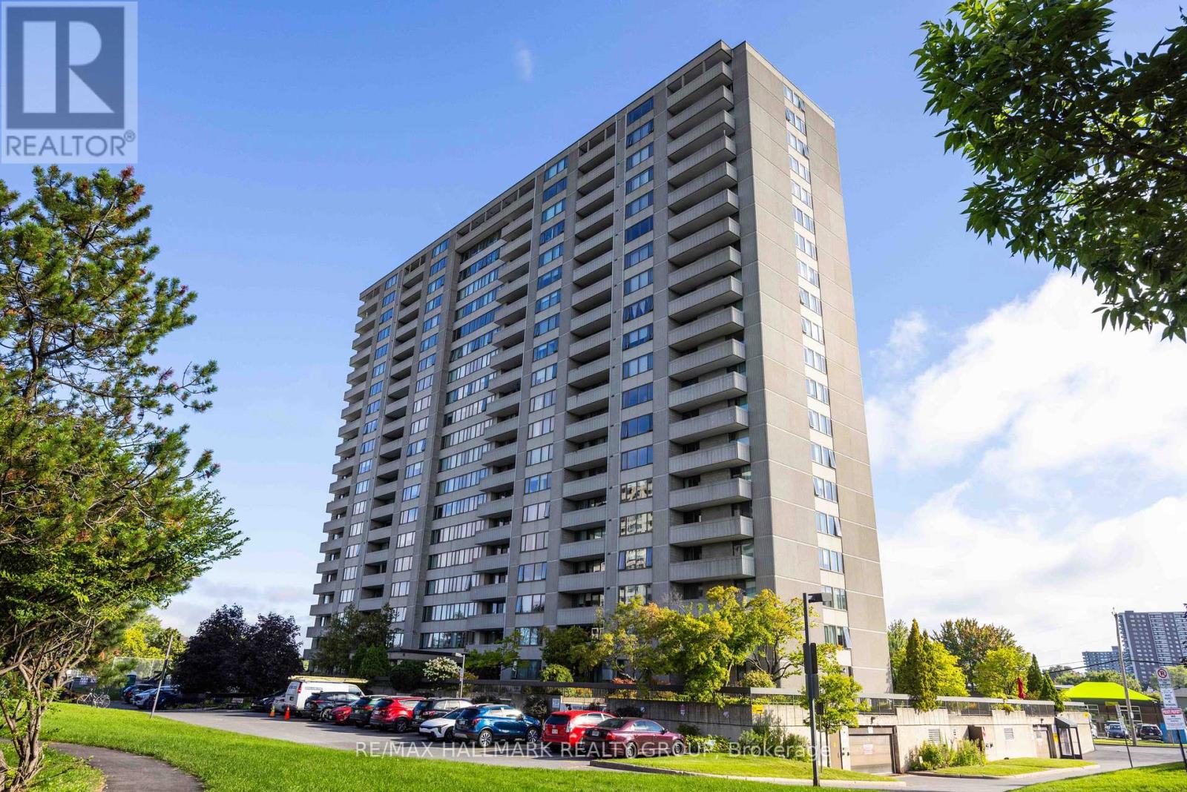
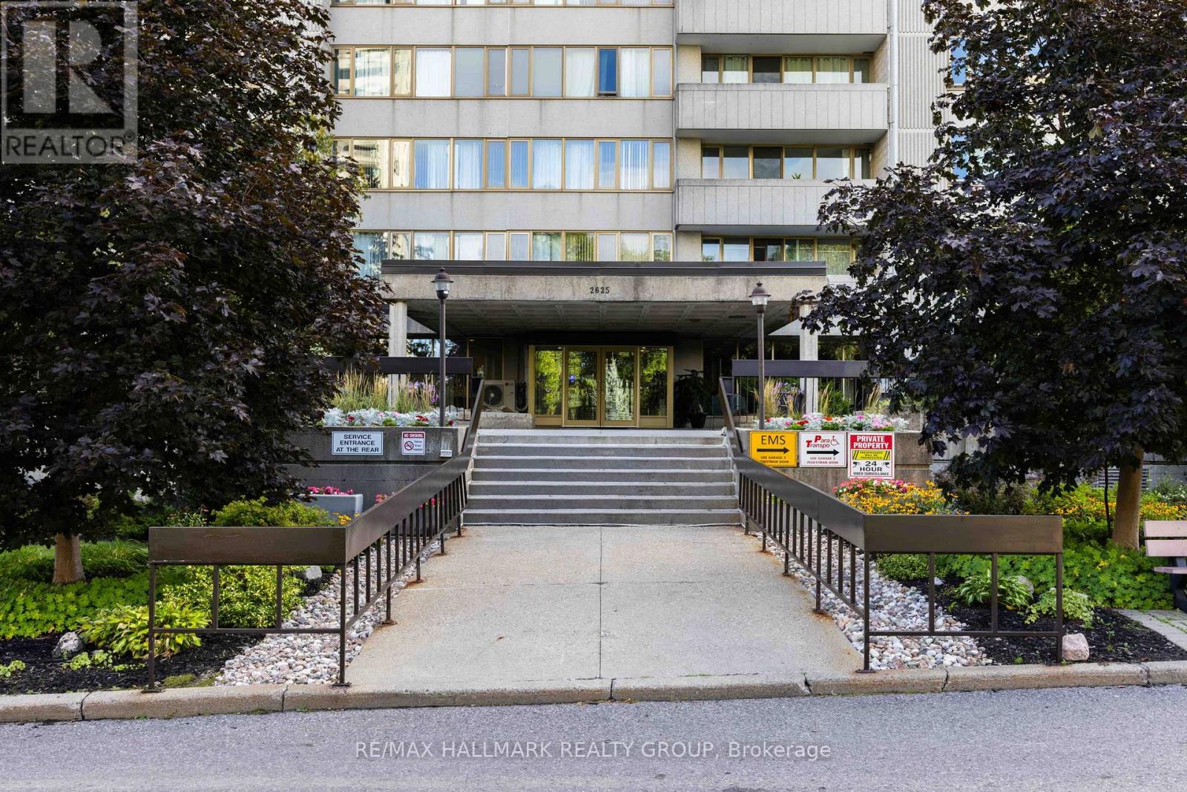
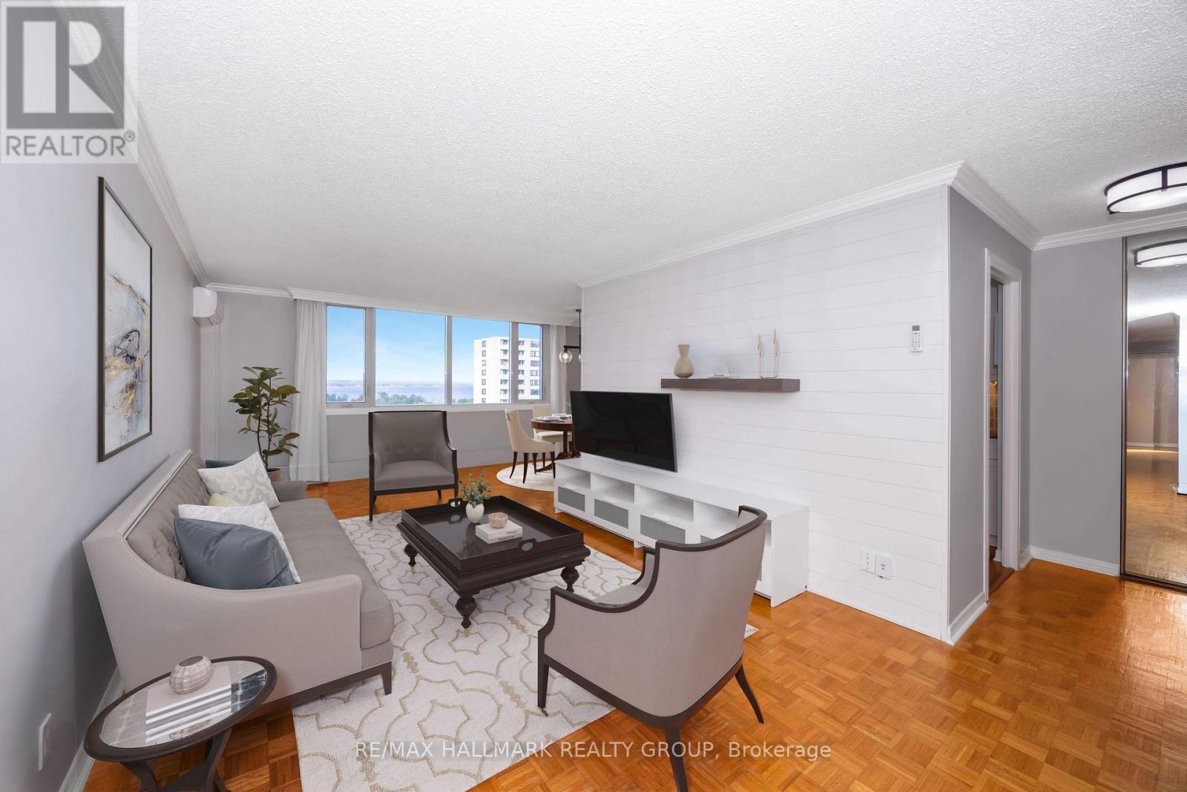
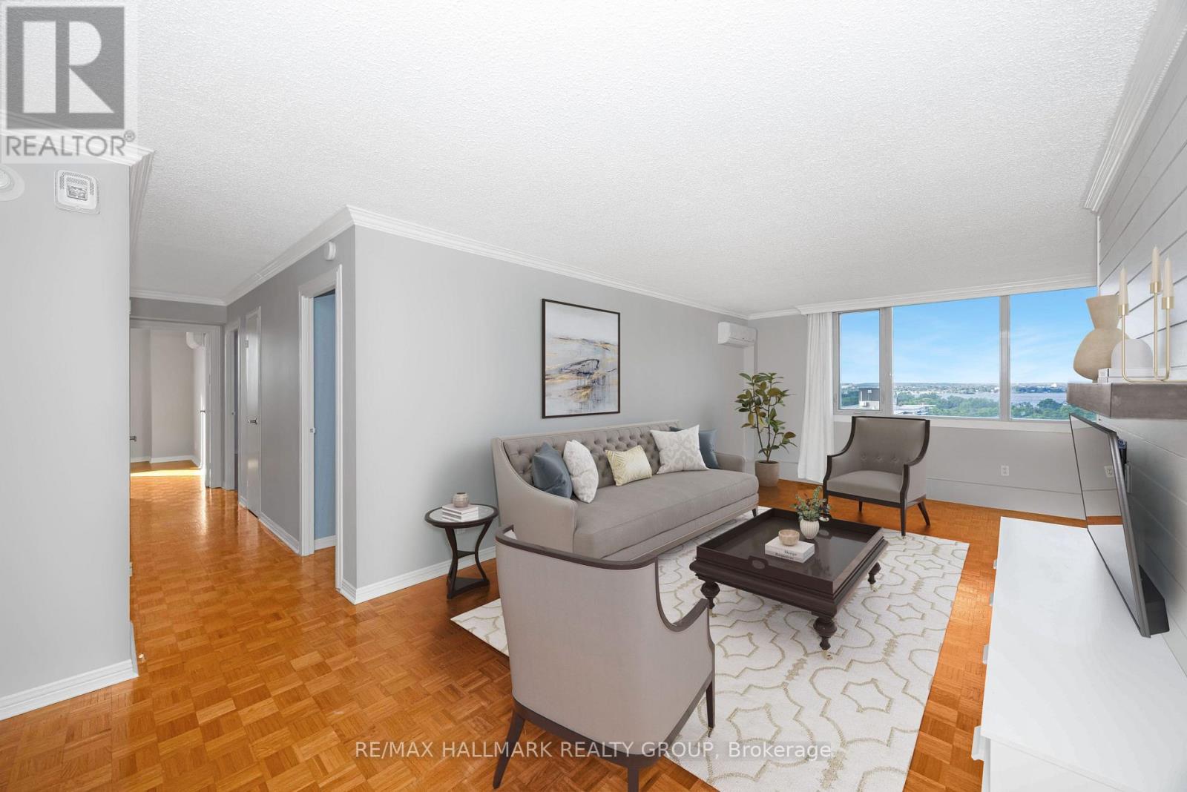
BUYER Incentive! The Seller will pay the Buyer's first 6 months of condo fees, making this exceptional opportunity even more attractive. Welcome to this rarely offered, spacious 3-bedroom corner suite on the 17th floor, where breathtaking views of Britannia Bay and spectacular sunsets over the Ottawa River create the perfect backdrop for everyday living. This generous floor plan (1,120sq.ft.) offers an ideal balance of space, comfort, and functionality, making it perfect for you to enjoy carefree condo living. Freshly painted throughout, the unit features an updated kitchen with stainless steel appliances and two beautifully renovated bathrooms, all finished with quality, high-end materials. A large private balcony with access through the primary bedroom provides the perfect place to unwind while taking in the panoramic water views, while in-unit storage adds everyday convenience. This home has also been upgraded with a modern, energy-efficient heat pump system, helping reduce heating and cooling costs while providing year-round comfort. Residents enjoy outstanding resort-style amenities, including a large indoor lap pool, fully equipped fitness centre, party room, expansive outdoor green spaces, and a walking track. Step outside to enjoy direct access to the Ottawa River Pathway, Mud Lake, and miles of scenic trails. Conveniently located in Ottawa's west end, you're just steps from shopping, transit, restaurants, and everyday amenities. Complete with heated underground parking, this beautifully updated condo offers an exceptional combination of space, views, lifestyle, and value. Book your private showing today!
Map data © OpenStreetMap contributors
No open houses are scheduled for this home.
Can't make it? Request a private viewing.
| Kitchen | Main level | 2.44 x 3.15 m |
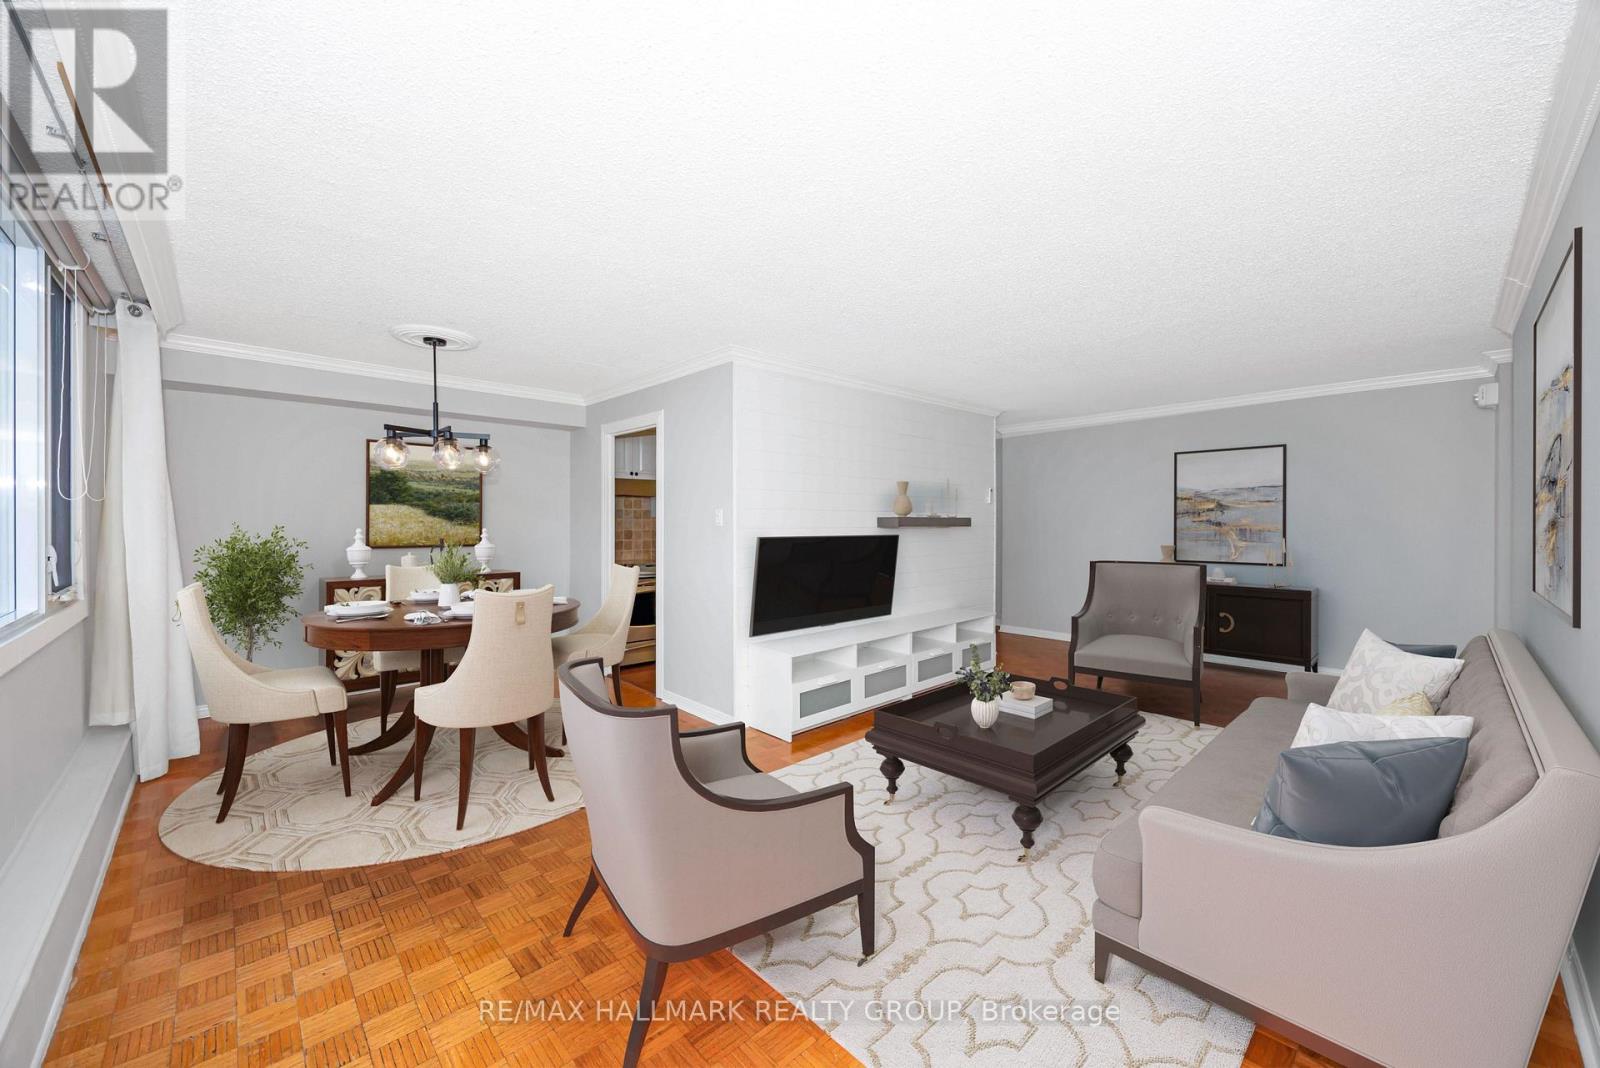
| Living room | Main level | 3.35 x 7.29 m |
| Dining room | Main level | 2.44 x 2.9 m |
| Primary Bedroom | Main level | 3.35 x 4.14 m |
| Bedroom | Main level | 2.9 x 3.51 m |
| Bedroom | Main level | 2.79 x 3.35 m |
| Other | Main level | 2.44 x 3.05 m |
| Foyer | Main level | 1.93 x 1.5 m |
| Other | Other | 1.47 x 1.47 m |
| Other | Other | 1.7 x 1.52 m |




