
 For rent 50
$2,100/mo
2 bed1 bath0–499 sq ft
105 Champagne Avenue South #2109
West Centre Town, Ottawa
1 month agoMLS® X13684388
CENTURY 21 SYNERGY REALTY INC.
263 Kinghaven Crescent
Kanata - Bridlewood, Ottawa, Ontario K2M0C1
For rent· Added
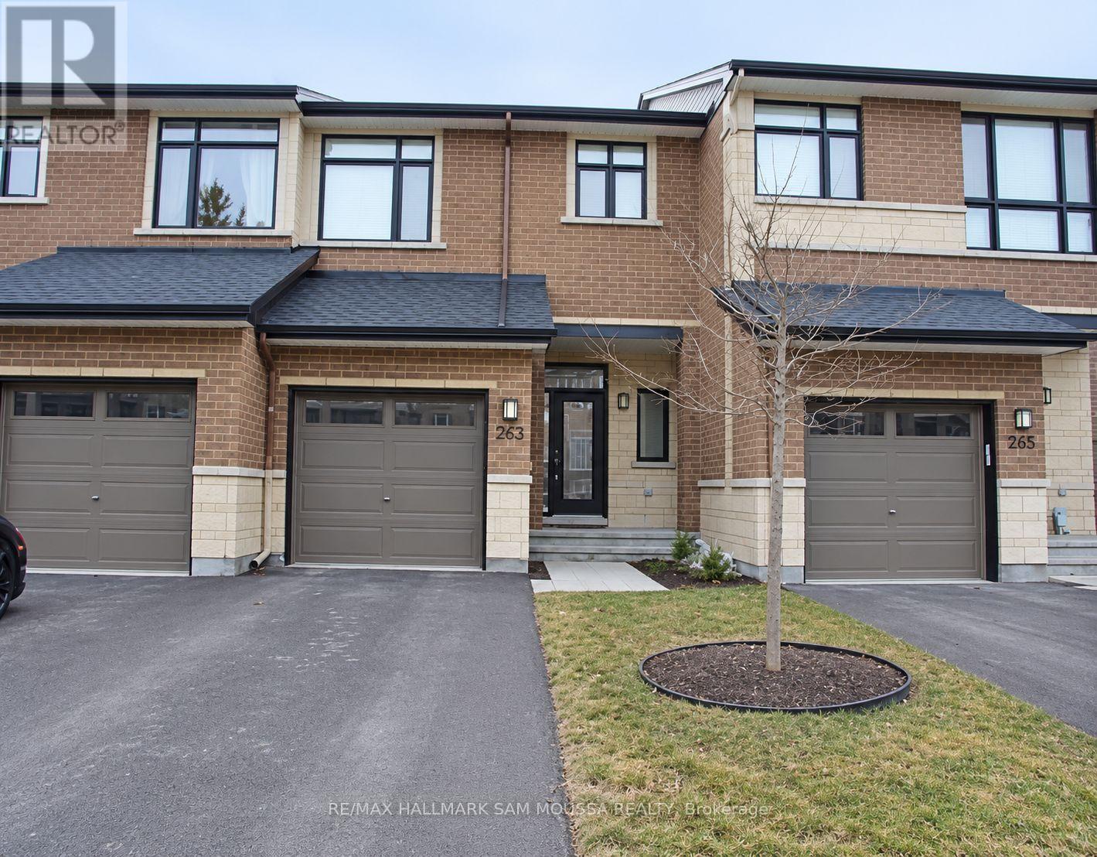
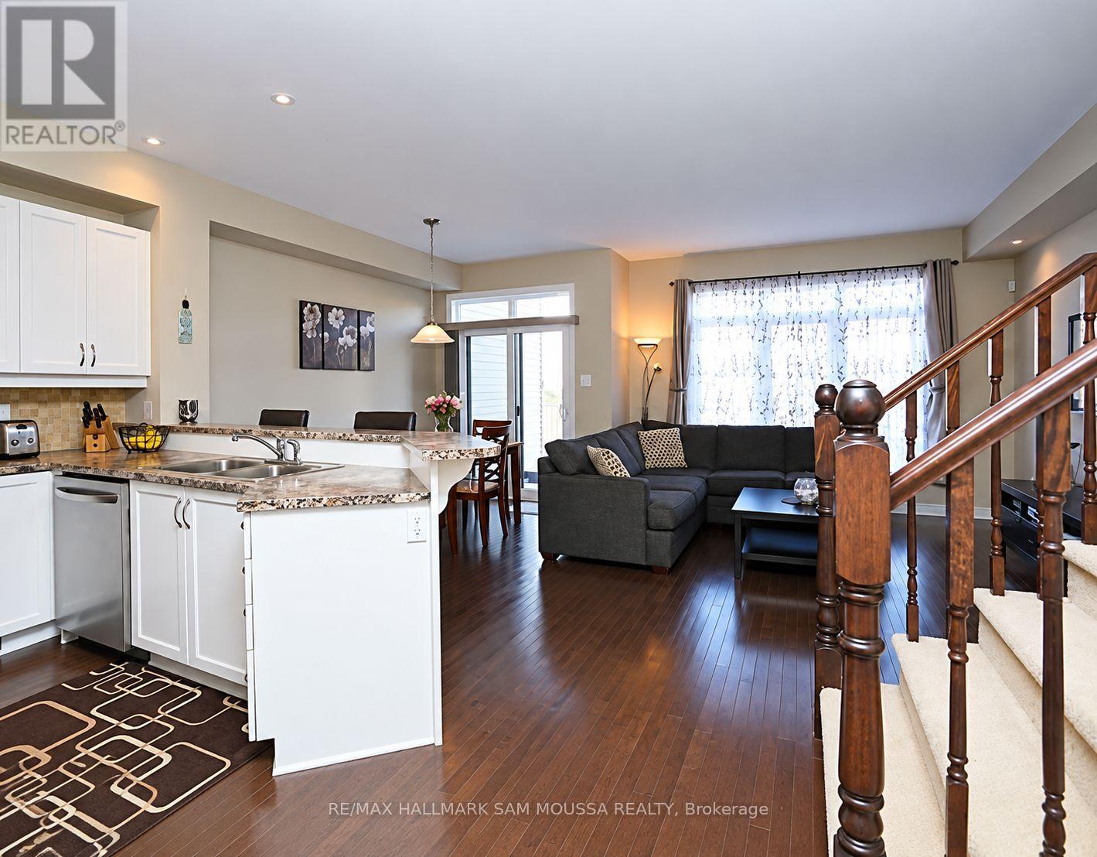
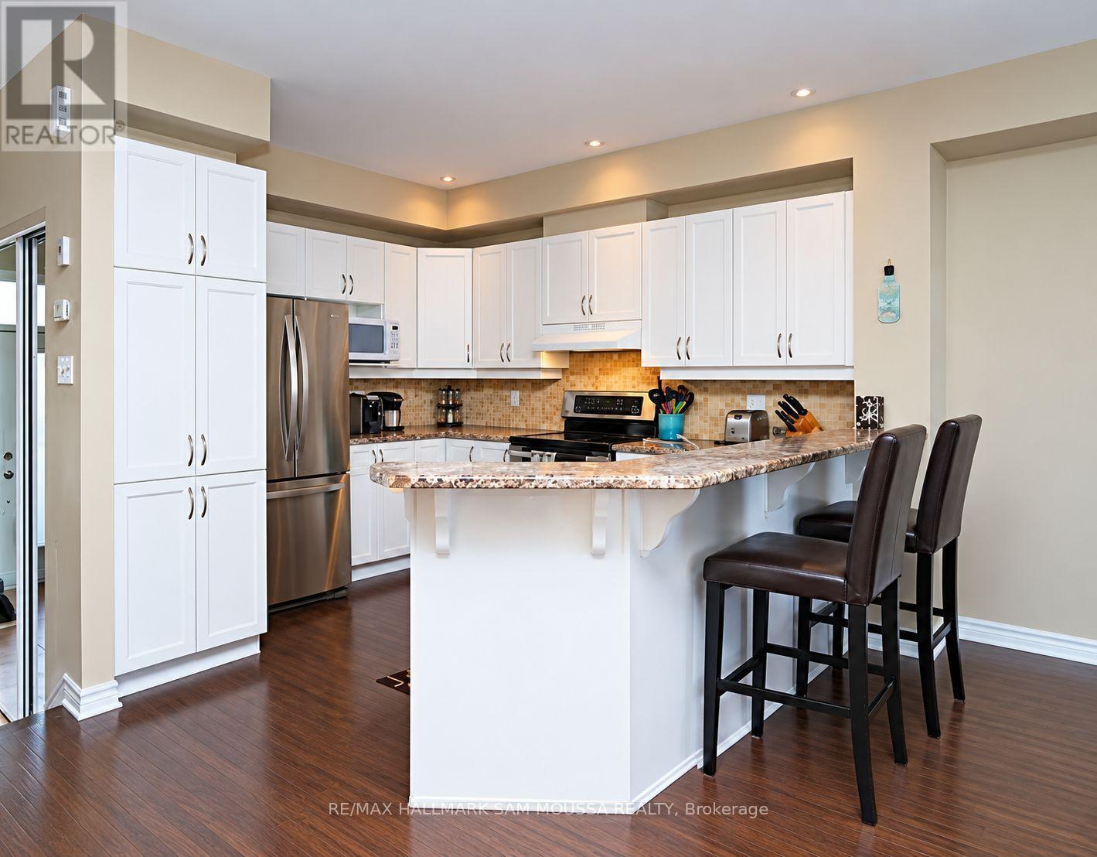
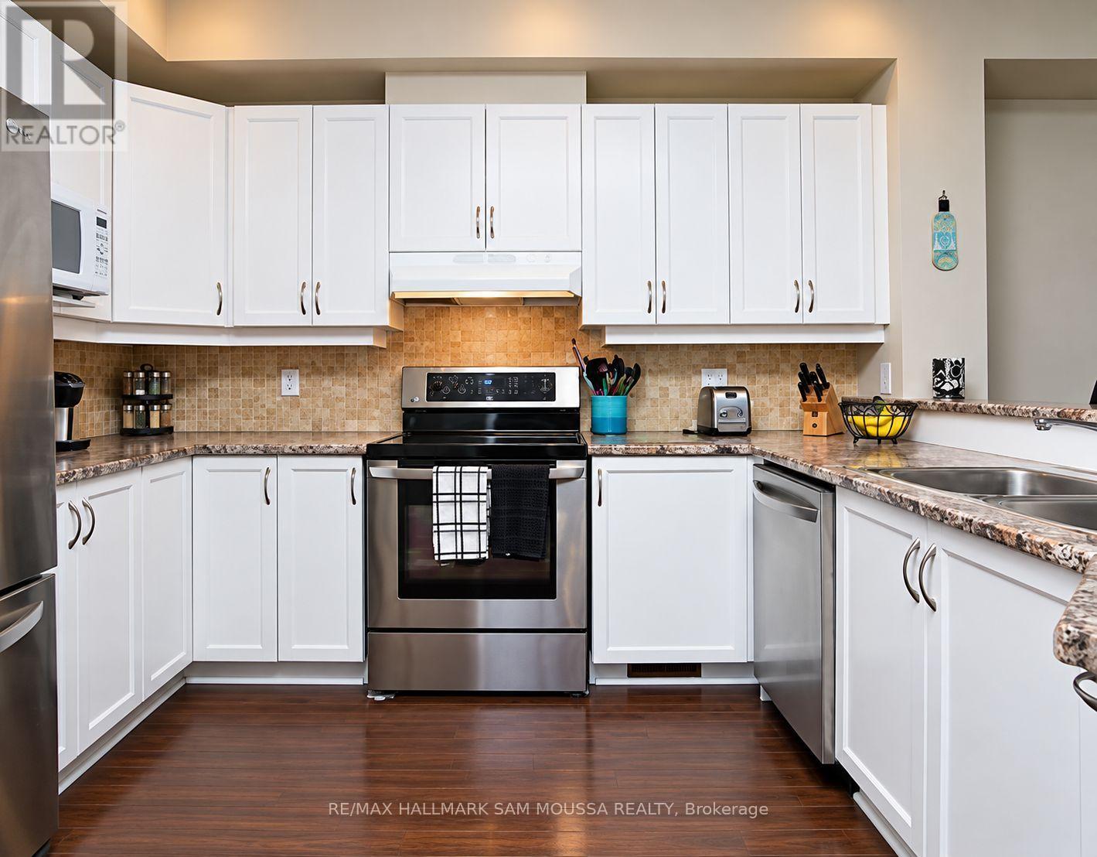
Welcome to 263 Kinghaven Crescent, a spacious 3-bedroom townhome for rent in the family-friendly community of Bridlewood. This bright and functional home features an open-concept layout with hardwood flooring throughout the principal living areas. The kitchen offers plenty of cabinetry and counter space, a breakfast bar, and flows seamlessly into the dining and living areas, making it a great space for everyday living and entertaining. Upstairs, the generous primary bedroom features a private 3-piece ensuite, complemented by two additional bedrooms and a full main bathroom. The finished lower level provides even more living space with a large recreation room, ideal for a family room, home office, gym, or play area. Additional features include central air conditioning, in-unit laundry, a private deck, attached garage, and parking for up to three vehicles. Conveniently located close to parks, schools, shopping, recreation, and everyday amenities, with easy access to Eagleson Road and the surrounding Kanata area.
Map data © OpenStreetMap contributors
No open houses are scheduled for this home.
Can't make it? Request a private viewing.
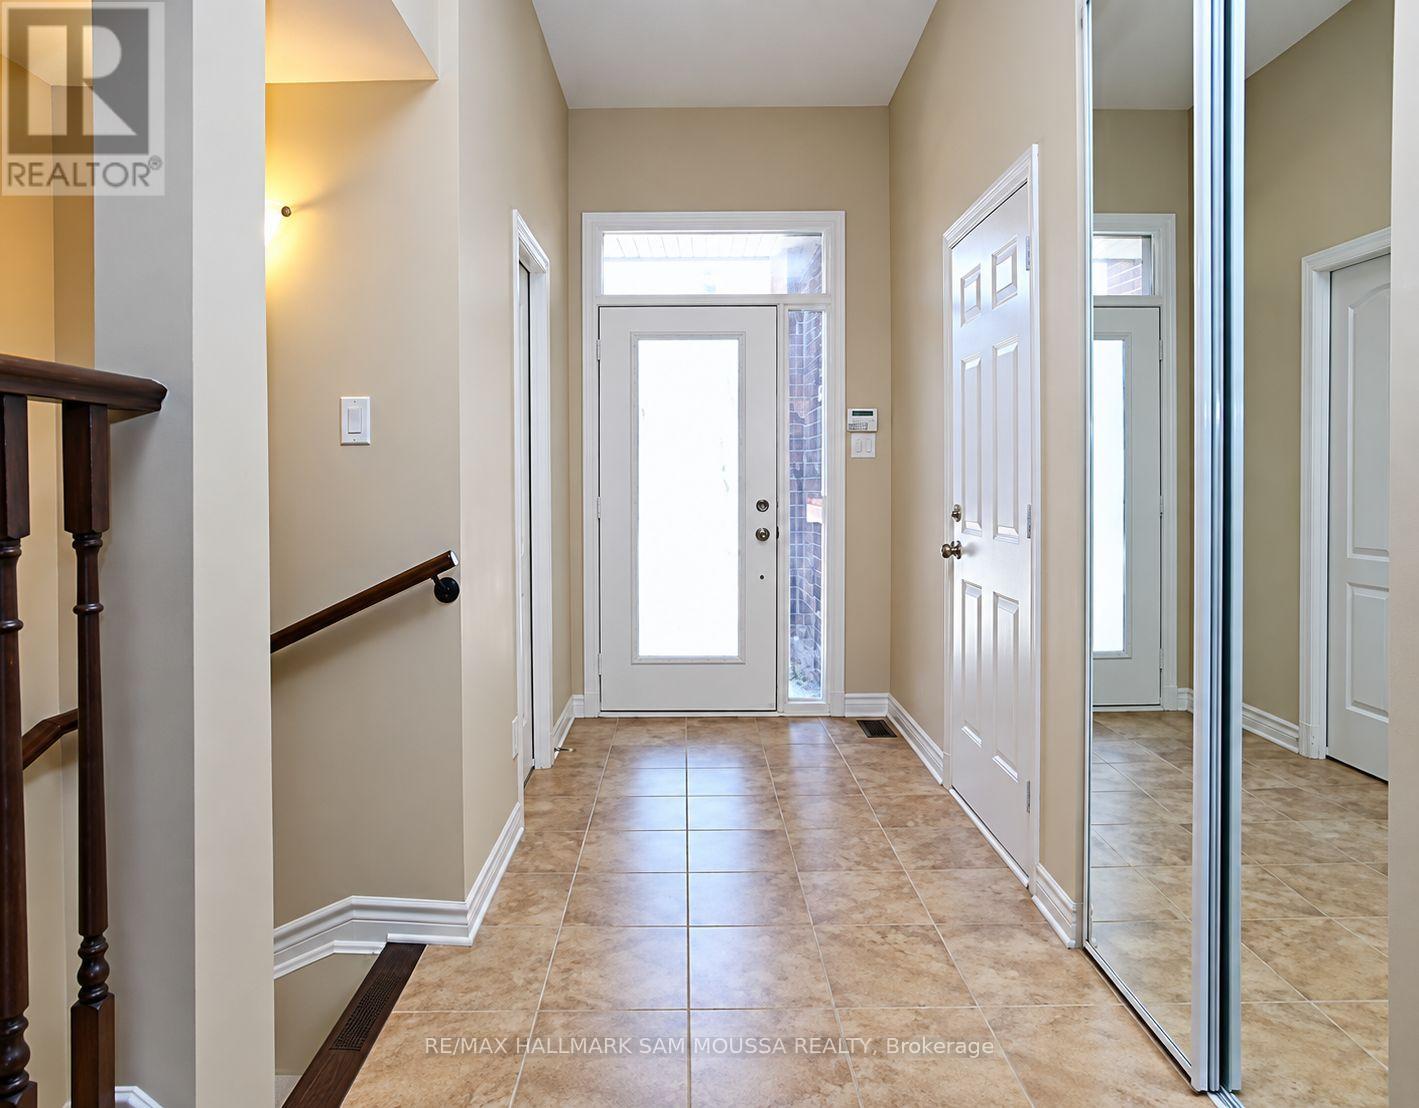
| Foyer | Main level | 3.47 x 1.47 m |
| Living room | Main level | 5.84 x 4.01 m |
| Kitchen | Main level | 3.32 x 3.09 m |
| Bathroom | Main level | 2.08 x 0.88 m |
| Primary Bedroom | Second level | 4.9 x 3.09 m |
| Bathroom | Second level | 2.61 x 1.65 m |
| Bedroom | Second level | 3.35 x 3.09 m |
| Bedroom | Second level | 3.35 x 3.09 m |
| Bathroom | Second level | 3.04 x 1.7 m |
| Recreational, Games room | Lower level | 5.81 x 3.63 m |




