
 For sale 50
$299,900
3 bed2 bath1,000–1,199 sq ft
2625 Regina Street #506
Britannia, Ottawa
6 months agoMLS® X12994018
REAL BROKER ONTARIO LTD.
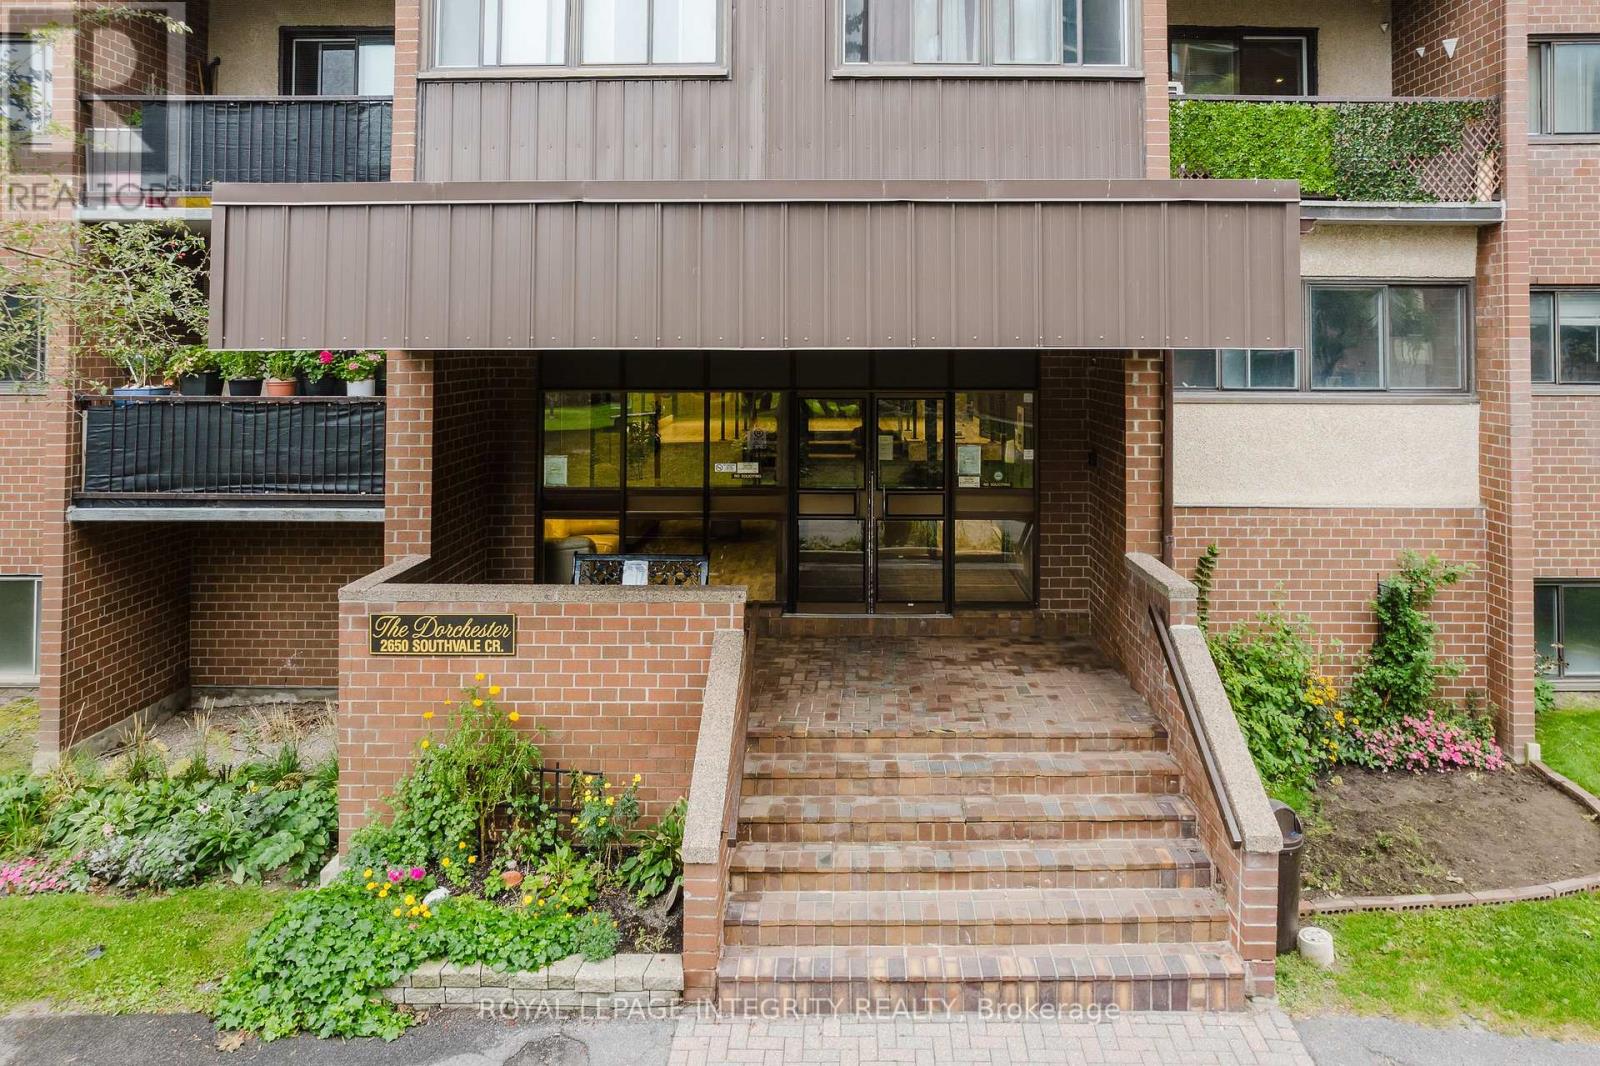
2650 Southvale Crescent #212
Sheffield Glen/Industrial Park, Ottawa, Ontario K1B4S9
For sale· Added
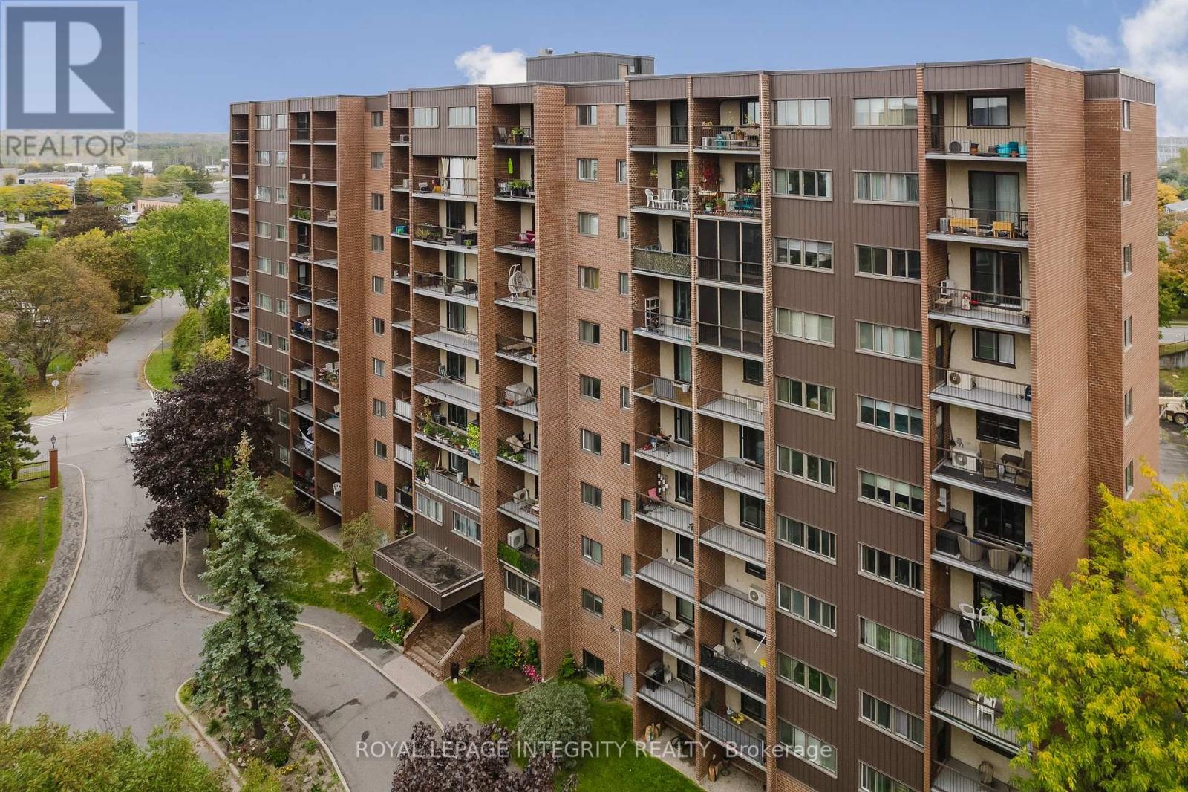
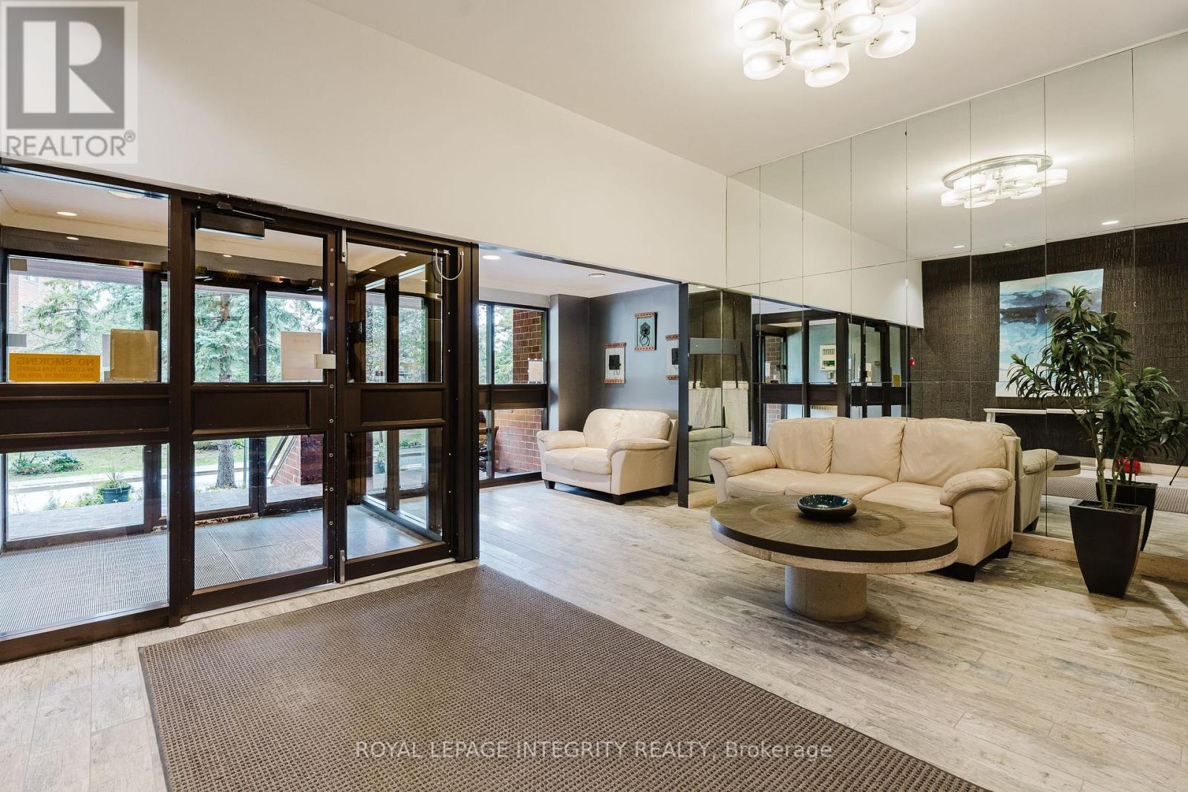
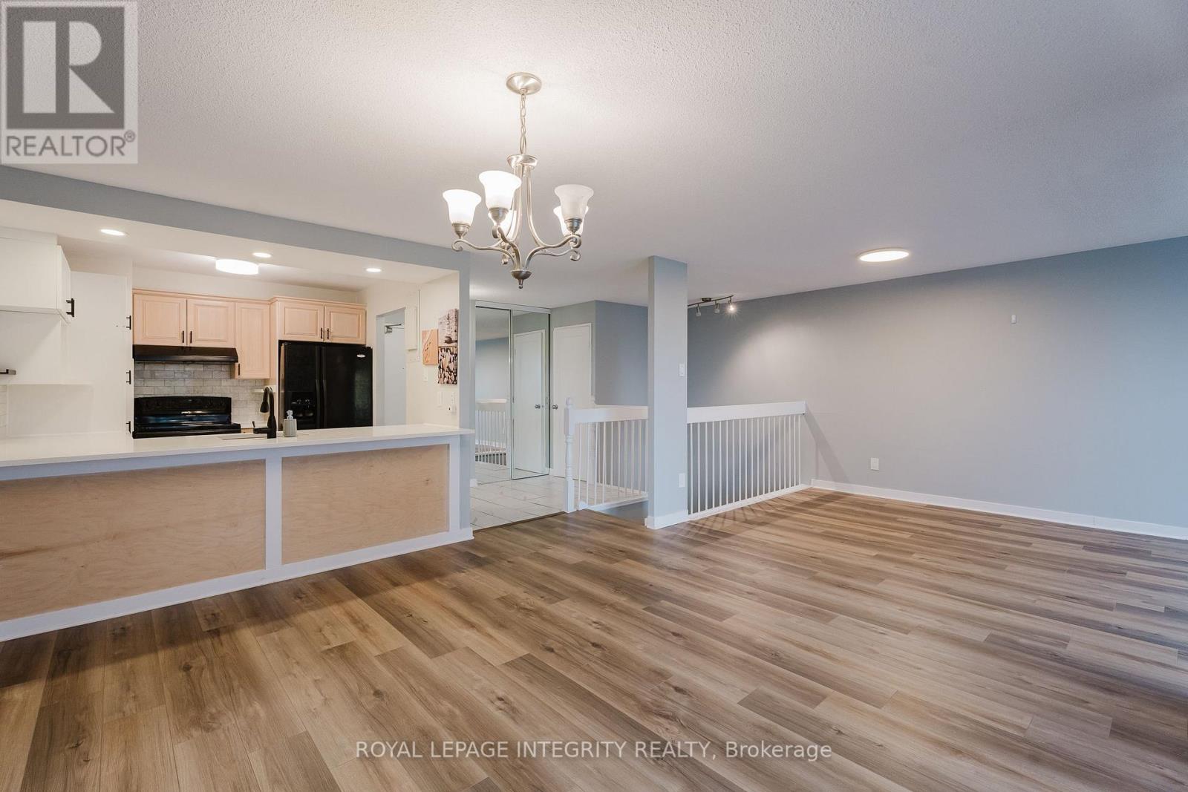
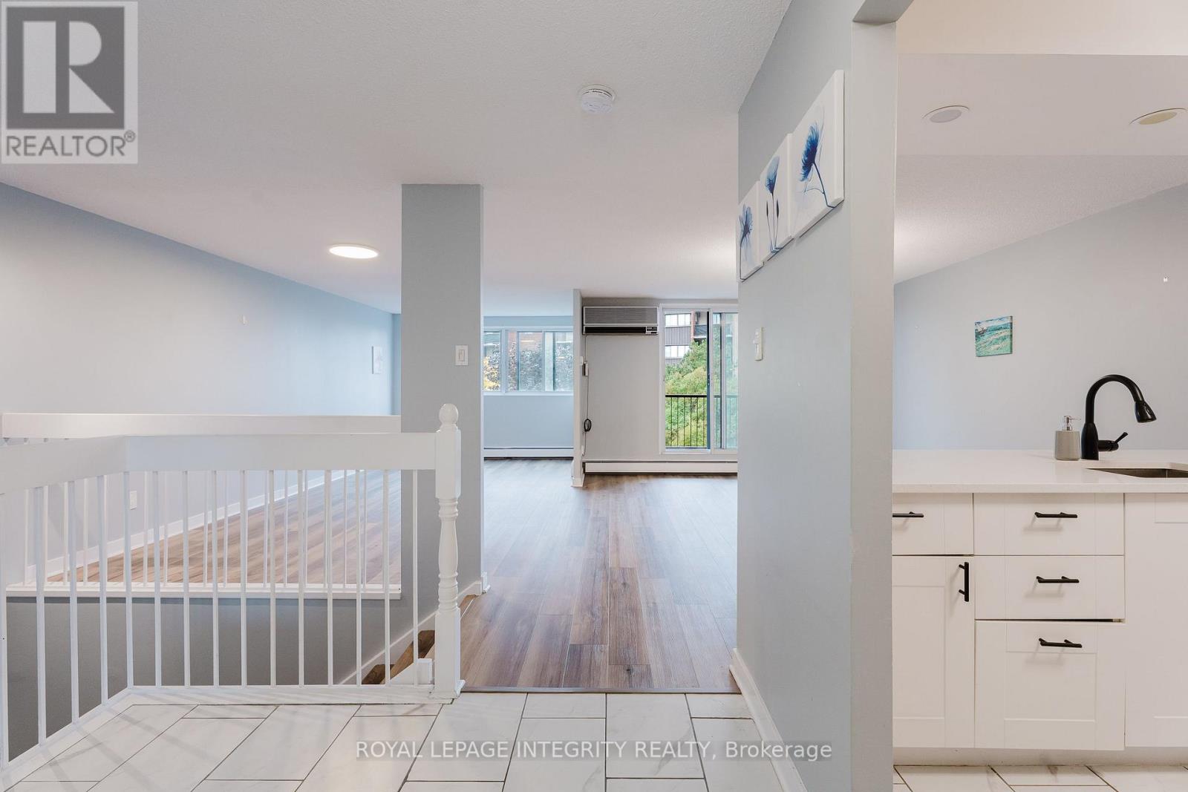
Rare two-storey condo apartment offering the feel of a townhome with the ease of condo living. The open-concept main level flows naturally for everyday living and entertaining, while the lower level keeps sleeping spaces separate and private, a layout that works beautifully for working from home, hosting guests, or sharing the space. Step outside onto not one but two separate balconies. A full-sized laundry room, a rarity in condo apartments, makes chores simple, and a dedicated in-unit storage room adds flexibility for bikes, sports gear, or seasonal items. All-inclusive condo fees mean one predictable monthly payment, with no utility bills that rise and fall with the seasons: easy budgeting from day one. Located just off the highway for a quick commute downtown or anywhere across the city. Set in a high-demand rental area, this is a smart move for first-time buyers ready to stop renting, and a low-maintenance, easy-to-lease opportunity for investors.
Map data © OpenStreetMap contributors
Eastern time. Can't make it? Request a private viewing.
| Living room | Lower level | 2.95 x 5.72 m |
| Dining room | Main level | 3.91 x 4.72 m |
| Kitchen | Lower level | 2.74 x 2.97 m |
| Partial bathroom | Lower level | 1.45 x 1.55 m |
| Primary Bedroom | Lower level | 3.71 x 5.44 m |
| Bedroom | Lower level | 2.87 x 4.88 m |
| Laundry room | Lower level | 2.87 x 2.18 m |
| Bathroom | Lower level | 2.67 x 3.3 m |
| Other | Lower level | 3.89 x 1.37 m |




