
 For rent 50
$2,100/mo
2 bed1 bath0–499 sq ft
105 Champagne Avenue South #2109
West Centre Town, Ottawa
1 month agoMLS® X13684388
CENTURY 21 SYNERGY REALTY INC.
2650 Southvale Crescent #212
Sheffield Glen/Industrial Park, Ottawa, Ontario K1B4S9
For rent· Added
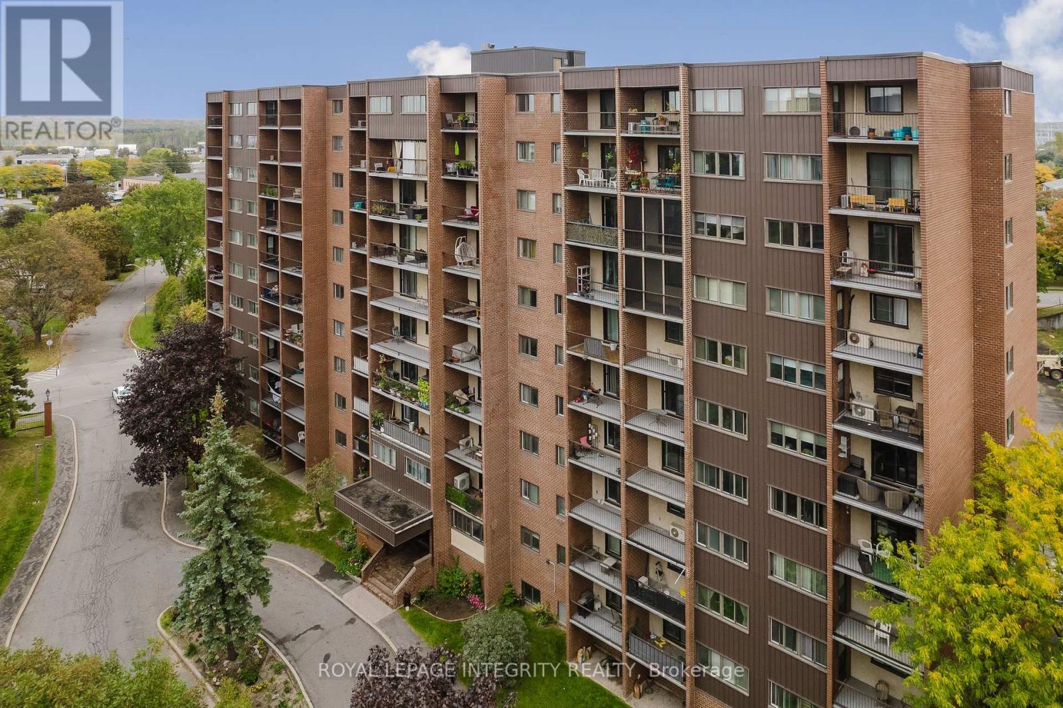
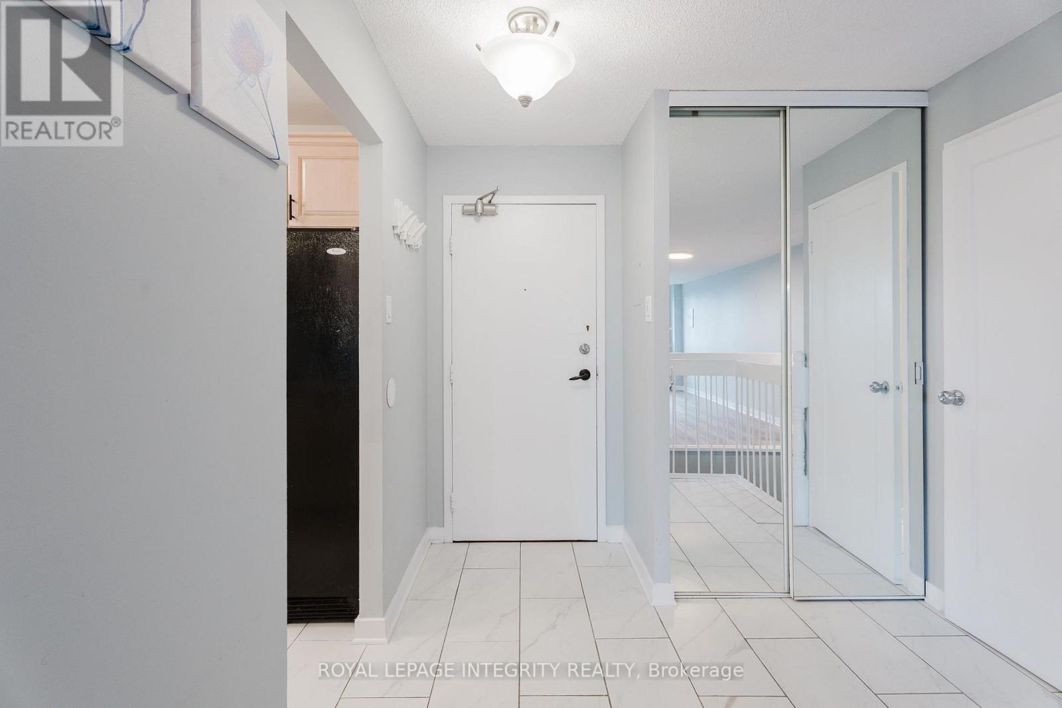
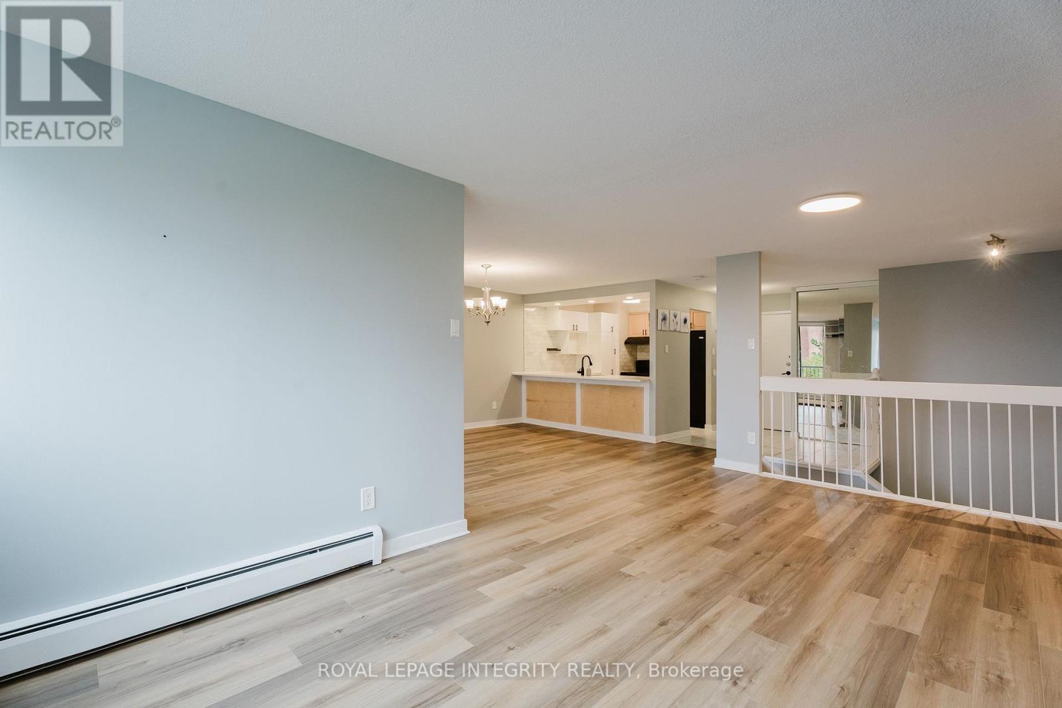
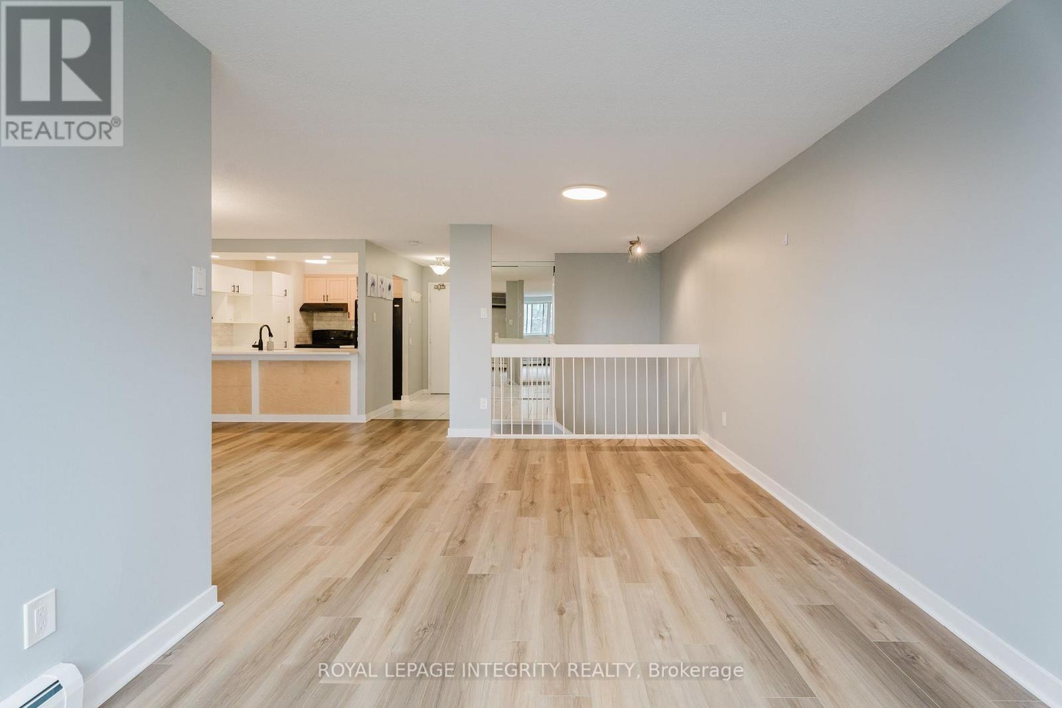
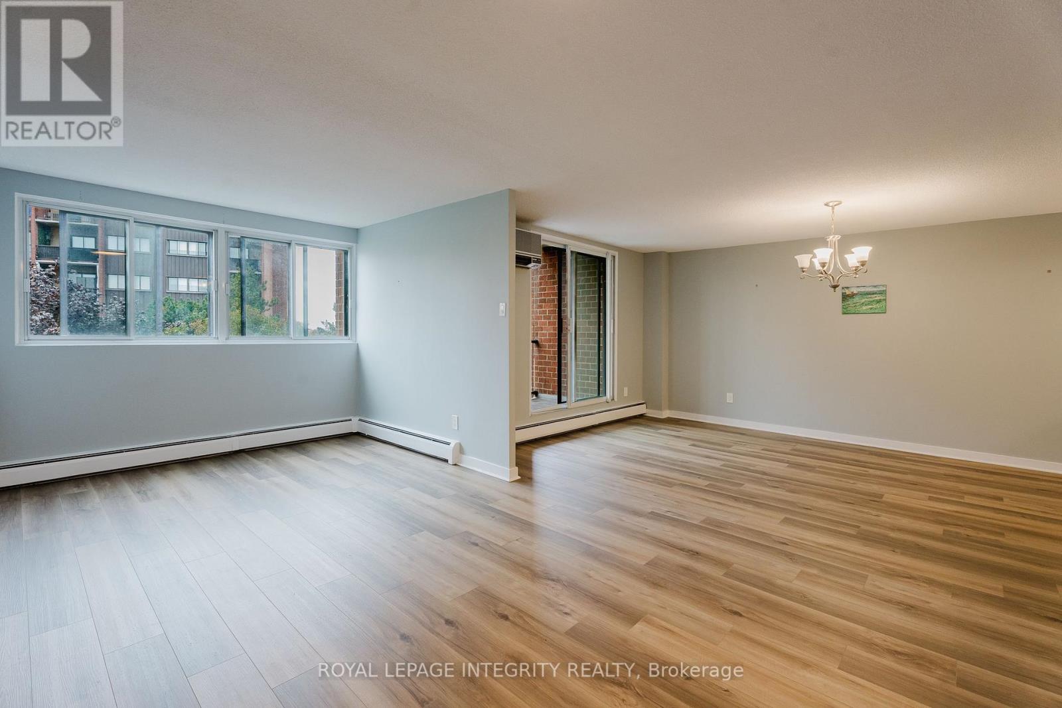
Live on two levels! This rare two-storey condo apartment gives you the space and separation of a townhome with the convenience of an apartment. The open-concept main level is made for relaxing and entertaining, while the upper level keeps sleeping spaces separate and quiet, perfect for working from home or sharing with a roommate. Enjoy two separate balconies for fresh air and extra living space. A full-sized laundry room gives you real room for laundry day, and a dedicated in-unit storage room keeps bikes, sports gear, and seasonal items out of the way. Utilities are included in the rent, so you get one predictable monthly payment with no surprise bills when the seasons change. Just off the highway for a fast, easy commute downtown or anywhere in the city. Available Now
Map data © OpenStreetMap contributors
No open houses are scheduled for this home.
Can't make it? Request a private viewing.
| Living room | Main level | 2.95 x 5.72 m |
| Dining room | Main level | 3.91 x 4.72 m |
| Kitchen | Main level | 2.74 x 2.97 m |
| Partial bathroom | Main level | 1.45 x 1.55 m |
| Primary Bedroom | Lower level | 3.71 x 5.44 m |
| Bedroom | Lower level | 2.87 x 4.88 m |
| Laundry room | Lower level | 2.87 x 2.18 m |
| Bathroom | Lower level | 2.67 x 3.05 m |
| Other | Lower level | 3.89 x 1.37 m |




