
 For sale 50
$299,900
3 bed2 bath1,000–1,199 sq ft
2625 Regina Street #506
Britannia, Ottawa
6 months agoMLS® X12994018
REAL BROKER ONTARIO LTD.
2650 Southvale Crescent #417
Sheffield Glen/Industrial Park, Ottawa, Ontario K1B4S9
For sale· Added
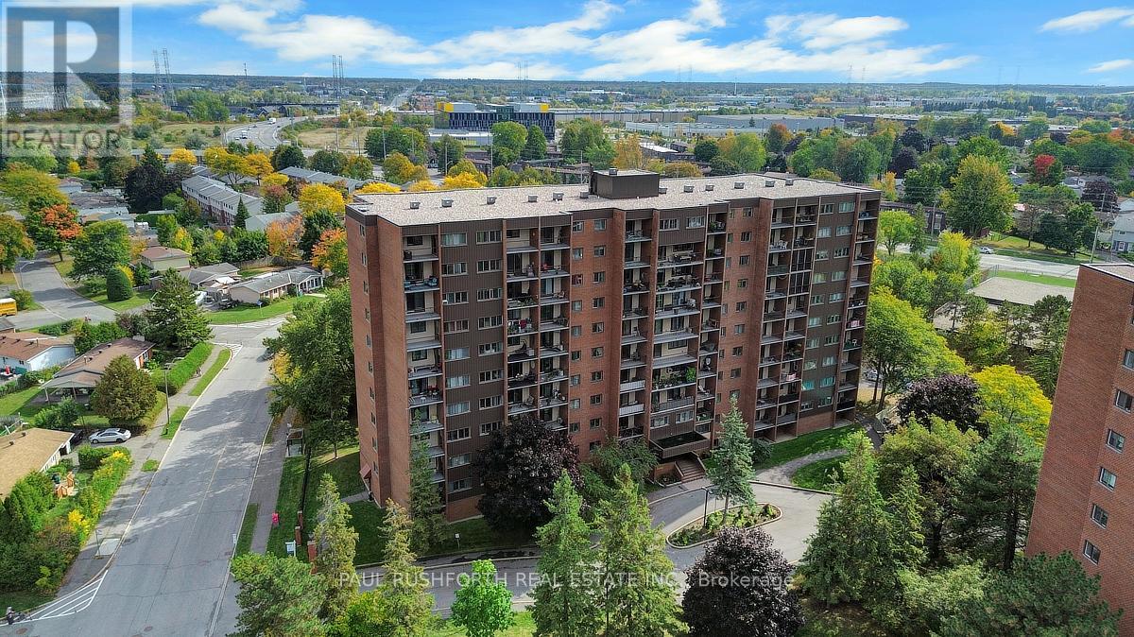
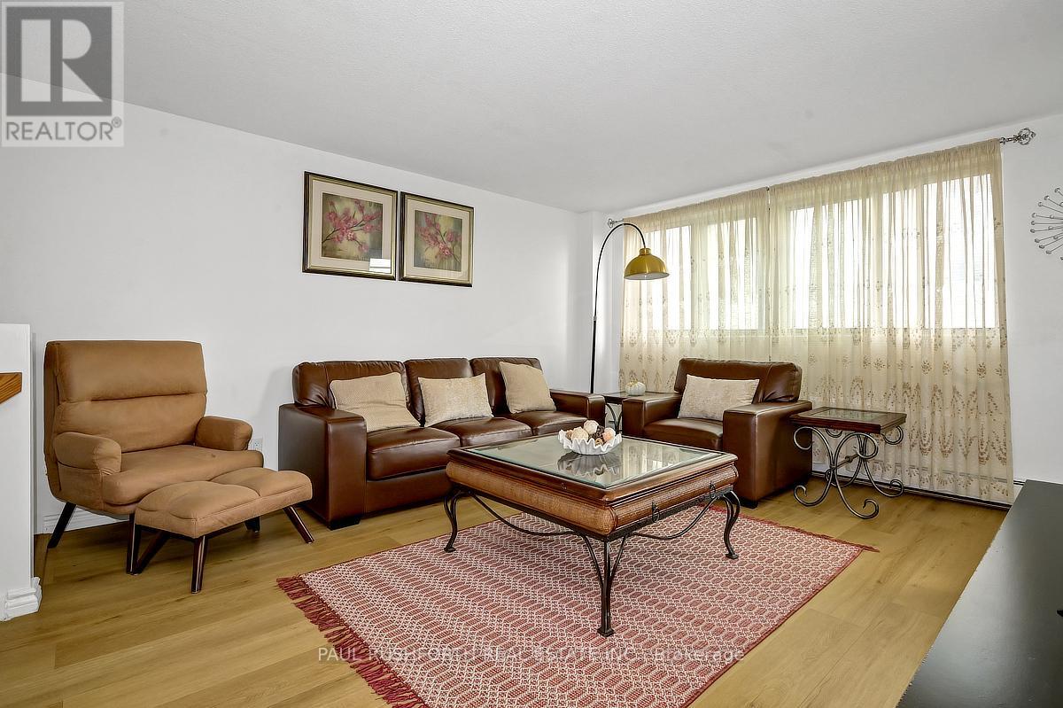
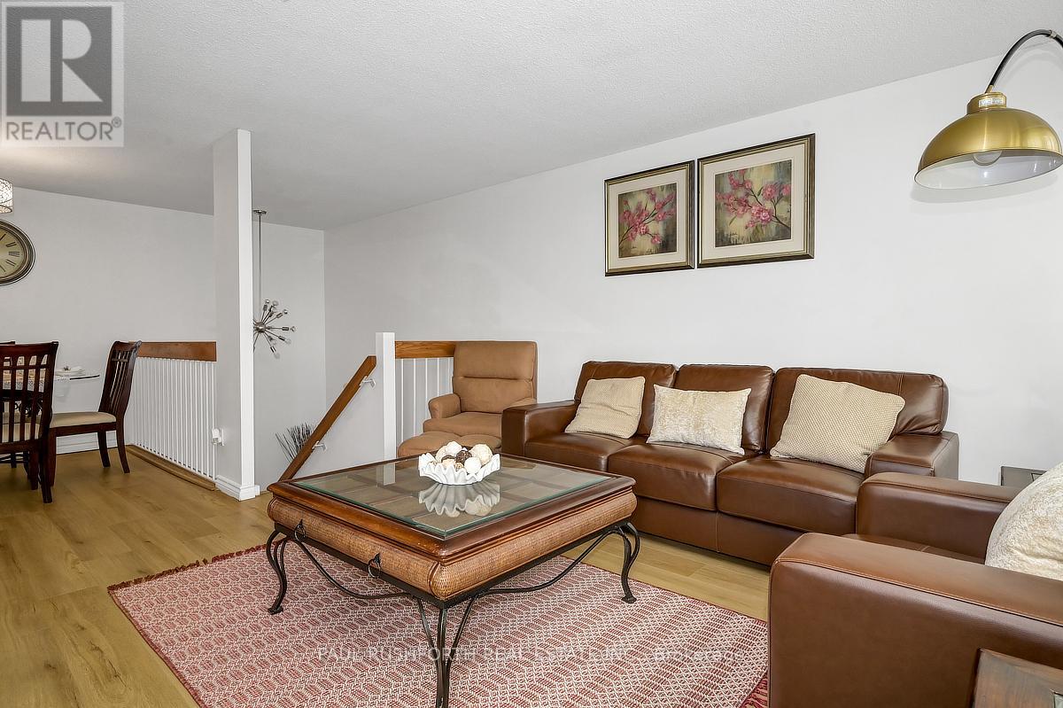
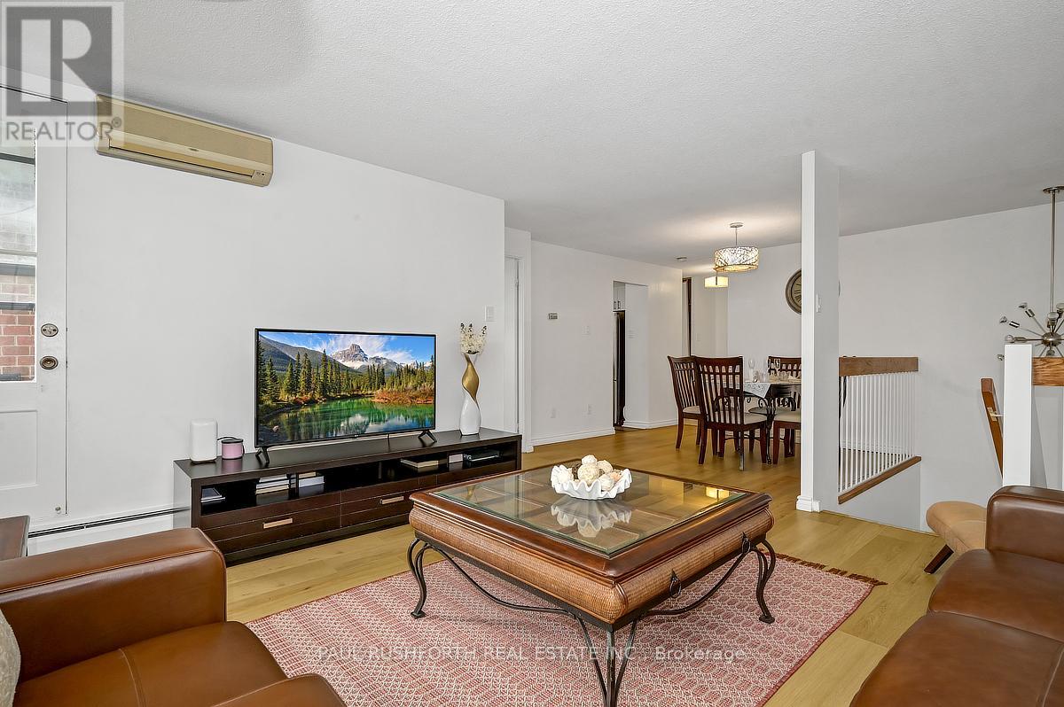
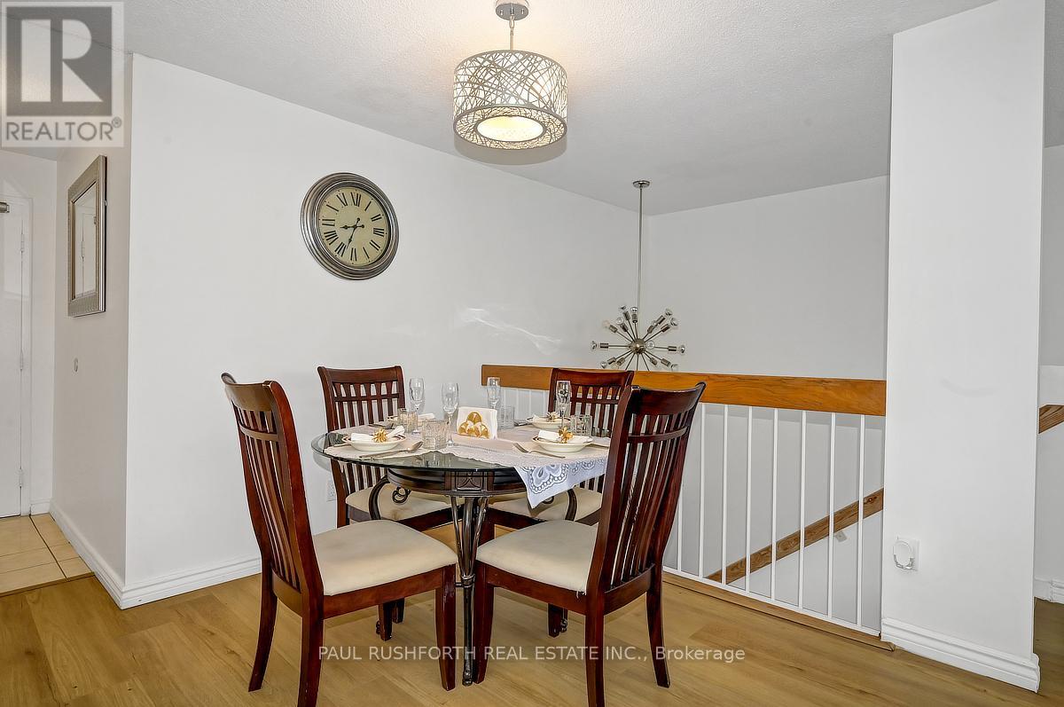
This beautifully renovated 3 bedroom, 2 bathroom, two level apartment offers over 1,200 square feet of stylish living space, thoughtfully updated for modern comfort. The main level has been completely renovated right down to the light switches and features a spacious layout with separate living and dining areas, a well appointed kitchen and convenient powder room. The primary bedroom is also located on this level, providing ease and accessibility.. Freshly painted throughout, the entire condo feels bright, clean, and move in ready. The lower level offers two generously sized bedrooms, a lovely 5 piece bath complete with his and hers sinks, and an in-unit laundry for everyday convenience. Step outside to enjoy peaceful time on the private balcony, where you can relax and take in the gorgeous views. Located close to schools, shopping, transit, and all amenities, this home is the perfect balance of space, style, and convenience.
Map data © OpenStreetMap contributors
No open houses are scheduled for this home.
Can't make it? Request a private viewing.
| Bathroom | Main level | 1.52 x 1.51 m |
| Bedroom 2 | Main level | 3.51 x 2.77 m |
| Dining room | Main level | 3.03 x 3.3 m |
| Kitchen | Main level | 2.72 x 3.21 m |
| Living room | Main level | 4.76 x 4.57 m |
| Bathroom | Lower level | 3.79 x 2.31 m |
| Bedroom 3 | Lower level | 3.43 x 3.74 m |
| Primary Bedroom | Lower level | 3.63 x 4.6 m |




