
 For sale 50
$299,900
3 bed2 bath1,000–1,199 sq ft
2625 Regina Street #506
Britannia, Ottawa
6 months agoMLS® X12994018
REAL BROKER ONTARIO LTD.
268 Lorry Greenberg Drive #107
Hunt Club Park/Greenboro, Ottawa, Ontario K1T3K1
For sale· Added
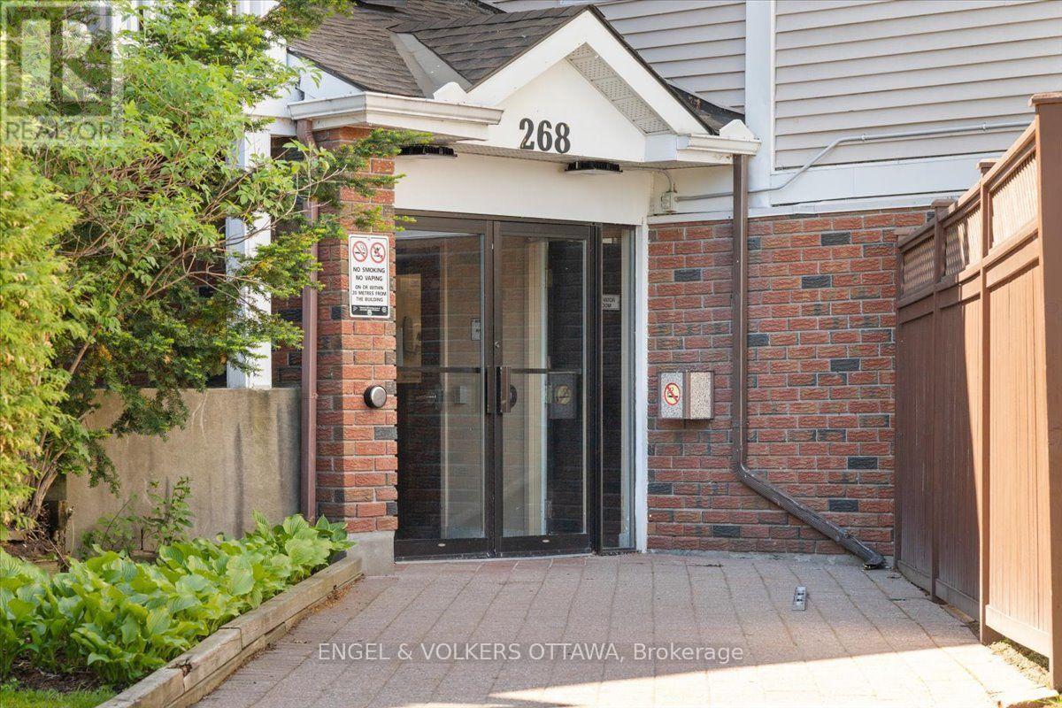
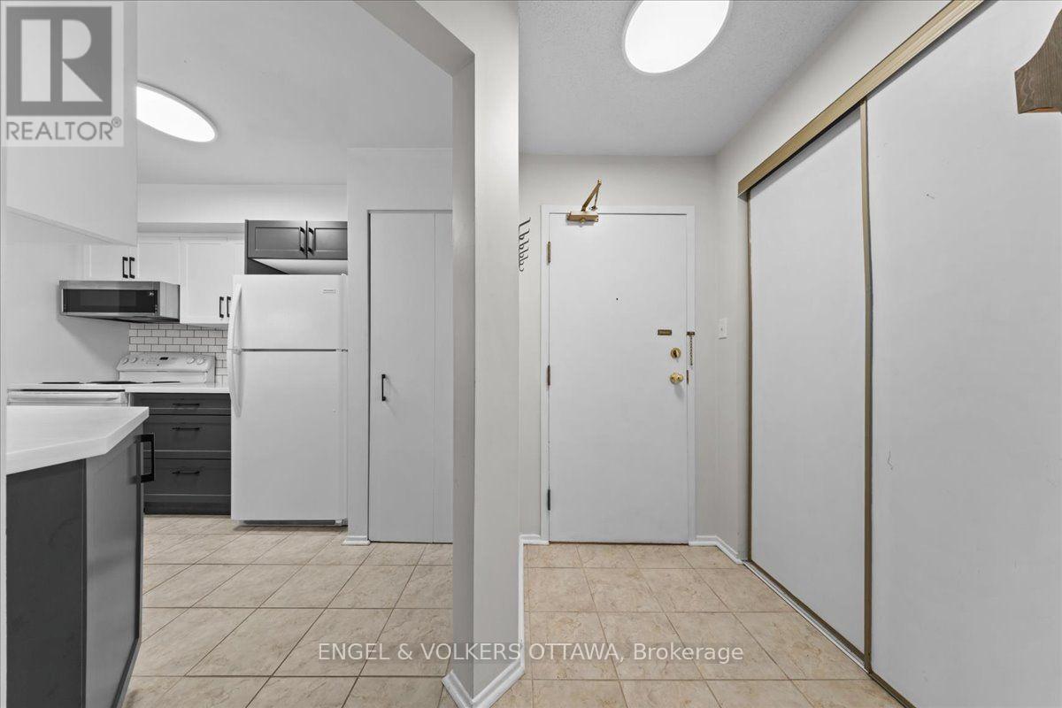
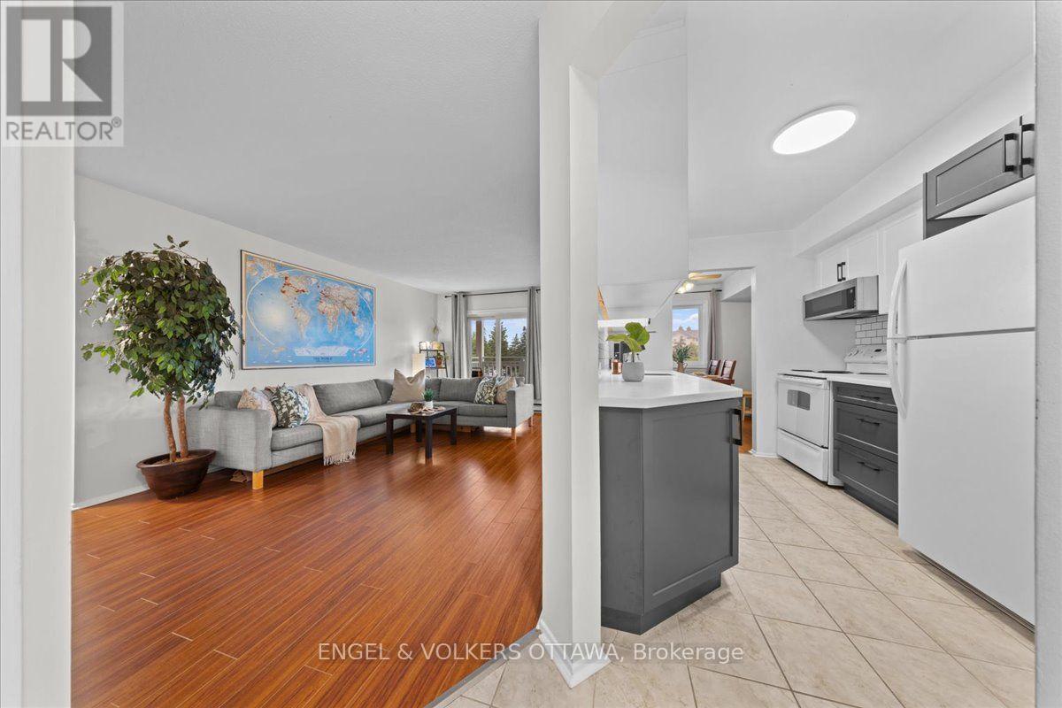
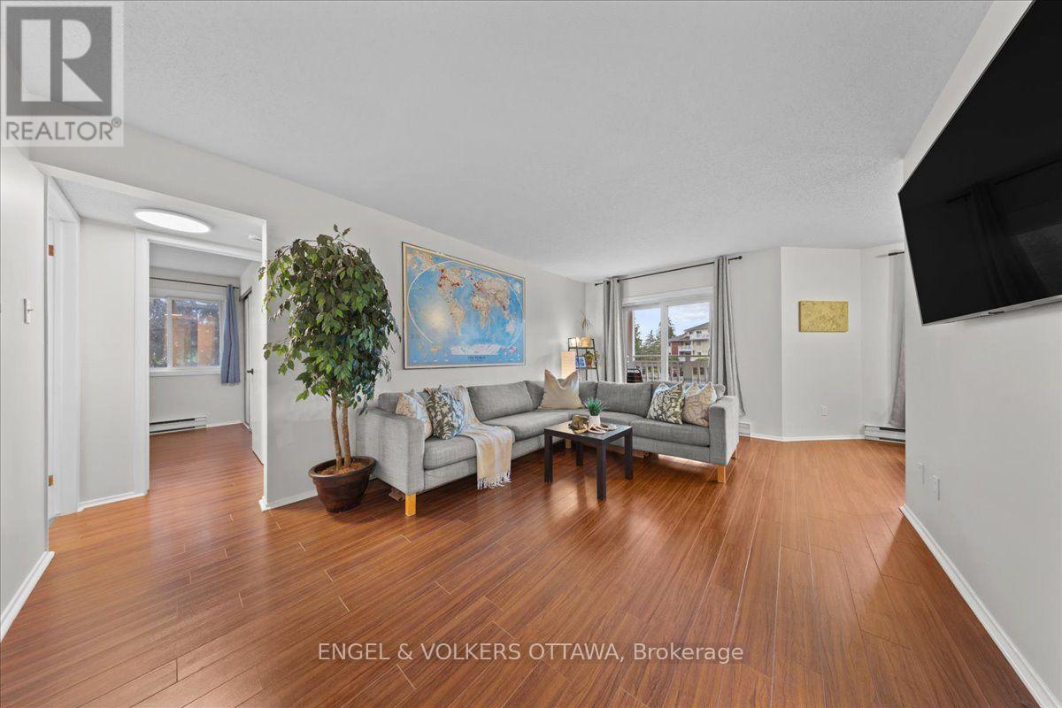
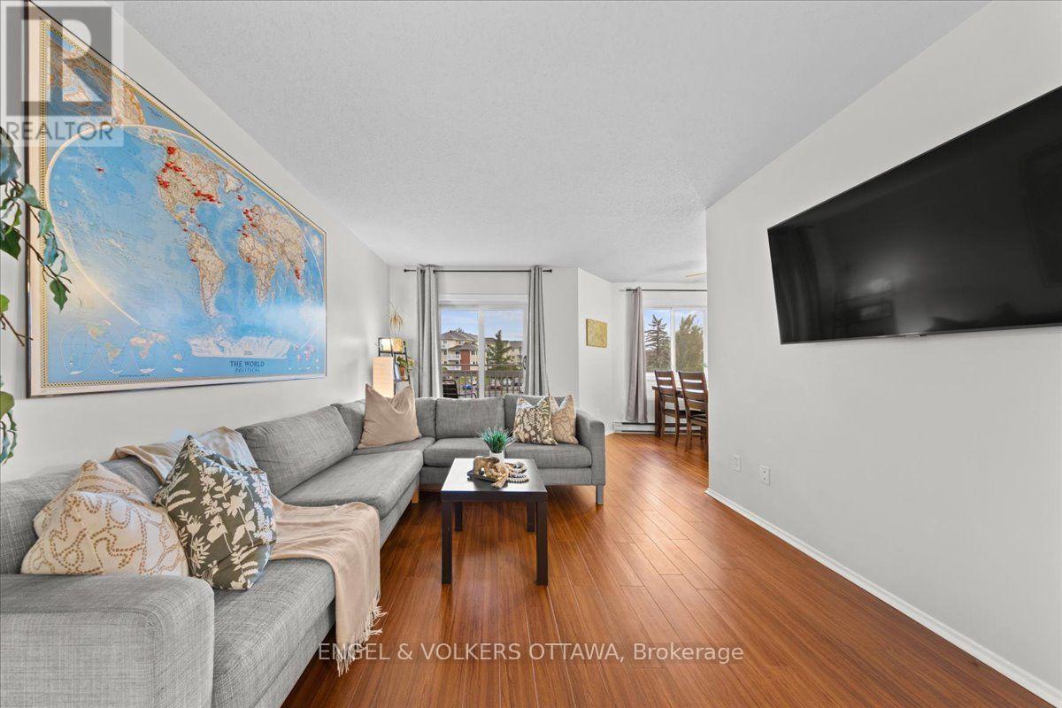
Bright and inviting, this 2-bedroom corner unit offers the perfect blend of comfort and value. Featuring an updated kitchen (2024), with no carpet throughout, and plenty of natural light, this move-in-ready condo is ideal for first-time home buyers, downsizers, or investors alike. Enjoy the convenience of one included parking space, a large storage room in your unit, low condo fees, and a well-managed building with a brand-new elevator and bike storage. Located just minutes from South Keys Shopping Centre, Greenboro LRT Station, parks, trails, the Diane Deans Greenboro Community Centre, and everyday amenities, this is low-maintenance living at it's best. *'Other' measurement is balcony & utility measurement is storage room
Map data © OpenStreetMap contributors
No open houses are scheduled for this home.
Can't make it? Request a private viewing.
| Living room | Main level | 6.01 x 3.51 m |
| Dining room | Main level | 2.48 x 2.43 m |
| Kitchen | Main level | 3.42 x 2.33 m |
| Primary Bedroom | Main level | 4.17 x 4.02 m |
| Bedroom | Main level | 2.88 x 2.99 m |
| Bathroom | Main level | 2.4 x 1.68 m |
| Other | Main level | 1.86 x 3.46 m |
| Utility room | Main level | 2.04 x 1.68 m |




