
 For rent 50
$2,100/mo
2 bed1 bath0–499 sq ft
105 Champagne Avenue South #2109
West Centre Town, Ottawa
1 month agoMLS® X13684388
CENTURY 21 SYNERGY REALTY INC.
27 Brixton Way
Stittsville (South), Ottawa, Ontario K2S2P1
For rent· Added
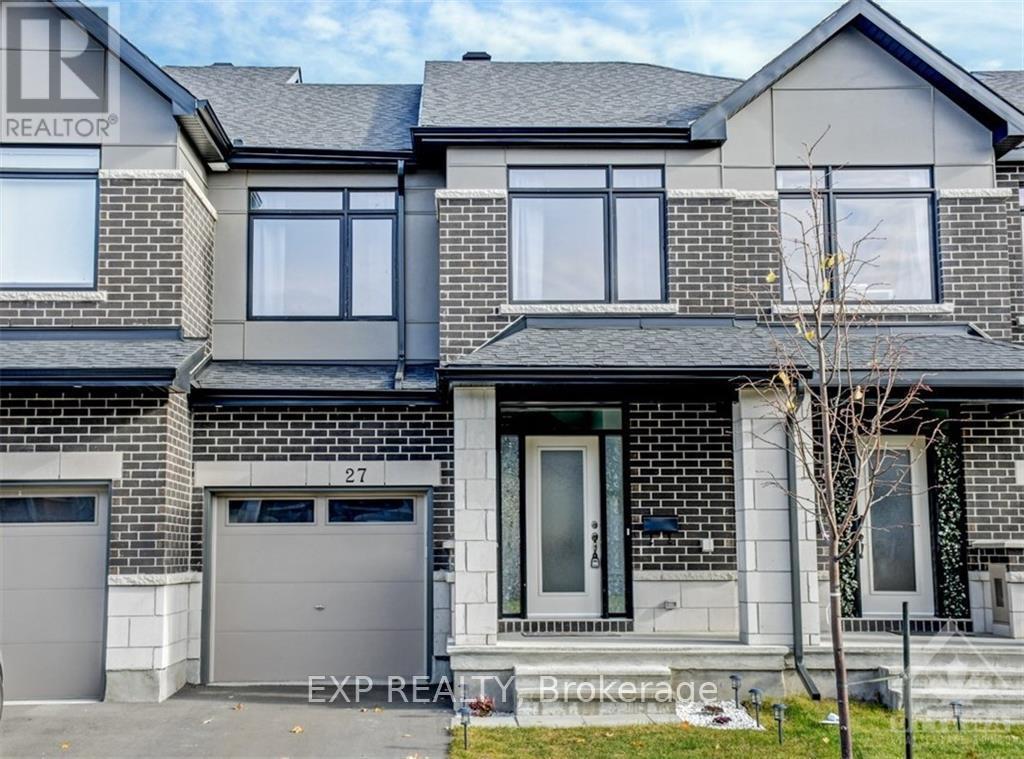
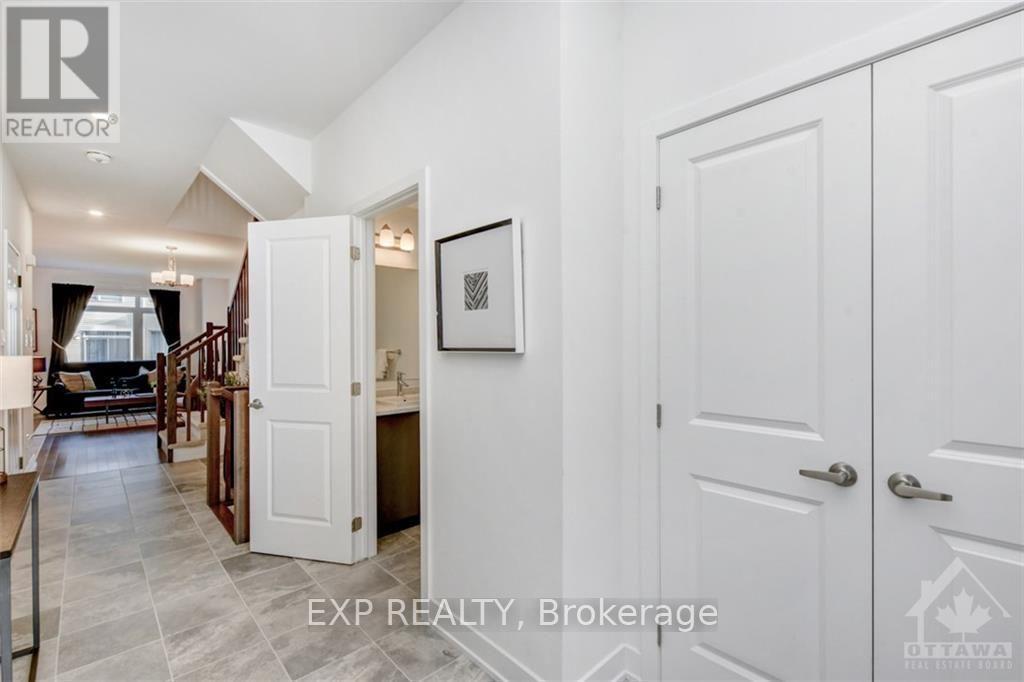
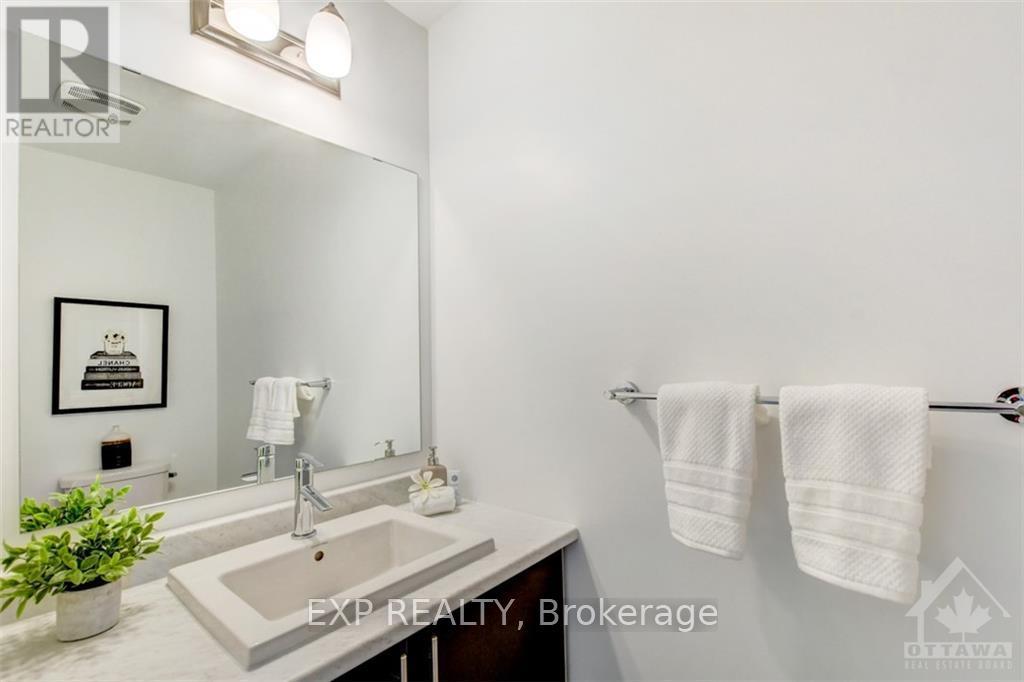
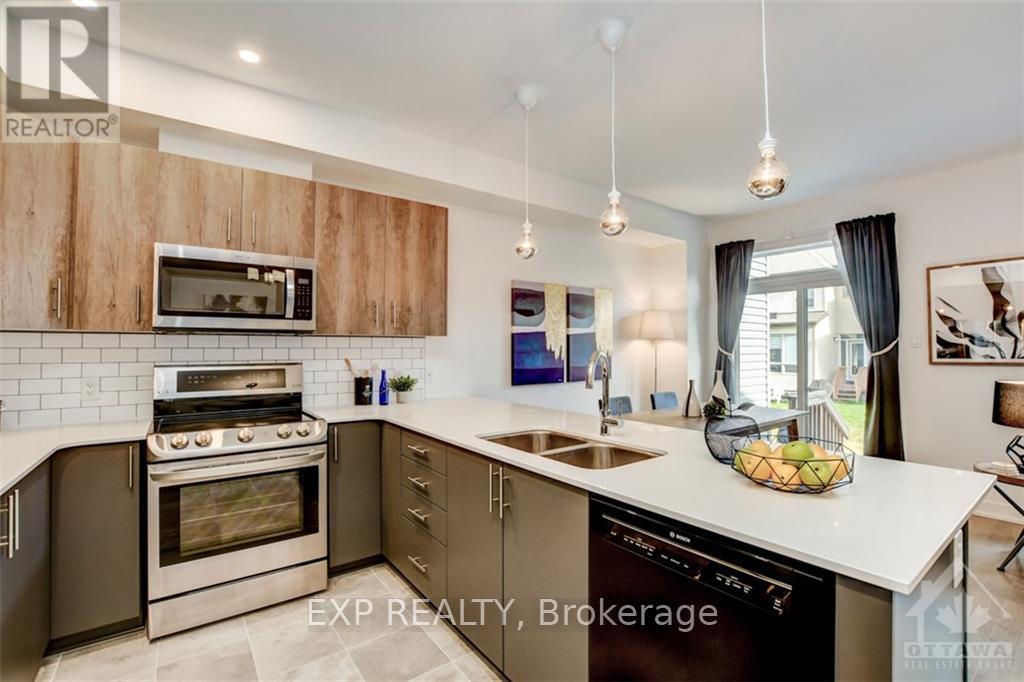
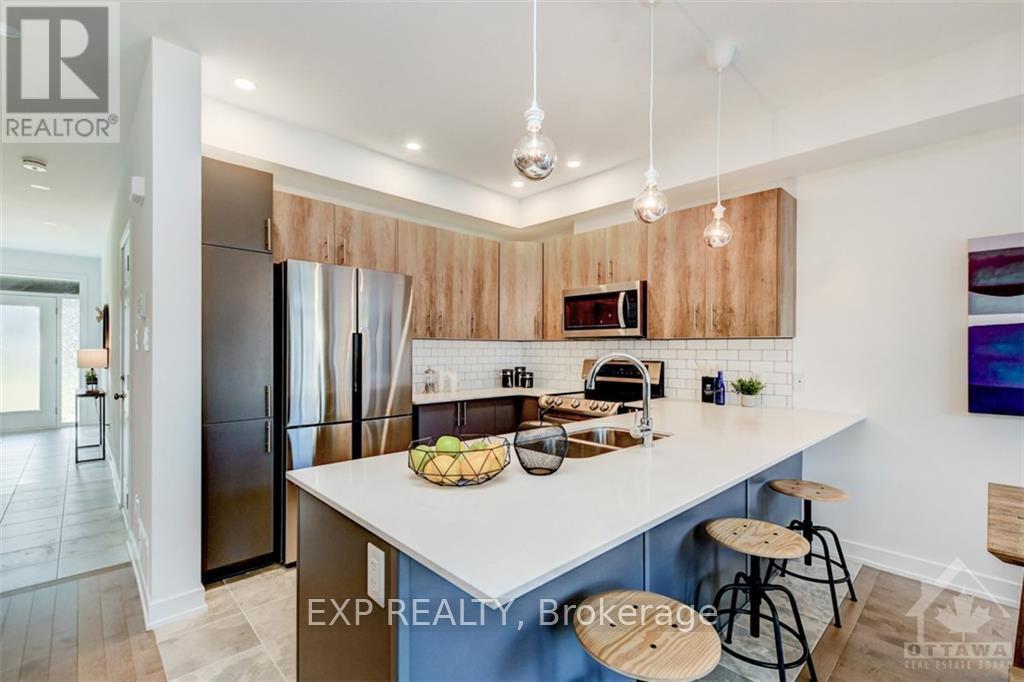
This modern Claridge-built townhome is available for rent in a quiet, family-friendly neighbourhood. The main level features a bright open-concept living area with large windows, maple hardwood and ceramic tile flooring, and a kitchen equipped with upgraded cabinetry, quartz countertops, a subway tile backsplash, stainless steel appliances, and a breakfast bar. Upstairs, you will find three spacious carpeted bedrooms and an upgraded four-piece bathroom, while the finished basement includes a cosy family room and an additional three-piece bathroom. Complete with central air conditioning, the home offers direct access to the Trans-Canada Trail right from the backyard and is located close to local parks, shopping, and public transit. Please note: no pets and no home businesses allowed. It is available immediately for flexible move-in starting November 2026.
Map data © OpenStreetMap contributors
No open houses are scheduled for this home.
Can't make it? Request a private viewing.
| Living room | Main level | 5.89 x 3.02 m |
| Dining room | Main level | 2.74 x 1.95 m |
| Primary Bedroom | Second level | 5.18 x 3.35 m |
| Bedroom 2 | Second level | 2.99 x 2.94 m |
| Recreational, Games room | Basement | 5.66 x 3.32 m |




