 For sale 50
$618,000
3 bed3 bath1,500–2,000 sq ft
822 Chipping Circle
Riverside South/Gloucester Glen, Ottawa
13 days agoMLS® X13843044
ROYAL LEPAGE TEAM REALTY
27 Escallonia Court
Stittsville (North), Ottawa, Ontario K2S1B9
For sale· Added
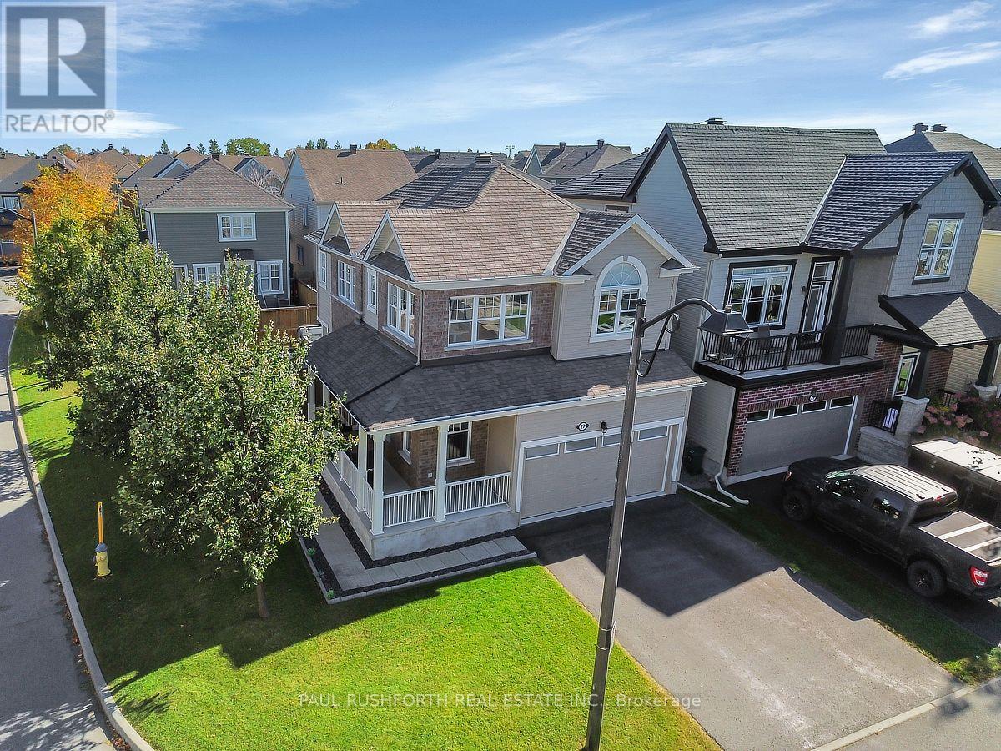
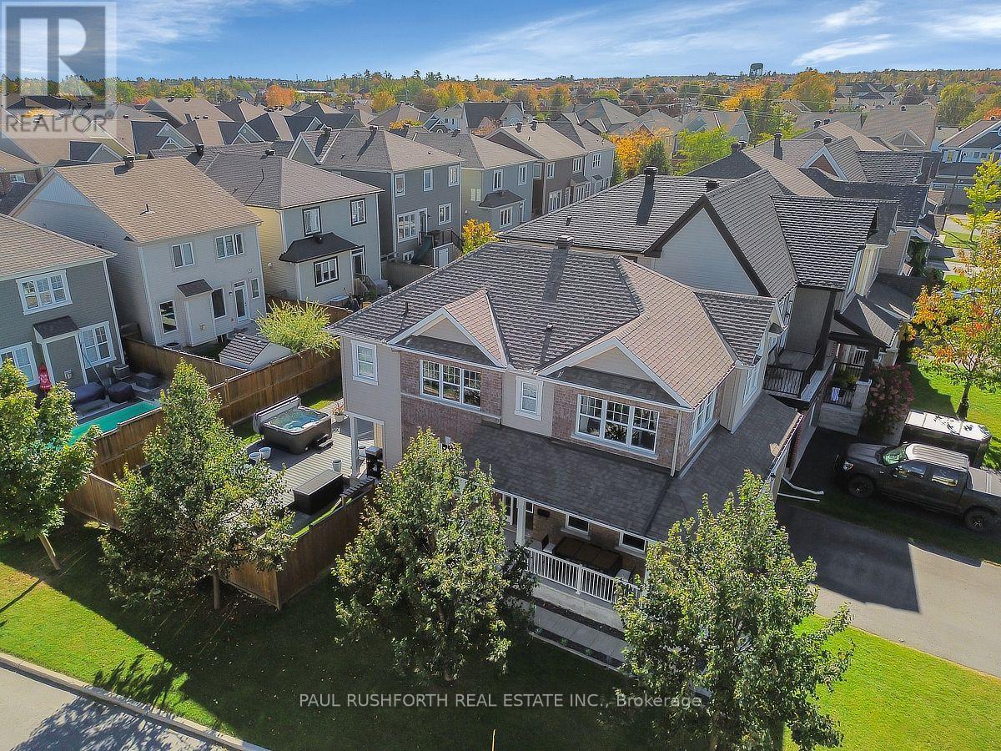
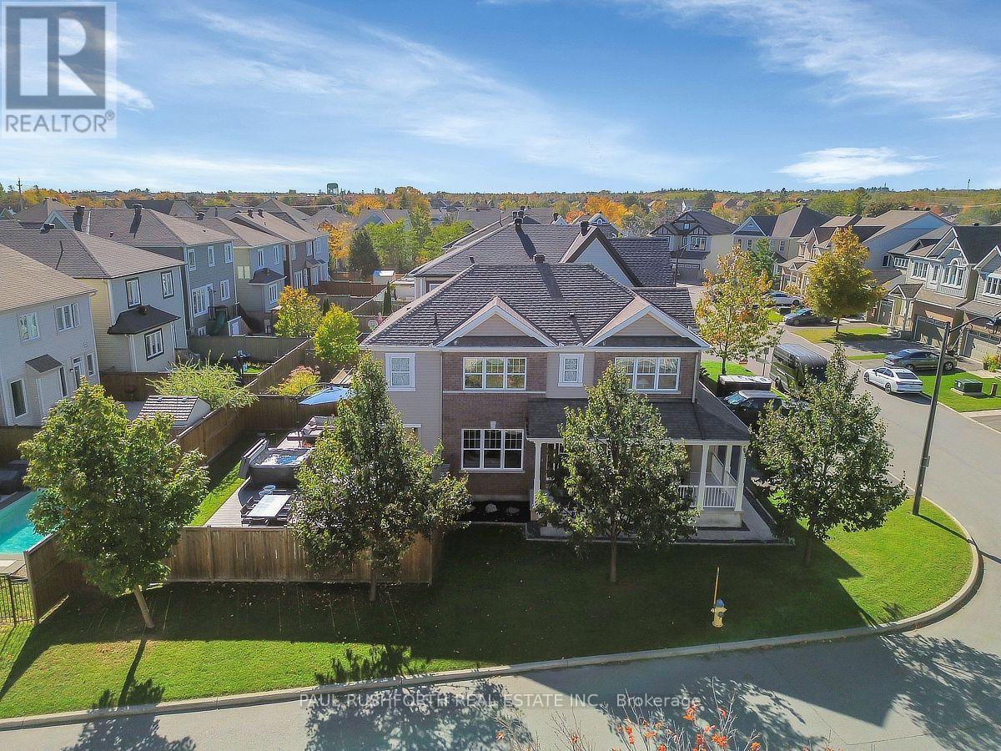
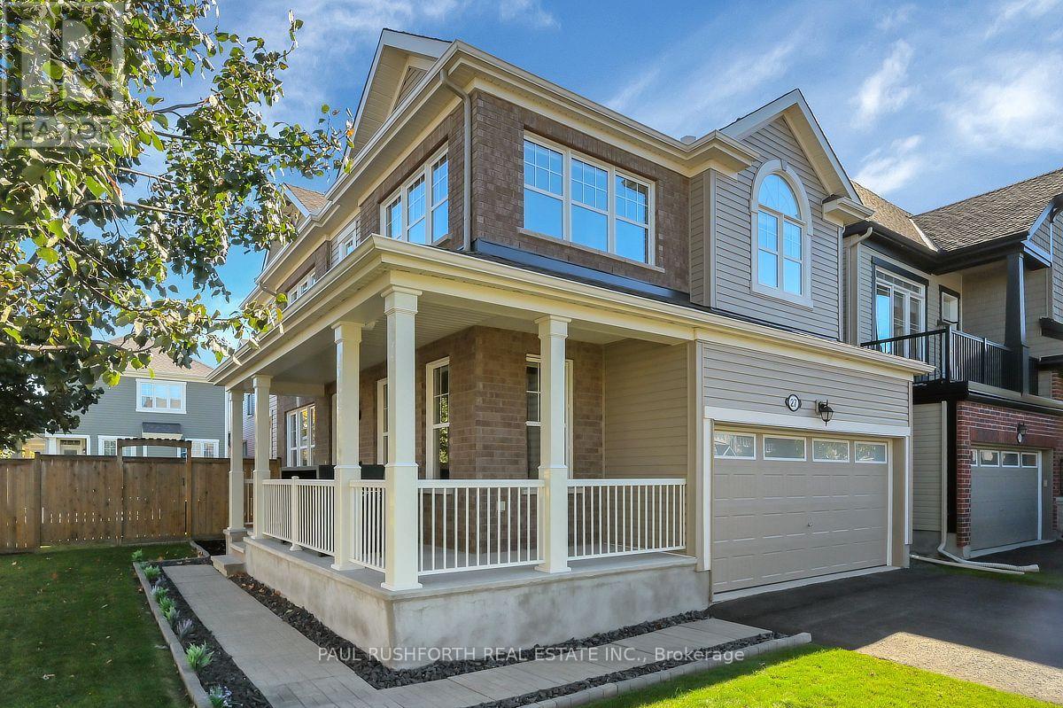
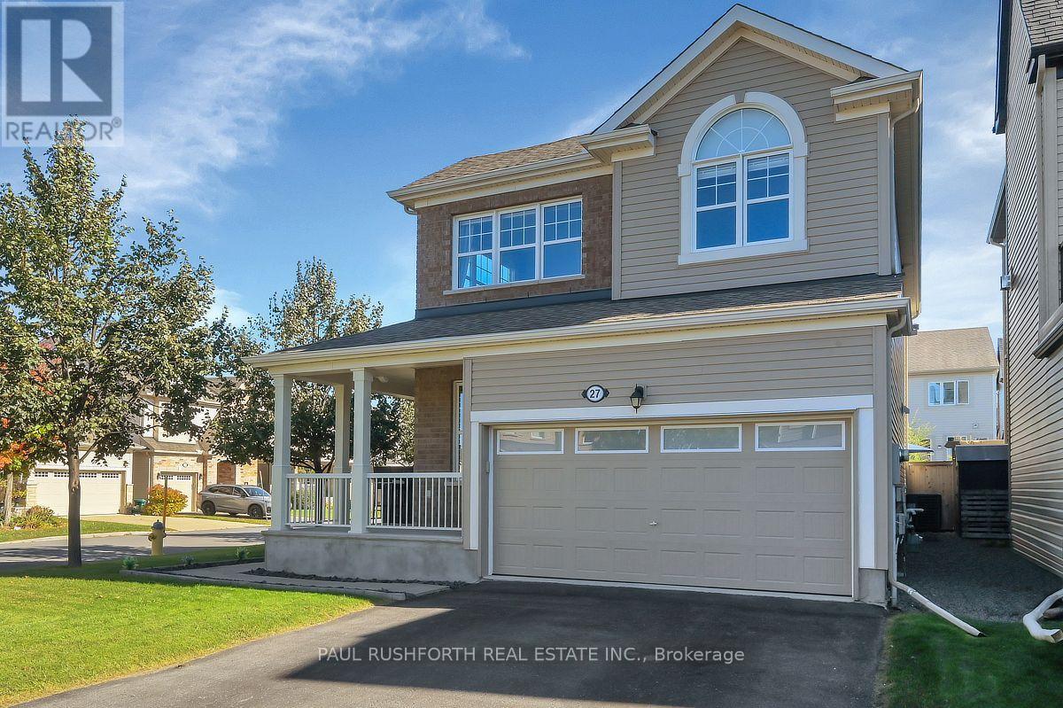
WOW!! - IMMACULATE DETACHED SINGLE in Stittsville's desirable neighbourhood of Fairwinds. This popular Mattamy Marigold sits in a large corner lot on quite cul-du-sac...boasting STUNNING CURB APPEAL, 9ft CEILINGS, 3 BEDROOM, 2.5 BATHROOM, 2 CAR GARAGE......2nd FLOOR LOFT - amazing space for family room/ home office / kid zone / or easy convert to 4TH BEDROOM. ELEVATED exterior living - cozy wrap around front porch, fully fenced yard, massive composite deck with 2024 Hot Tub and all patio furniture included!! SPRAWLING CHEF'S KITCHEN (classic white shaker cabinets, premium SS appliances, quartz counters, large sit-up island.. FAMILY FRIENDLY floor-plan, boasting an OPEN CONCEPT LAYOUT......allowing choice of how to furnish for dining/living. Oversized windows FILL THE HOME W/ NATURAL LIGHT. Hardwood on main, hardwood staircase and hardwood in loft. 3 LARGE BEDROOMS - FANTASTIC PRIMARY bedroom with SPA INSPIRED 5PCE ENSUITE (soaker tub + glorious glass shower). Large family bathroom for bedrooms 2/3. 2ND FLOOR LAUNDRY ROOM. Lower level has 3pce bathroom rough in and is ready to finish. An outstanding OPPORTUNITY. Welcome home, 27 Escallonia Court. Flexible closing date...Move in Ready...Snowblower and Lawn Mower included!!
Map data © OpenStreetMap contributors
No open houses are scheduled for this home.
Can't make it? Request a private viewing.
| Bathroom | Main level | 1.75 x 1.84 m |
| Loft | Second level | 3.26 x 3.68 m |
| Great room | Main level | 5.59 x 3.51 m |
| Great room | Main level | 2.78 x 4.28 m |
| Foyer | Main level | 2.29 x 1.94 m |
| Kitchen | Main level | 4.36 x 2.55 m |
| Bathroom | Second level | 1.51 x 2.55 m |
| Bathroom | Second level | 3.13 x 2.86 m |
| Bedroom 2 | Second level | 3.75 x 3.05 m |
| Bedroom 3 | Second level | 3.14 x 3.1 m |
| Primary Bedroom | Second level | 3.87 x 4.33 m |