
 For rent 50
$2,100/mo
2 bed1 bath0–499 sq ft
105 Champagne Avenue South #2109
West Centre Town, Ottawa
1 month agoMLS® X13684388
CENTURY 21 SYNERGY REALTY INC.
274 Darjeeling Avenue
Barrhaven - Heritage Park, Ottawa, Ontario K2J6Z1
For rent· Added
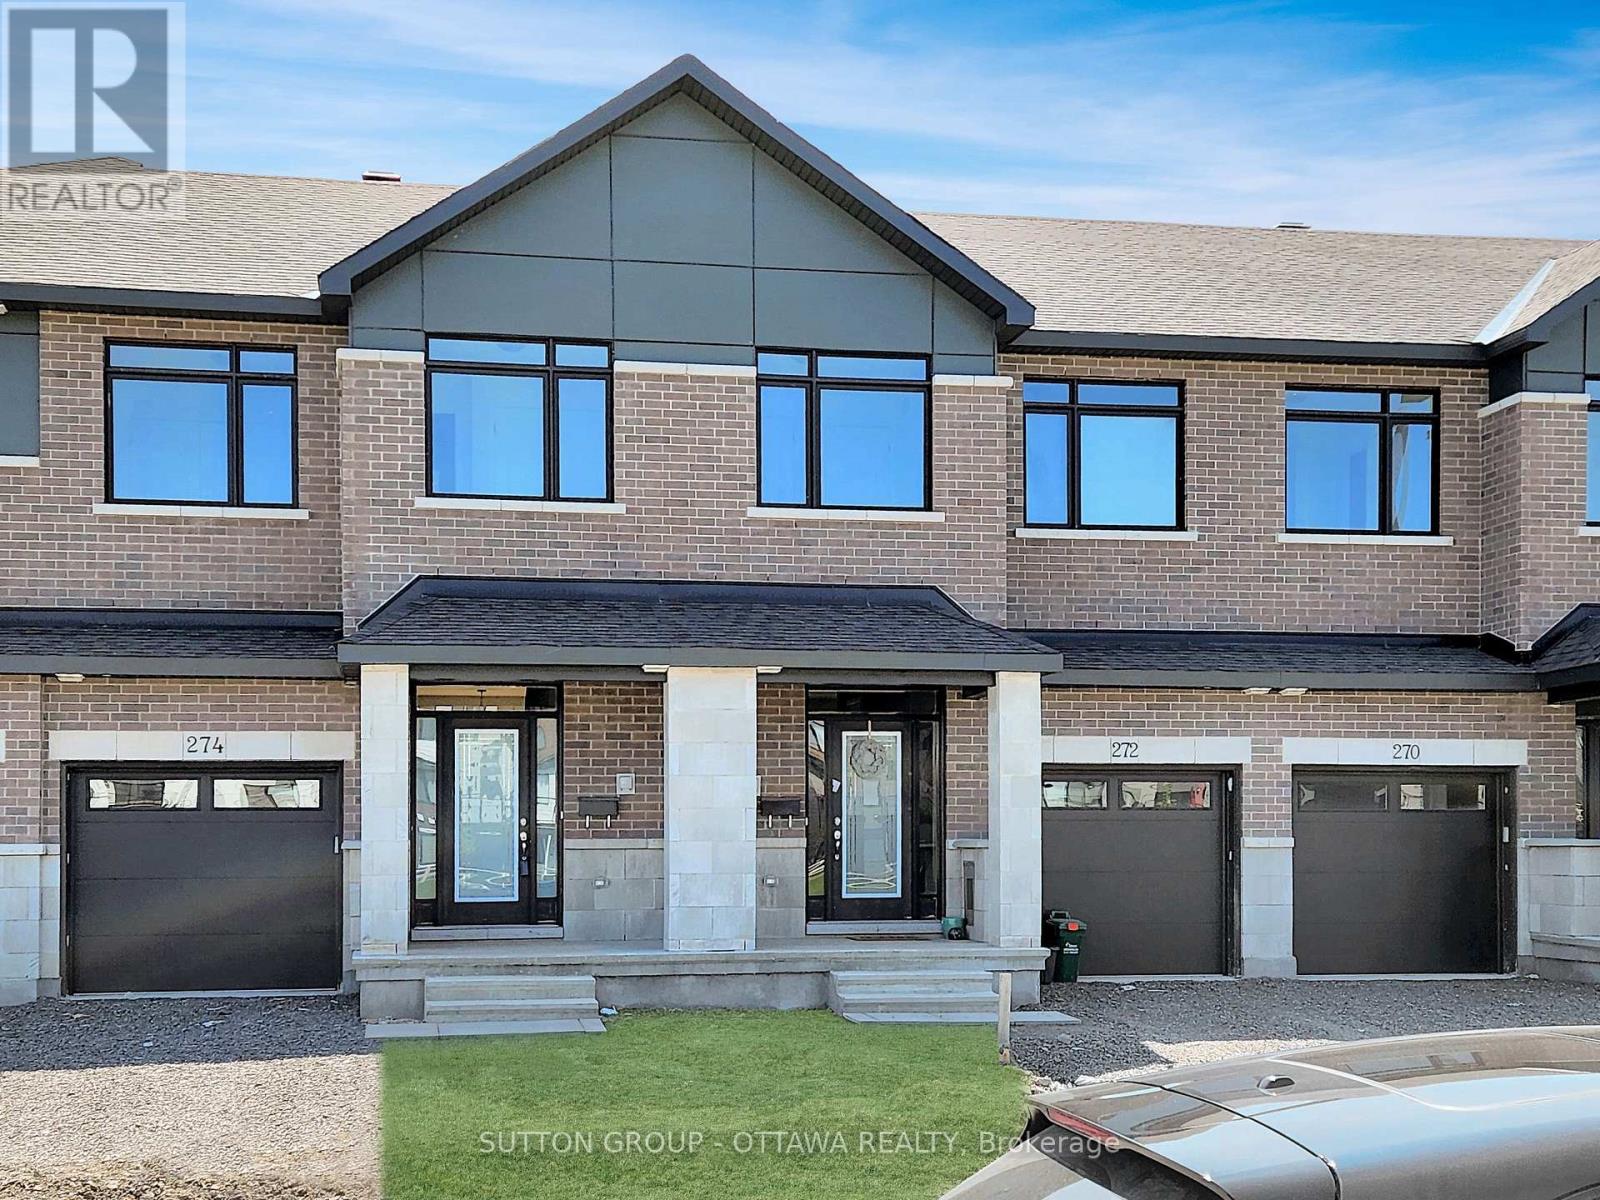
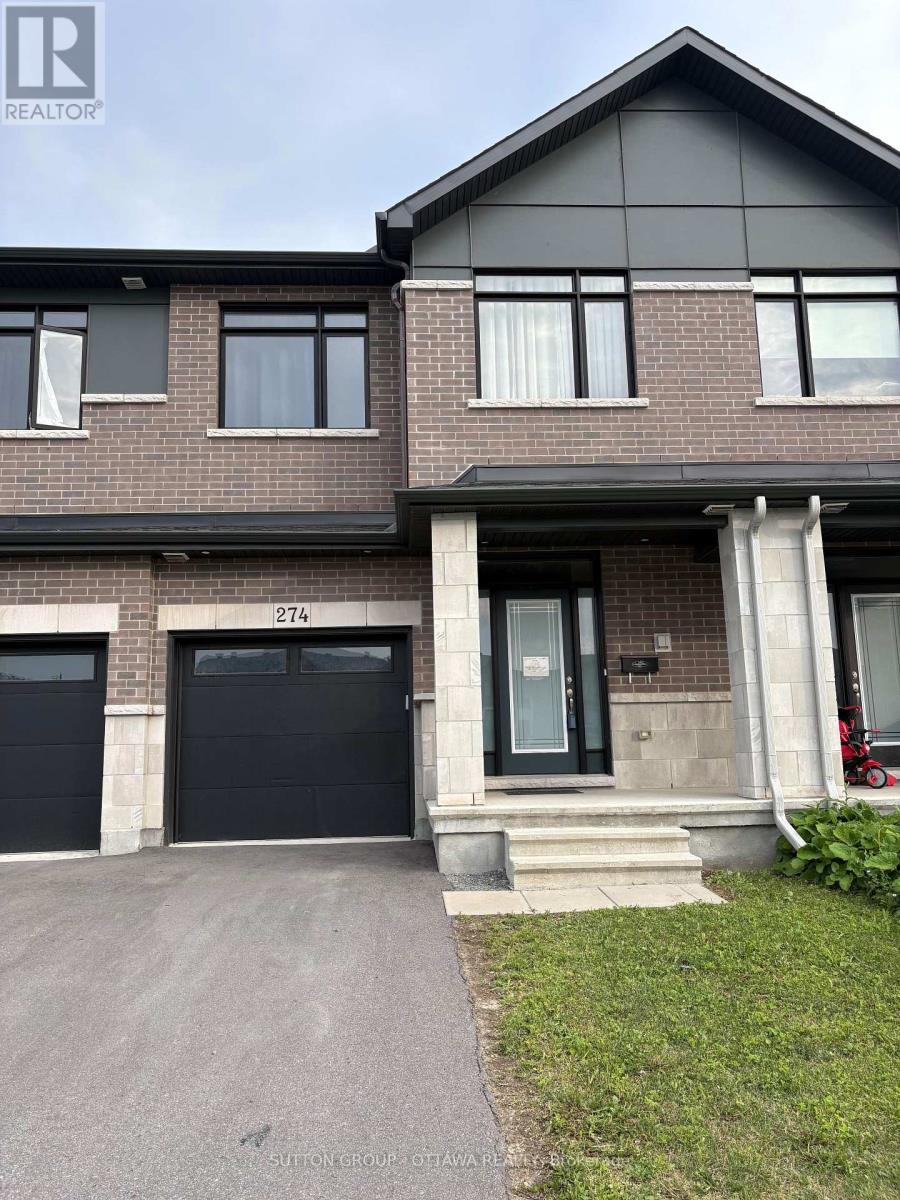
Welcome to this three year old, bright, and conveniently located townhouse on Darjeeling Ave! Step into a sun-filled, open-concept floor plan accented by high 9-foot ceilings and warm hardwood floors. The central living area centres around a cozy gas fireplace, creating an ideal setting for both daily relaxing and entertaining. Chef-inspired, the open kitchen features rich quartz counter surfaces, an expansive center island with an undermount double sink, stainless steel appliances, and a dedicated breakfast nook for informal dining. The second floor features a serene primary suite complete with a spacious walk-in closet and a private 3-piece ensuite bath. Two additional well-proportioned bedrooms offer versatile space for family, guests, or a dedicated work-from-home setup, all served by a stylish second full bathroom. Window rods are installed throughout, ready for your personal window treatments. Enjoy the added living area of a fully finished, naturally lit basement, perfect for a recreation room, media space, or gym alongside dedicated laundry and ample storage space. Outdoors, the extra-deep lot faces no rear neighbours, Includes parking for two (attached single garage plus driveway) and the hot water tank rental!
Map data © OpenStreetMap contributors
No open houses are scheduled for this home.
Can't make it? Request a private viewing.
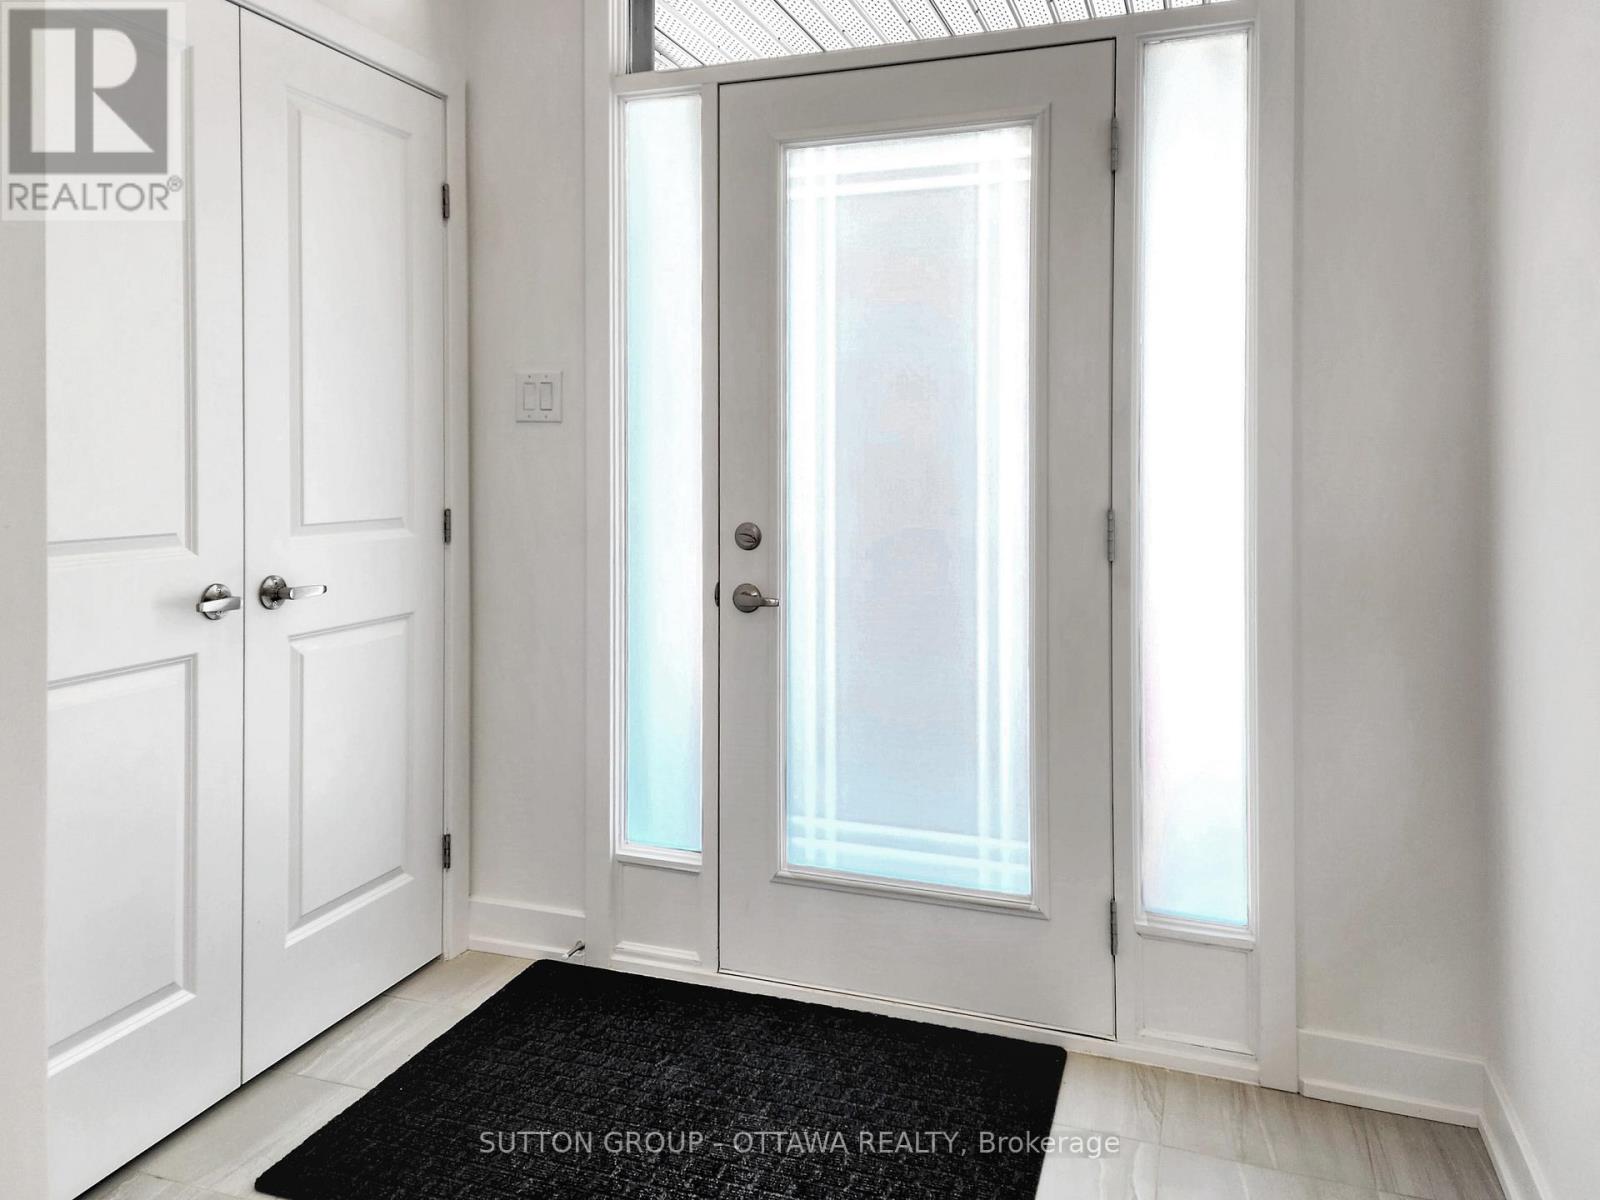
| Foyer | Main level | 3.35 x 1.8 m |
| Recreational, Games room | Basement | 1.75 x 2.8 m |
| Laundry room | Basement | 7.01 x 2.13 m |
| Utility room | Basement | 7 x 2.74 m |
| Primary Bedroom | Second level | 1.93 x 1.8 m |
| Living room | Main level | 4.26 x 3.09 m |
| Dining room | Main level | 3.04 x 2.74 m |
| Kitchen | Main level | 3.65 x 12.76 m |
| Partial bathroom | Main level | 2.14 x 1.06 m |
| Primary Bedroom | Second level | 4.01 x 3.96 m |
| Primary Bedroom | Second level | 2.964 x 1.68 m |
| Bedroom 2 | Second level | 3.65 x 2.87 m |
| Bedroom 3 | Second level | 3.4 x 2.87 m |
| Bathroom | Second level | 2.85 x 2.08 m |




