
 For rent 50
$2,225/mo
1 bed1 bath500–599 sq ft
2070 Scott Street #1810
Westboro South, Ottawa
28 days agoMLS® X13786106
DIGI BROKERAGE
2759 Carousel Crescent #909
Emerald Woods/Sawmill Creek, Ottawa, Ontario K1T2N5
For rent· Added
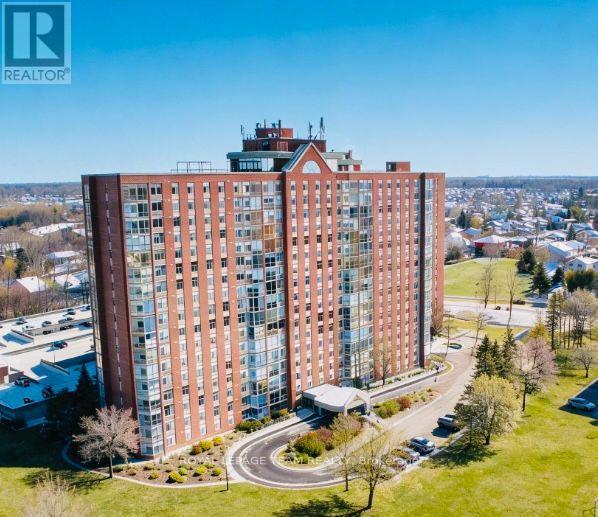
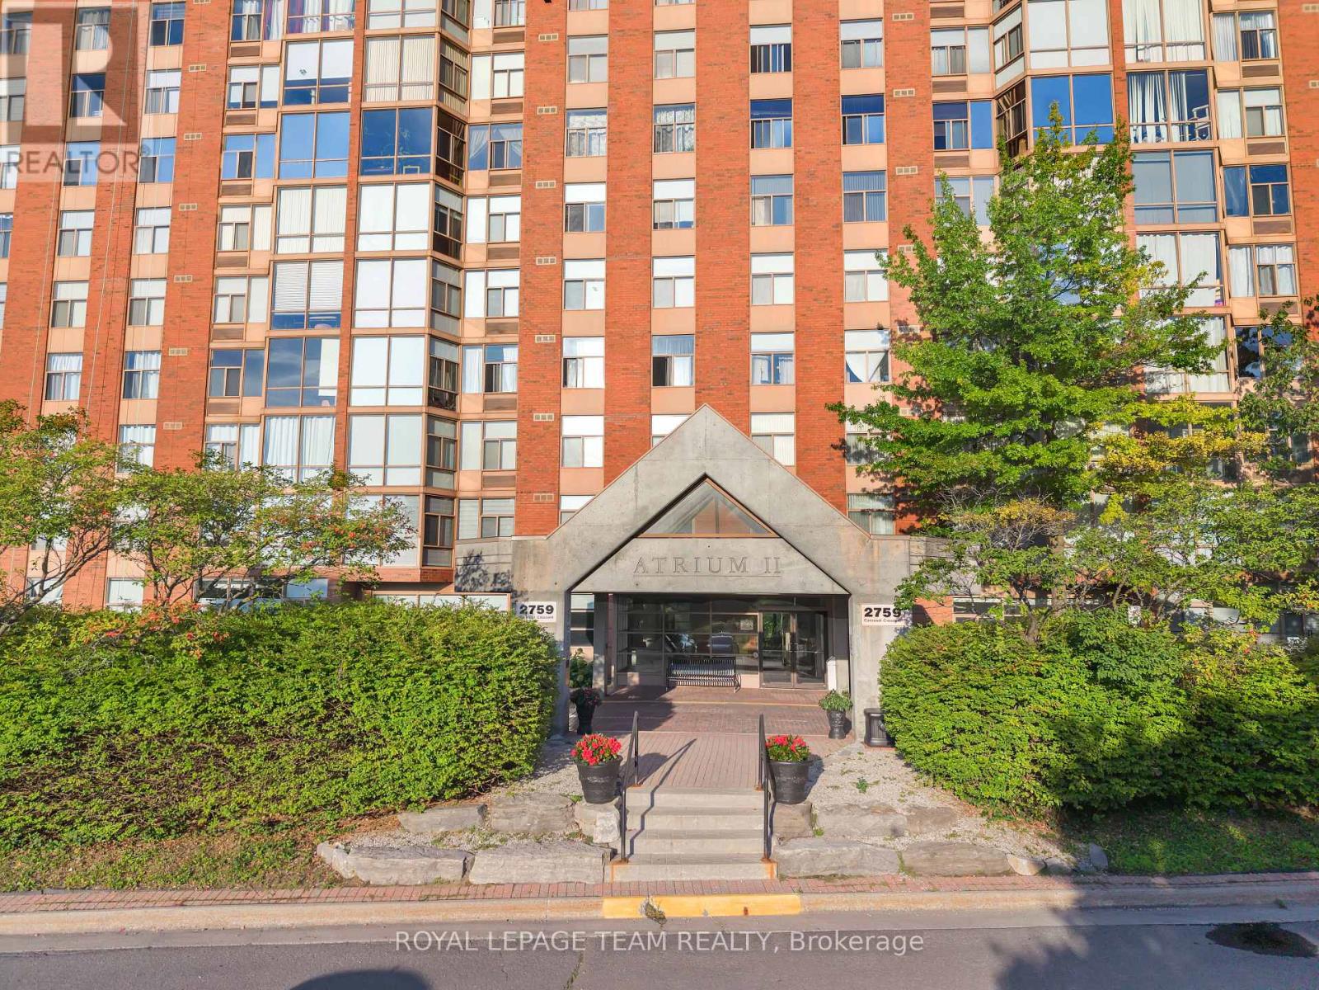
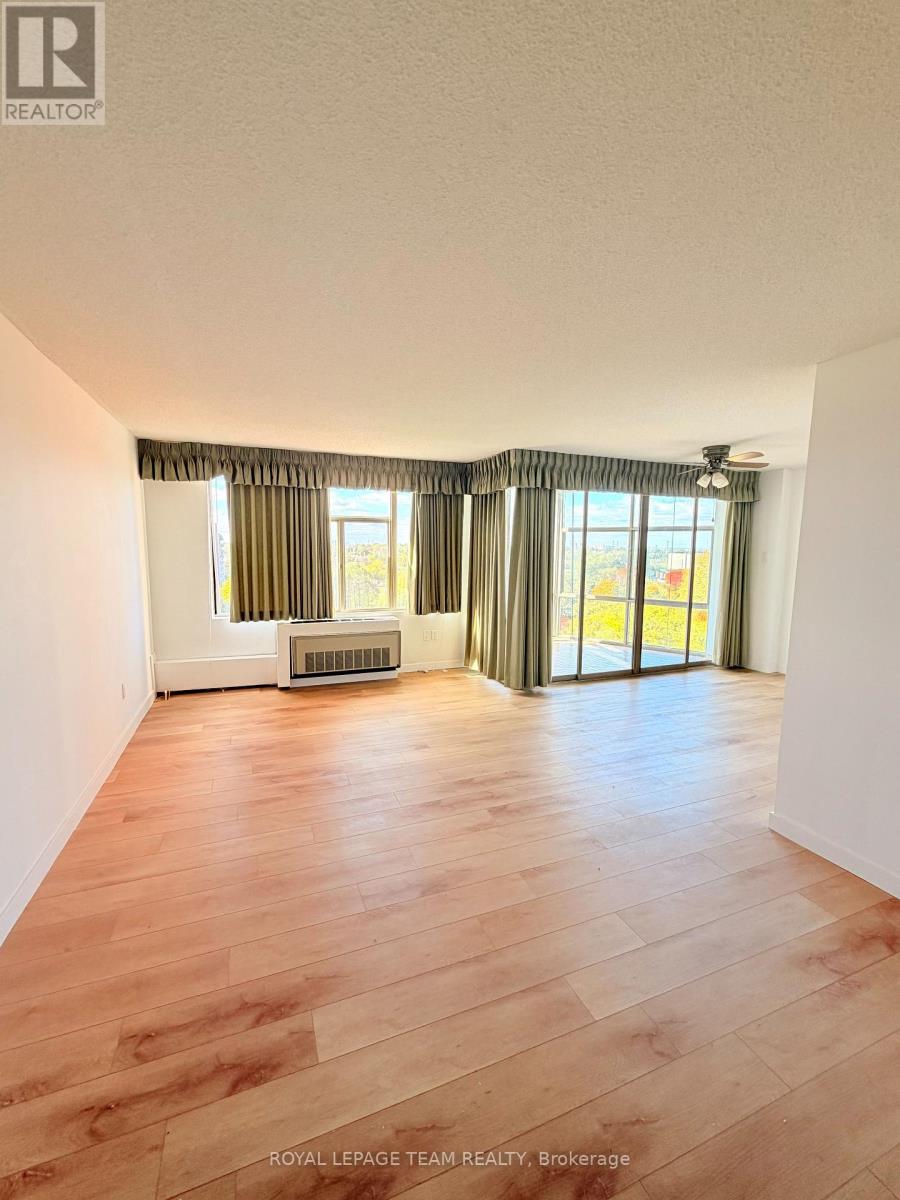
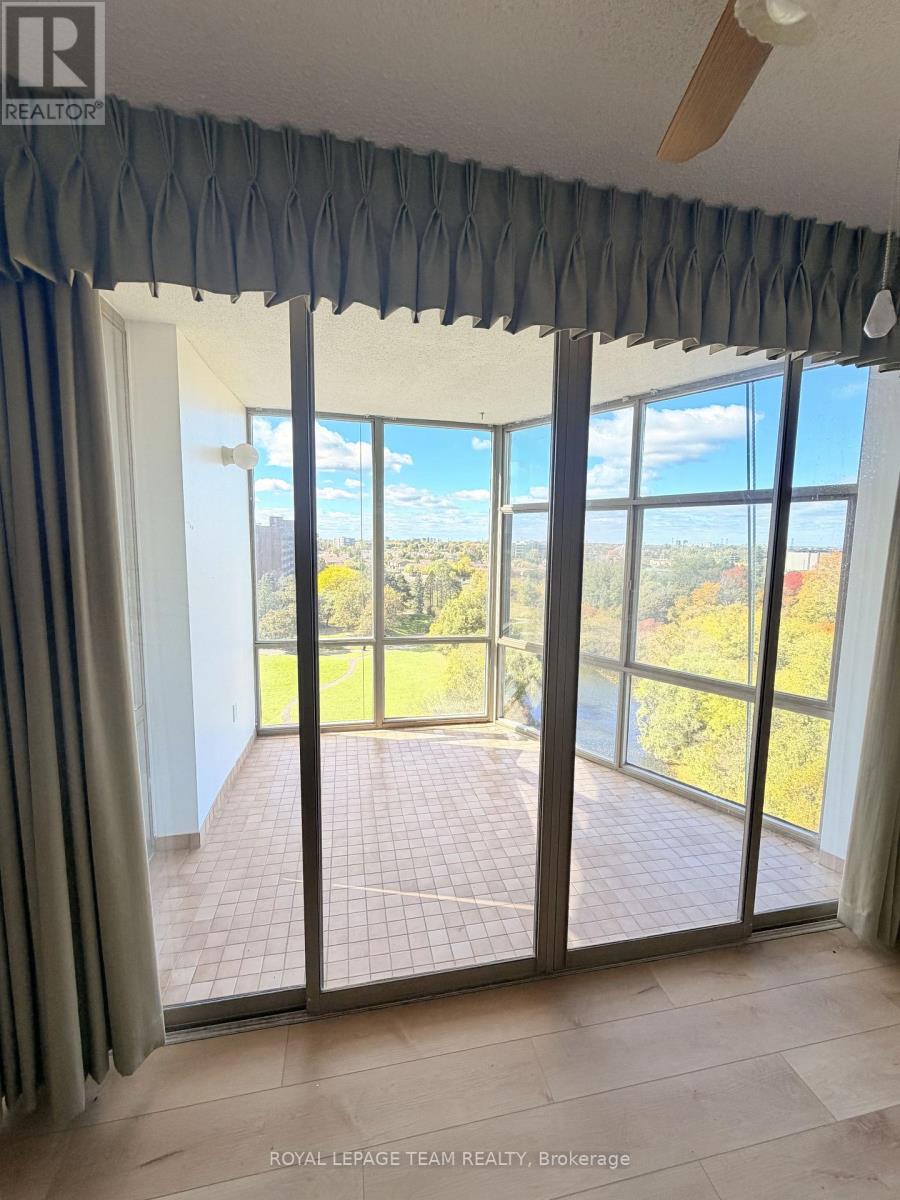
Welcome to Atrium II. A bright and inviting freshly renovated condo featuring all new flooring, new kitchen counter tops, and has been freshly painted. Enjoy the magnificent views from this west facing corner unit. Condo offers 2 bedrooms, 2 bathrooms ( including an ensuite) and a Solarium. Unit also features in-suite laundry and also comes with its own underground parking spot (#230) ]. The Primary Bedroom enjoys a 3 pc. En-suite bathroom and plenty of closet space. The large kitchen offers plenty of cupboard sand new counter tops. You will love the spectacular views from the Solarium. This wonderfully maintained building features many amenities including the outdoor pool, roof top terrace, party room, exercise room, guest suites, sauna & whirlpool. This open concept unit is bright with a generous size living room and dining room as well as a additional bedroom and 4pc bathroom.
Map data © OpenStreetMap contributors
No open houses are scheduled for this home.
Can't make it? Request a private viewing.
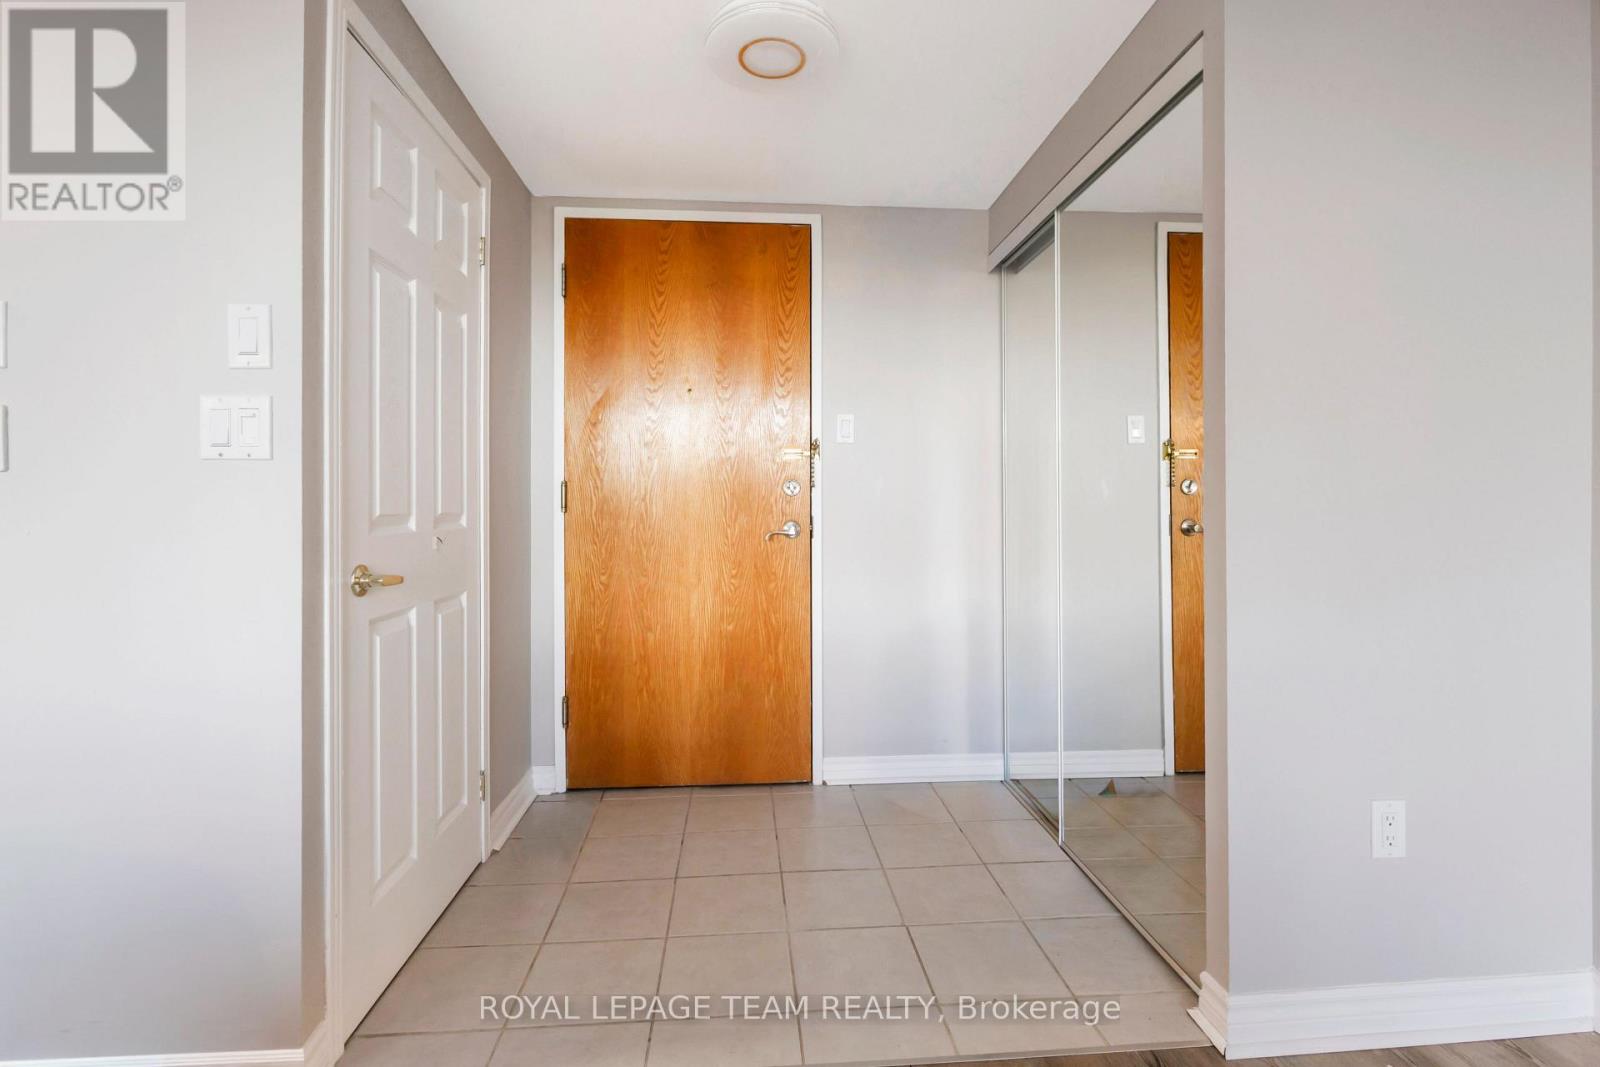
| Foyer | Main level | 0 x 0 m |
| Living room | Main level | 6.09 x 3.5 m |
| Dining room | Main level | 3.35 x 2.71 m |
| Kitchen | Main level | 3.35 x 2.74 m |
| Primary Bedroom | Main level | 4.26 x 3.2 m |
| Bedroom | Main level | 3.68 x 2.76 m |
| Sunroom | Main level | 2.74 x 2.33 m |




