
 For sale 50
$264,900
2 bed1 bath800–899 sq ft
1180 Ohio Street #301
Billings Bridge, Ottawa
28 days agoMLS® X13786388
ROYAL LEPAGE TEAM REALTY
2760 Carousel Crescent #1512
Emerald Woods/Sawmill Creek, Ottawa, Ontario K1T2N4
For sale· Added
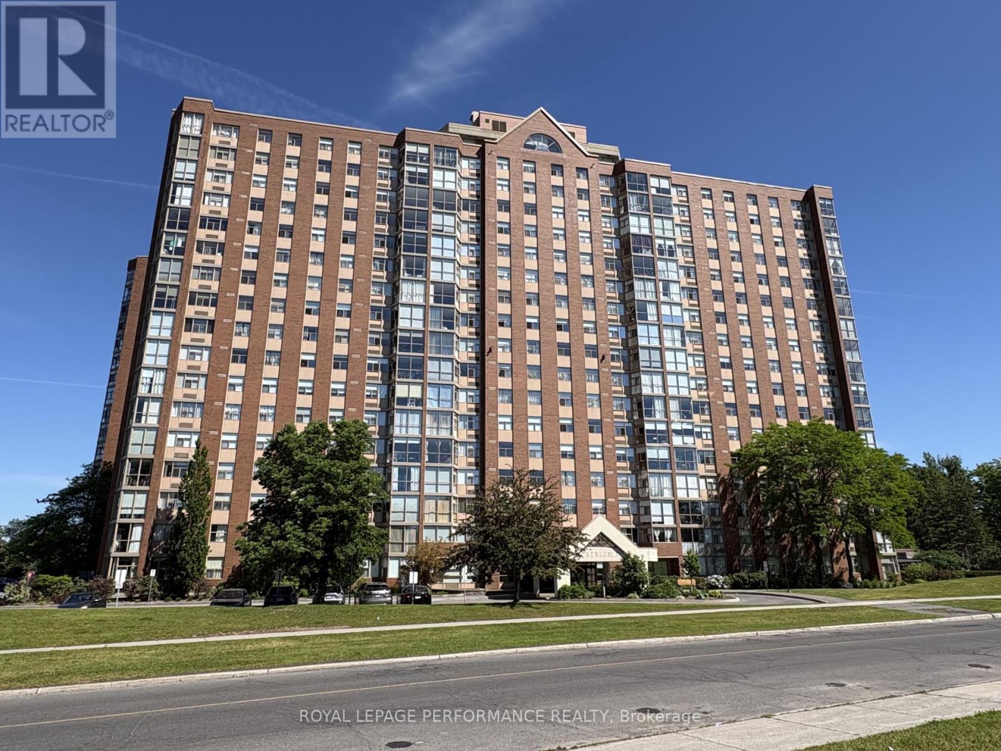
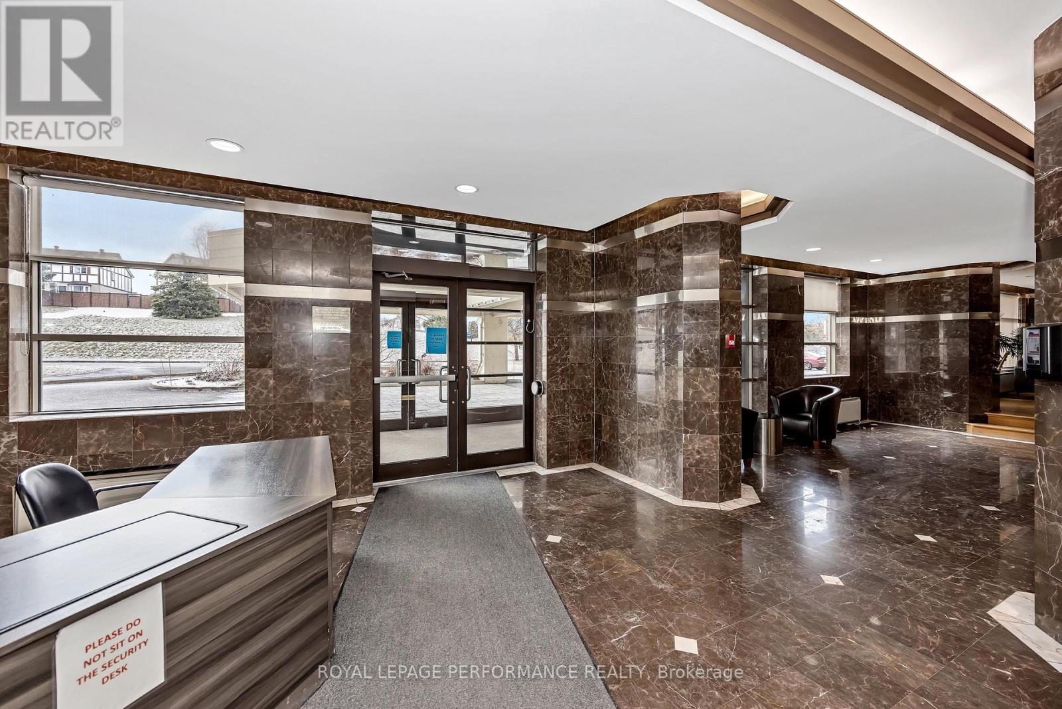
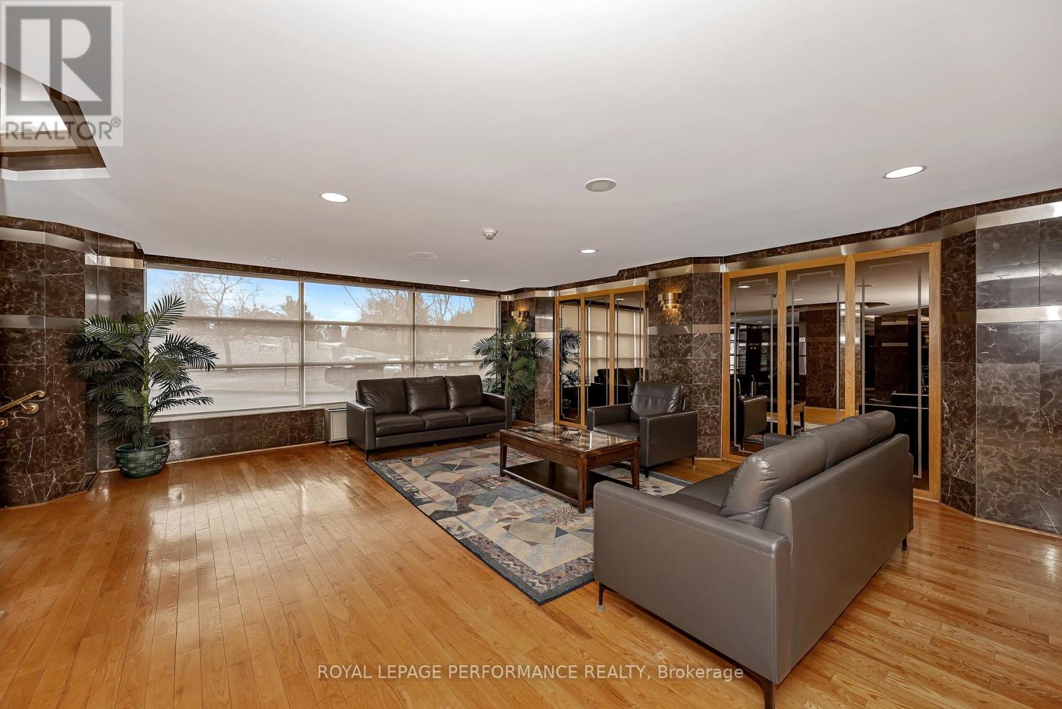
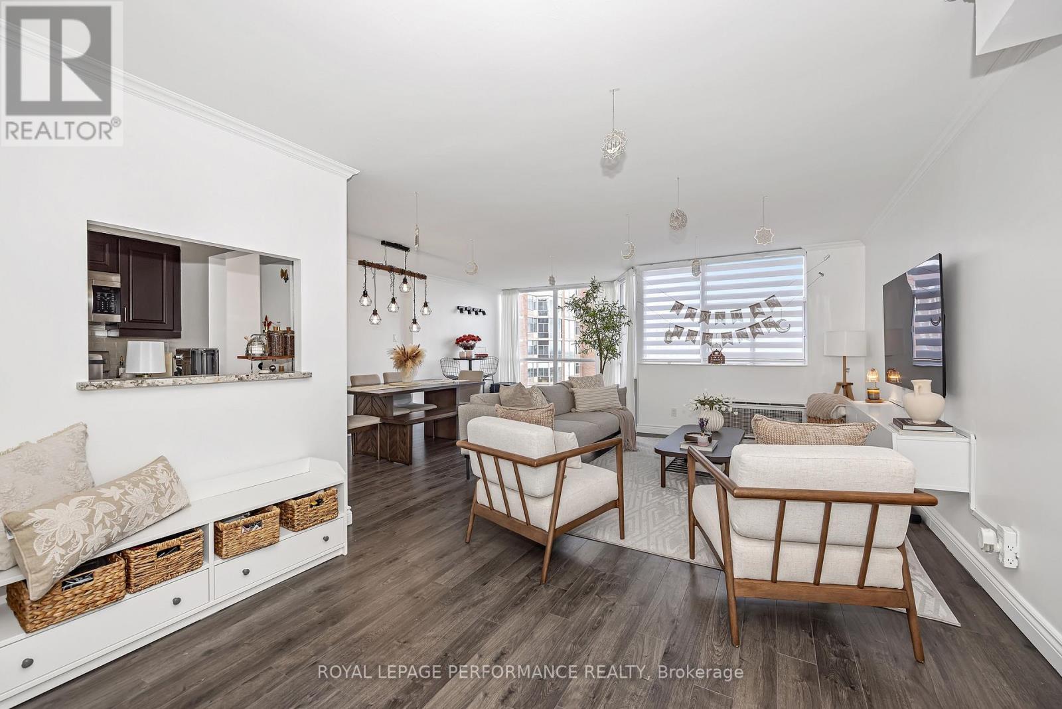
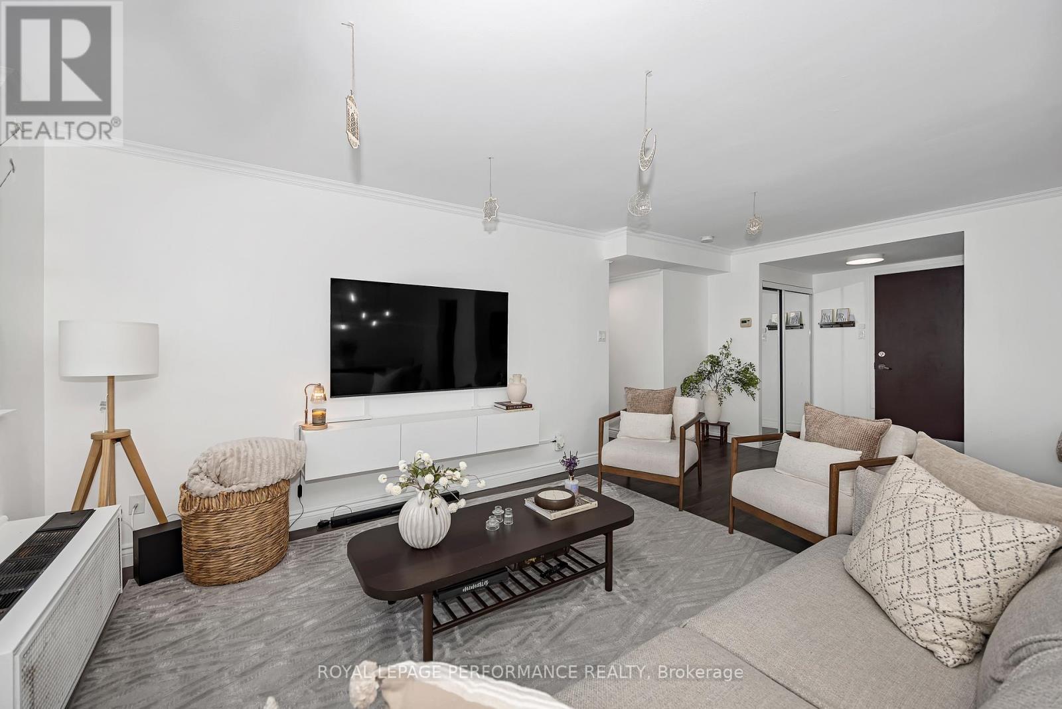
Amazing Location! This beautiful and spacious 2 bed, 2 bath unit is move in ready!! The Atrium 1 is located in a quiet, mature neighbourhood close to transit, shopping and easy access to the airport. Renovated kitchen with ample cupboard space, stainless appliances, granite tops and pot lighting! Panoramic windows flood the unit with natural light and offer sweeping views of the city. The large primary bedroom boasts a renovated 3pc ensuite with glass shower and granite counters along with his/hers mirrored closets. Sizeable 2nd bedroom serviced by a 4pc, fully reno'd main bathroom, also with granite vanity. In unit laundry with new dryer. Amenities include outdoor pool, sauna, squash courts and gym. This unit also comes with a STORAGE LOCKER AND COVERED PARKING.
Map data © OpenStreetMap contributors
No open houses are scheduled for this home.
Can't make it? Request a private viewing.
| Living room | Main level | 5.79 x 3.35 m |
| Dining room | Main level | 3.04 x 2.74 m |
| Primary Bedroom | Main level | 4.57 x 3.35 m |
| Kitchen | Main level | 2.74 x 2.43 m |
| Bedroom 2 | Main level | 3.35 x 2.74 m |




