
 For sale 50
$299,900
3 bed2 bath1,000–1,199 sq ft
2625 Regina Street #506
Britannia, Ottawa
6 months agoMLS® X12994018
REAL BROKER ONTARIO LTD.
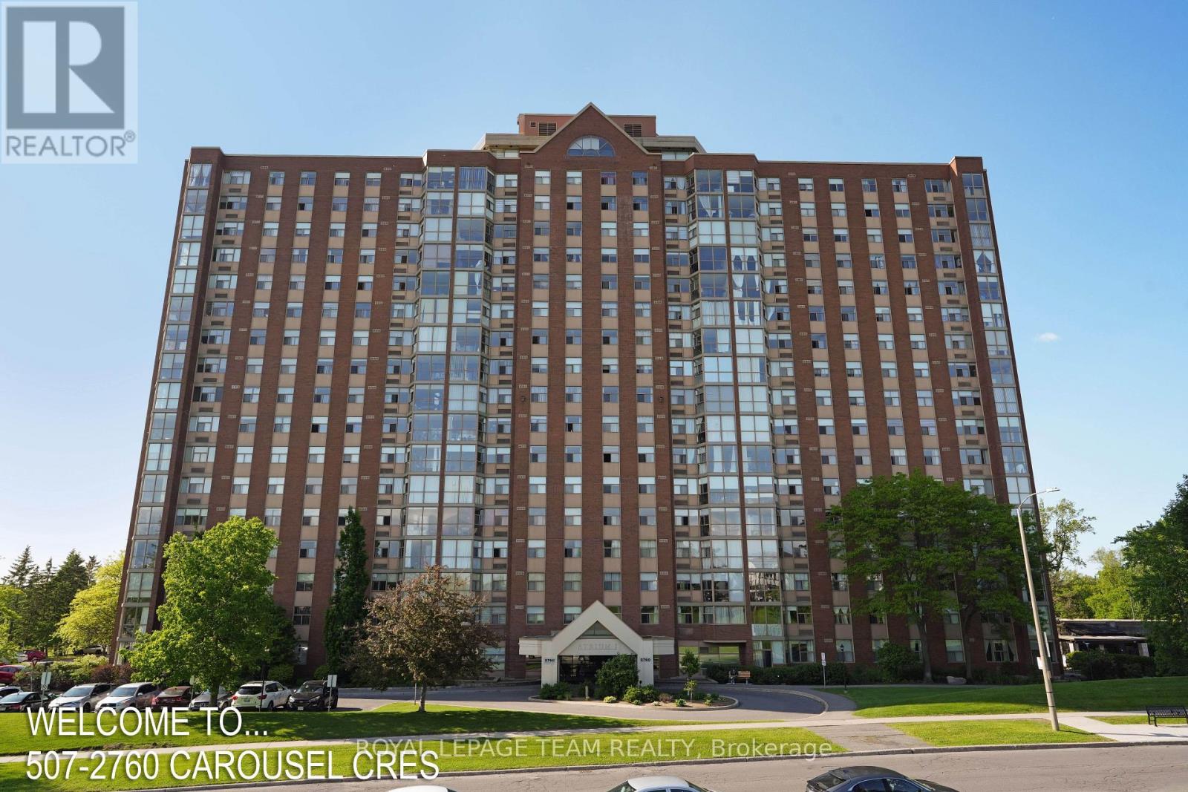
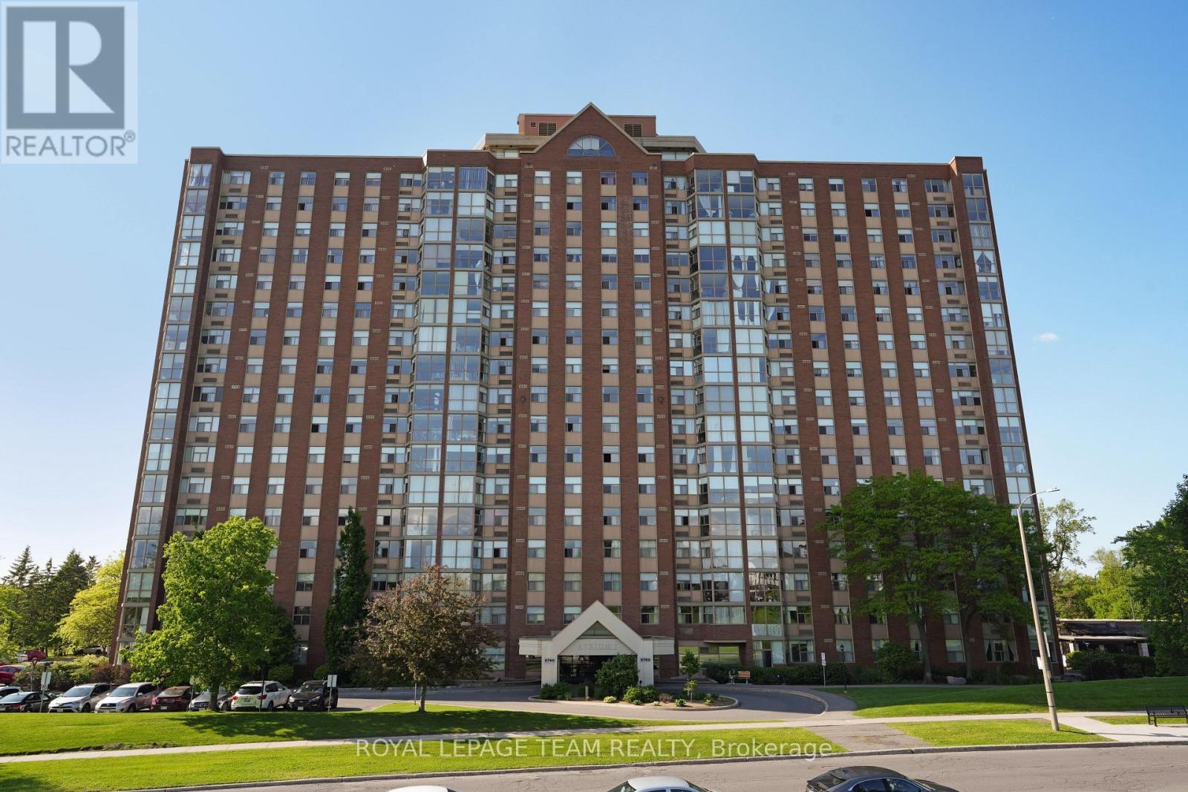
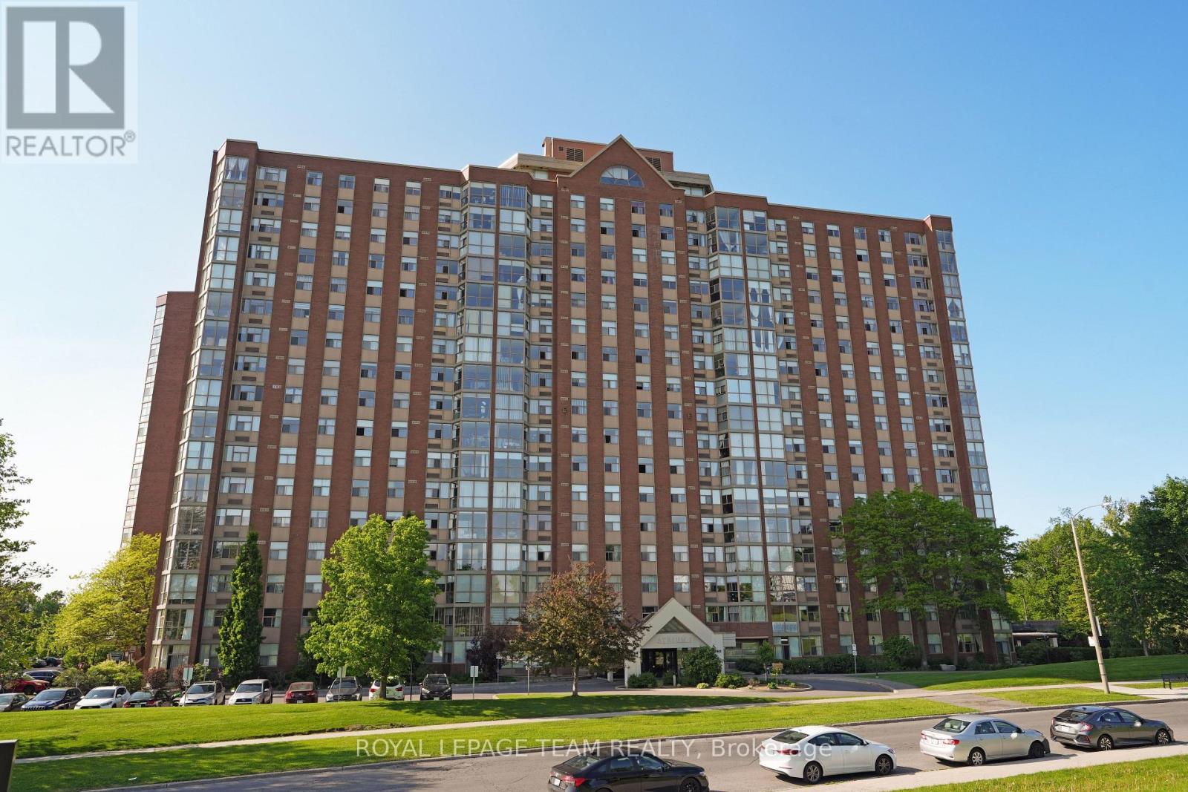
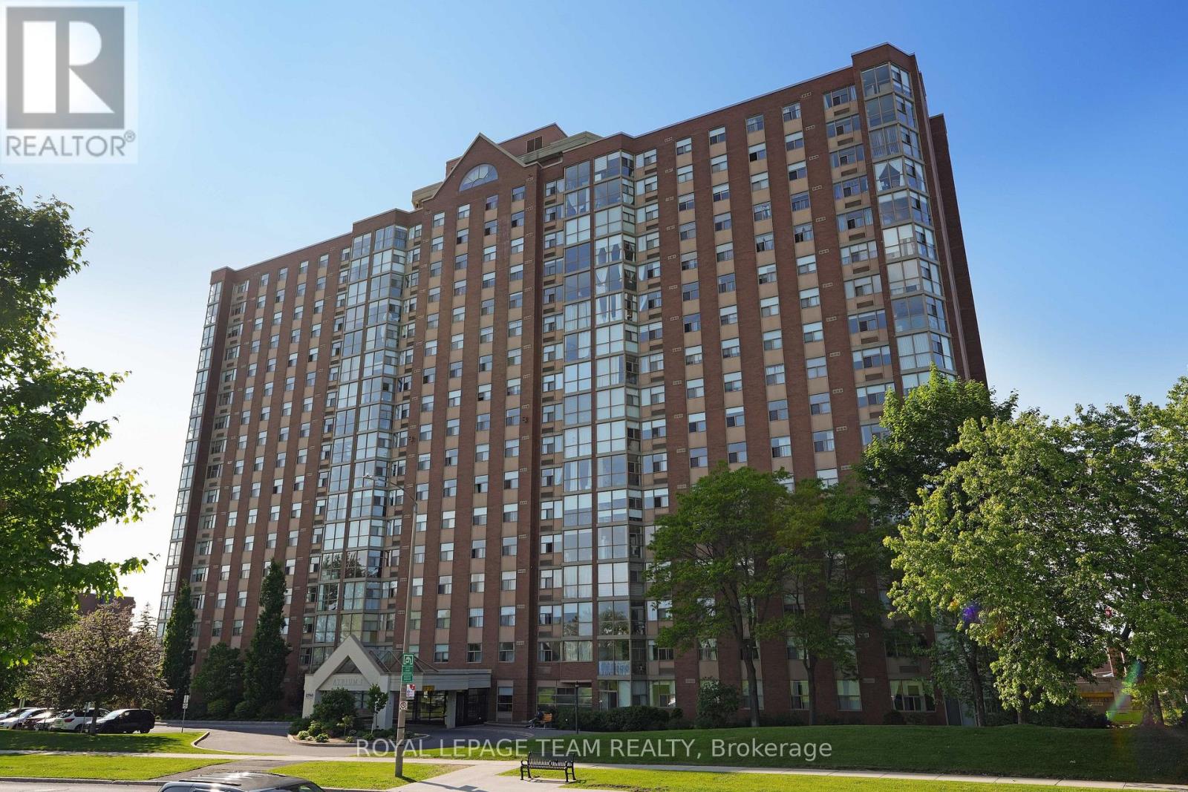
2760 Carousel Crescent #507
Emerald Woods/Sawmill Creek, Ottawa, Ontario K1T2N4
For sale· Added
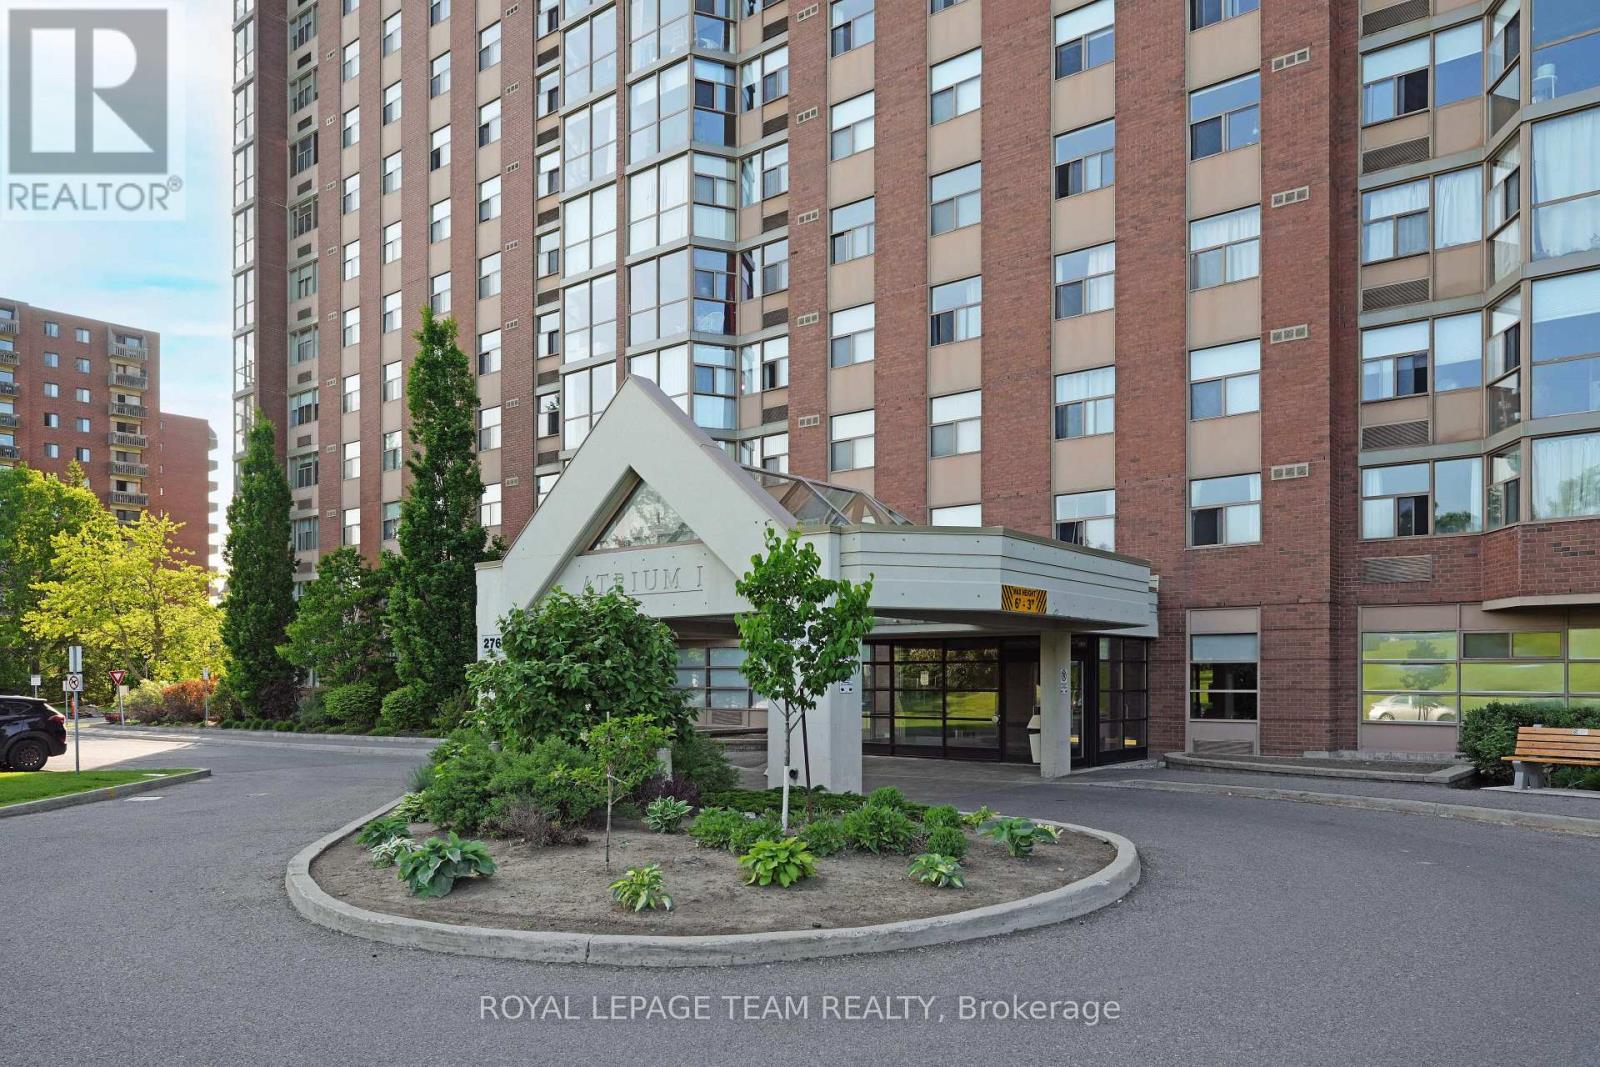
Welcome to this bright and spacious southwest-facing 2-bedroom, 2-bathroom unit in the sought-after Atrium I. Enjoy abundant natural light throughout the day and a lovely southwest view from this well-maintained home. The generous layout offers two good-sized bedrooms, two full bathrooms, in-suite laundry, ample storage, and the convenience of an included parking space and locker. Enjoy an impressive array of resort-style amenities, including an outdoor pool, indoor hot tub, sauna, exercise center, squash courts, ping pong room, workshop/hobby room, rooftop deck and party/event room. Ideally located within walking distance to shopping, restaurants, theatres, transit and everyday conveniences, with nature trails and golf nearby. A wonderful opportunity to make this spacious unit your own and enjoy everything this exceptional community has to offer. 24 hours irrevocable preferred on all offers.
Map data © OpenStreetMap contributors
No open houses are scheduled for this home.
Can't make it? Request a private viewing.
| Sep 26, 2026 | $297,900 | ▼ $2,000 |
| Sep 9, 2026 | $299,900 | First recorded price |
Price changes since Sep 9, 2026.
| Kitchen | Main level | 2.74 x 2.43 m |
| Living room | Main level | 5.48 x 3.04 m |
| Dining room | Main level | 2.76 x 2.74 m |
| Primary Bedroom | Main level | 4.26 x 3.17 m |
| Bedroom | Main level | 3.96 x 2.74 m |




