
 For sale 50
$299,999
2 bed2 bath1,000–1,199 sq ft
2759 Carousel Crescent #704
Emerald Woods/Sawmill Creek, Ottawa
1 month agoMLS® X13741970
CENTURY 21 SYNERGY REALTY INC.
2772 Pimlico Crescent #81
Emerald Woods/Sawmill Creek, Ottawa, Ontario K1T2A8
For sale· Added
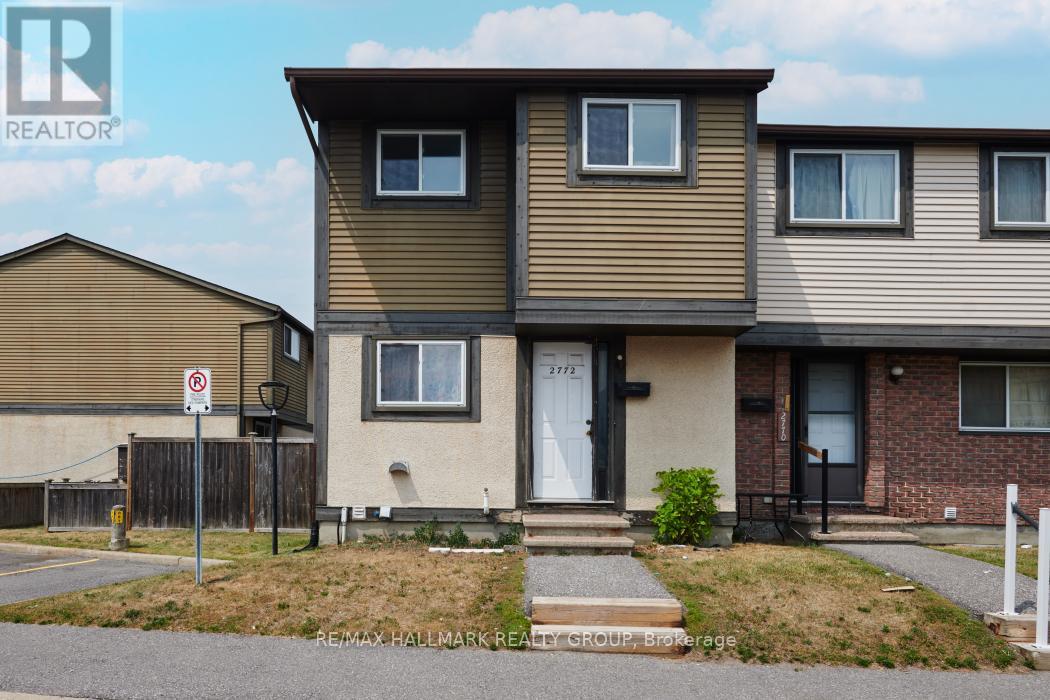
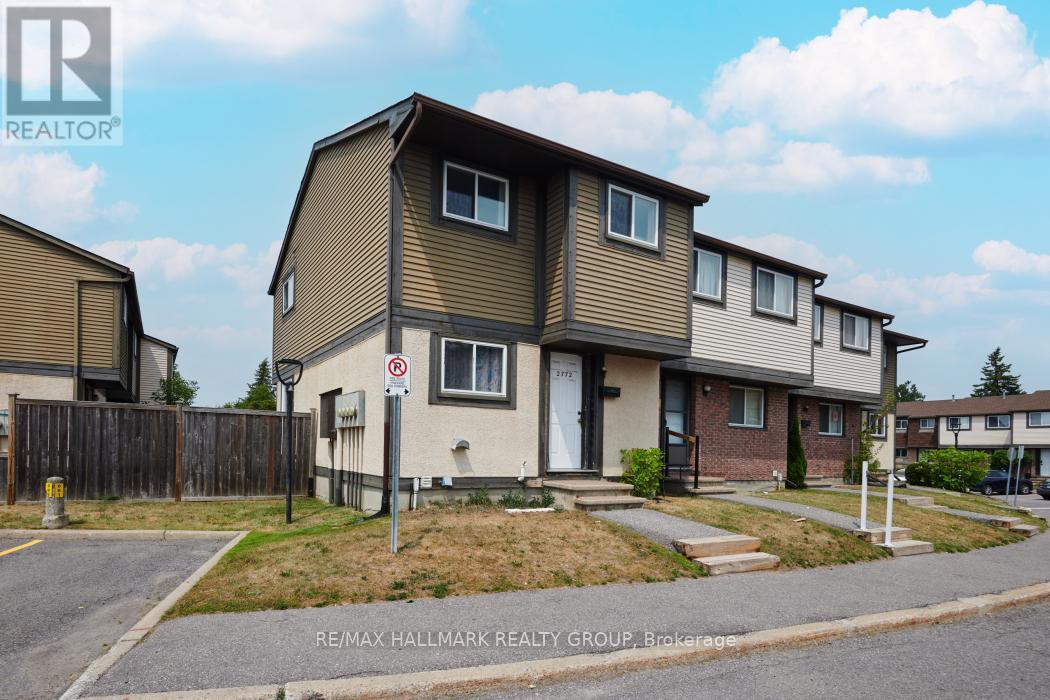
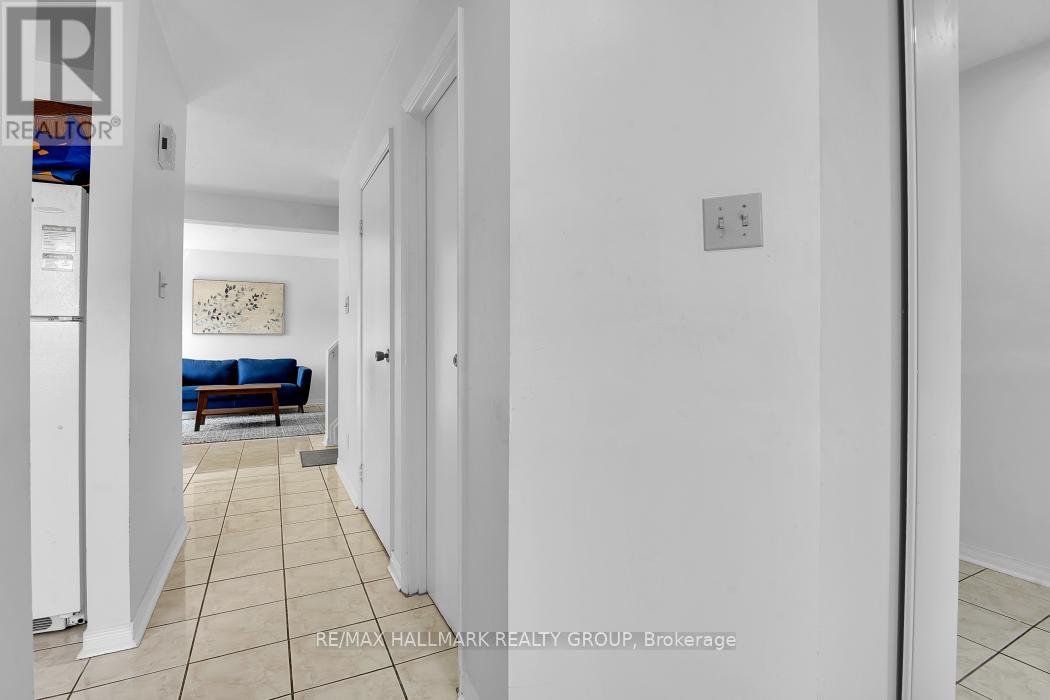
END UNIT - 3 Bedroom condo townhouse - perfect for families, professionals, and investors. Spacious open concept living/dining room with patio door walk out to fenced yard. Large eat-in kitchen. Carpet free. Laminate flooring upstairs. Updated full bath. Recreation room on lower level. 1 PARKING SPOT Included. Well managed condo with low condo fees covering Water/Sewer, Building Insurance, inground pool & park. Great location - close to schools, trails, 24hr grocery, eateries, South Keys: Shopping Center, Cineplex, transit station & LRT. Exceptional convenience in a well-established neighbourhood. Don't miss this opportunity!
Map data © OpenStreetMap contributors
No open houses are scheduled for this home.
Can't make it? Request a private viewing.
| Kitchen | Main level | 3.386 x 2.167 m |
| Dining room | Main level | 3.566 x 4.998 m |
| Primary Bedroom | Second level | 4.267 x 3.7185 m |
| Bathroom | Second level | 2.468 x 1.252 m |
| Bedroom 2 | Second level | 2.167 x 2.773 m |
| Bedroom 3 | Second level | 3.505 x 2.56 m |
| Bathroom | Main level | 1.3106 x 1.493 m |
| Recreational, Games room | Main level | 4.846 x 3.108 m |
| Living room | Main level | 3.3223 x 4.998 m |




