
 For sale 50
$299,900
3 bed2 bath1,000–1,199 sq ft
2625 Regina Street #506
Britannia, Ottawa
6 months agoMLS® X12994018
REAL BROKER ONTARIO LTD.
282 Dalehurst Drive
Tanglewood, Ottawa, Ontario K2G4J5
For sale· Added
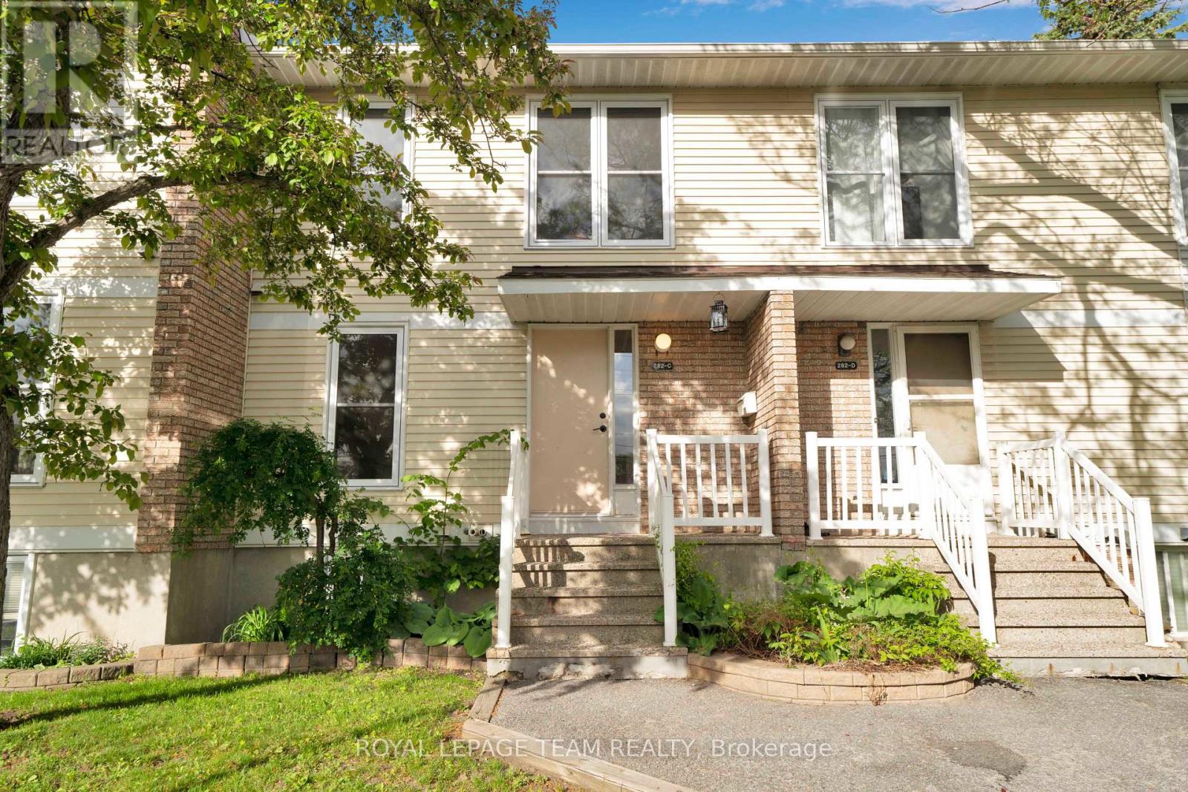
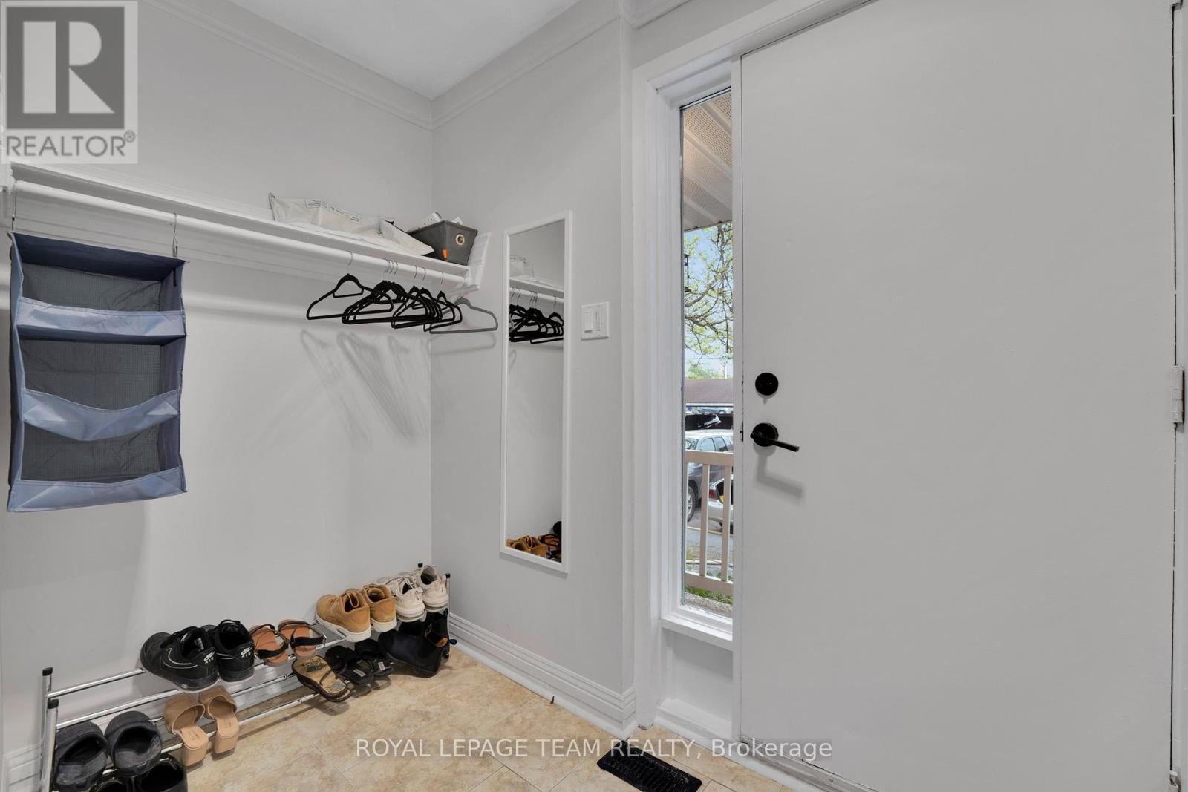
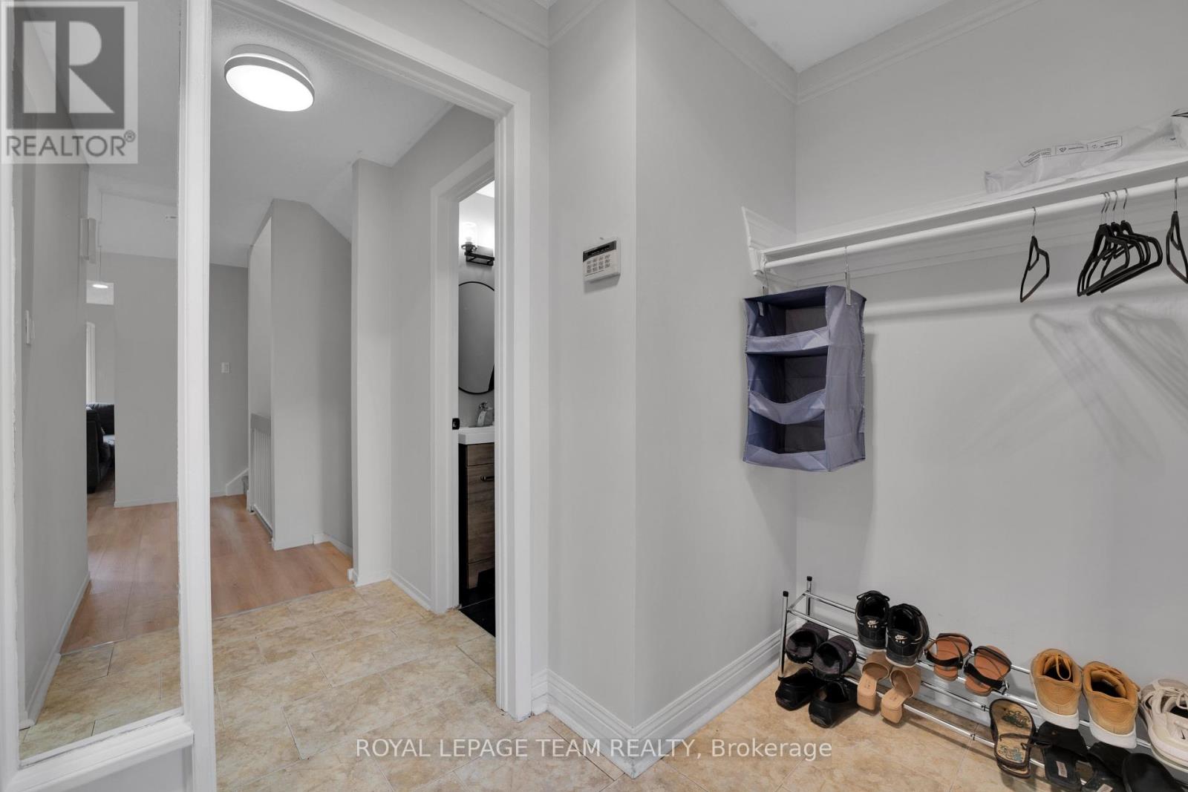
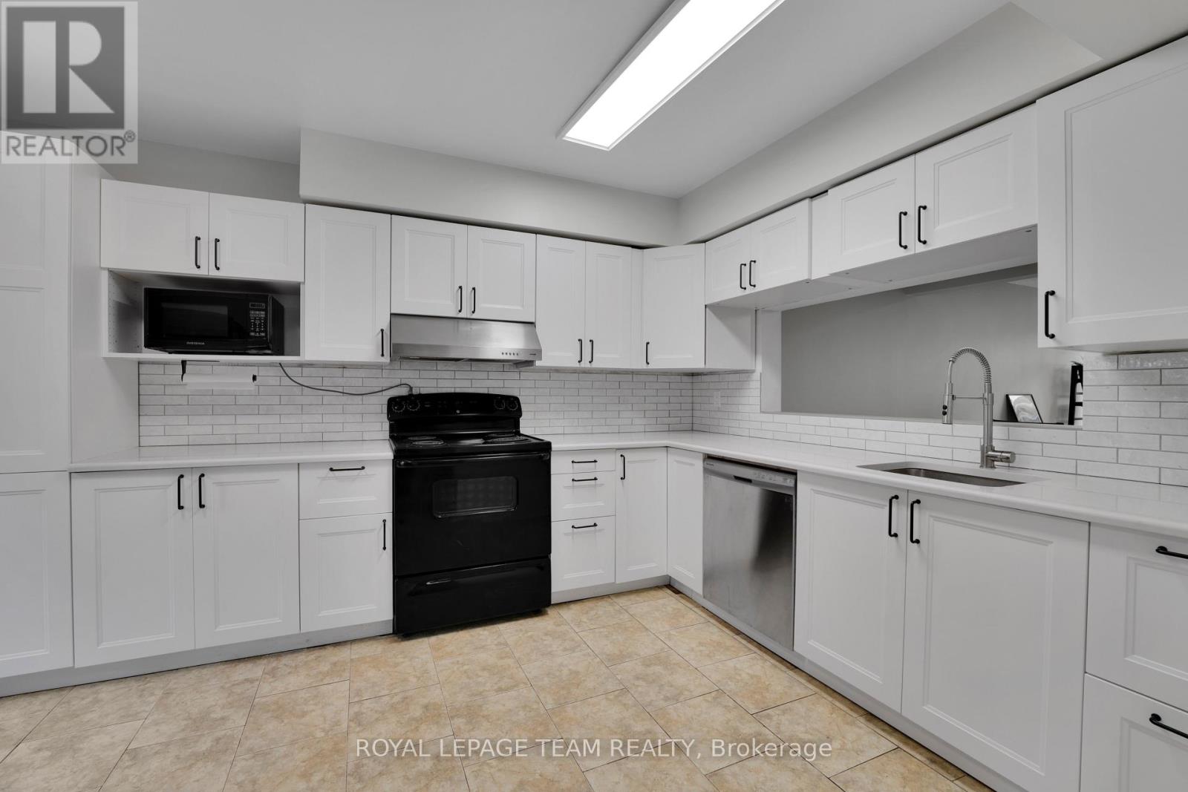
Welcome to this affordably priced 3-bedroom townhome in sought-after Tanglewood. Offering exceptional value, this home features many major updates that have already been completed.The main level features a spacious foyer, open-concept living and dining areas, and an eat-in kitchen with a modern feel, open shelving, and a convenient pass-through to the dining room. The bright living room is highlighted by a cozy gas fireplace and direct access to the private rear yard.Upstairs, you'll find a generous primary bedroom with semi-ensuite access, along with two additional bedrooms. The finished lower level offers a versatile family room with new carpeting that could easily serve as a fourth bedroom, home office, or recreation space. A laundry area and ample storage complete the basement.Enjoy covered parking (282C) , plenty of visitor parking, and a convenient location just minutes from Algonquin College, College Square, shopping, restaurants, parks, and quick access to Highways 416 and 417.Recent updates include windows (2019), roof (2018), furnace, (2025) A/C and hot water tank (2015). An excellent opportunity to own in a well-established neighbourhood with convenient access to amenities and transit.
Map data © OpenStreetMap contributors
No open houses are scheduled for this home.
Can't make it? Request a private viewing.
| Sep 14, 2026 | $389,999 | ▼ $10,000 |
| Sep 11, 2026 | $399,999 | First recorded price |
Price changes since Sep 11, 2026.
| Kitchen | Main level | 4.32 x 2.9 m |
| Dining room | Main level | 4 x 2.3 m |
| Living room | Main level | 5.43 x 4.01 m |
| Primary Bedroom | Second level | 5.43 x 3.29 m |
| Bedroom 2 | Second level | 2.77 x 5.02 m |
| Bedroom 3 | Second level | 2.56 x 4.01 m |
| Recreational, Games room | Basement | 5.43 x 6.25 m |
| Utility room | Basement | 5.43 x 5.81 m |




