
 For sale 50
$319,900
2 bed1 bath800–899 sq ft
1505 Baseline Road #412
Copeland Park, Ottawa
1 month agoMLS® X13725386
ROYAL LEPAGE TEAM REALTY
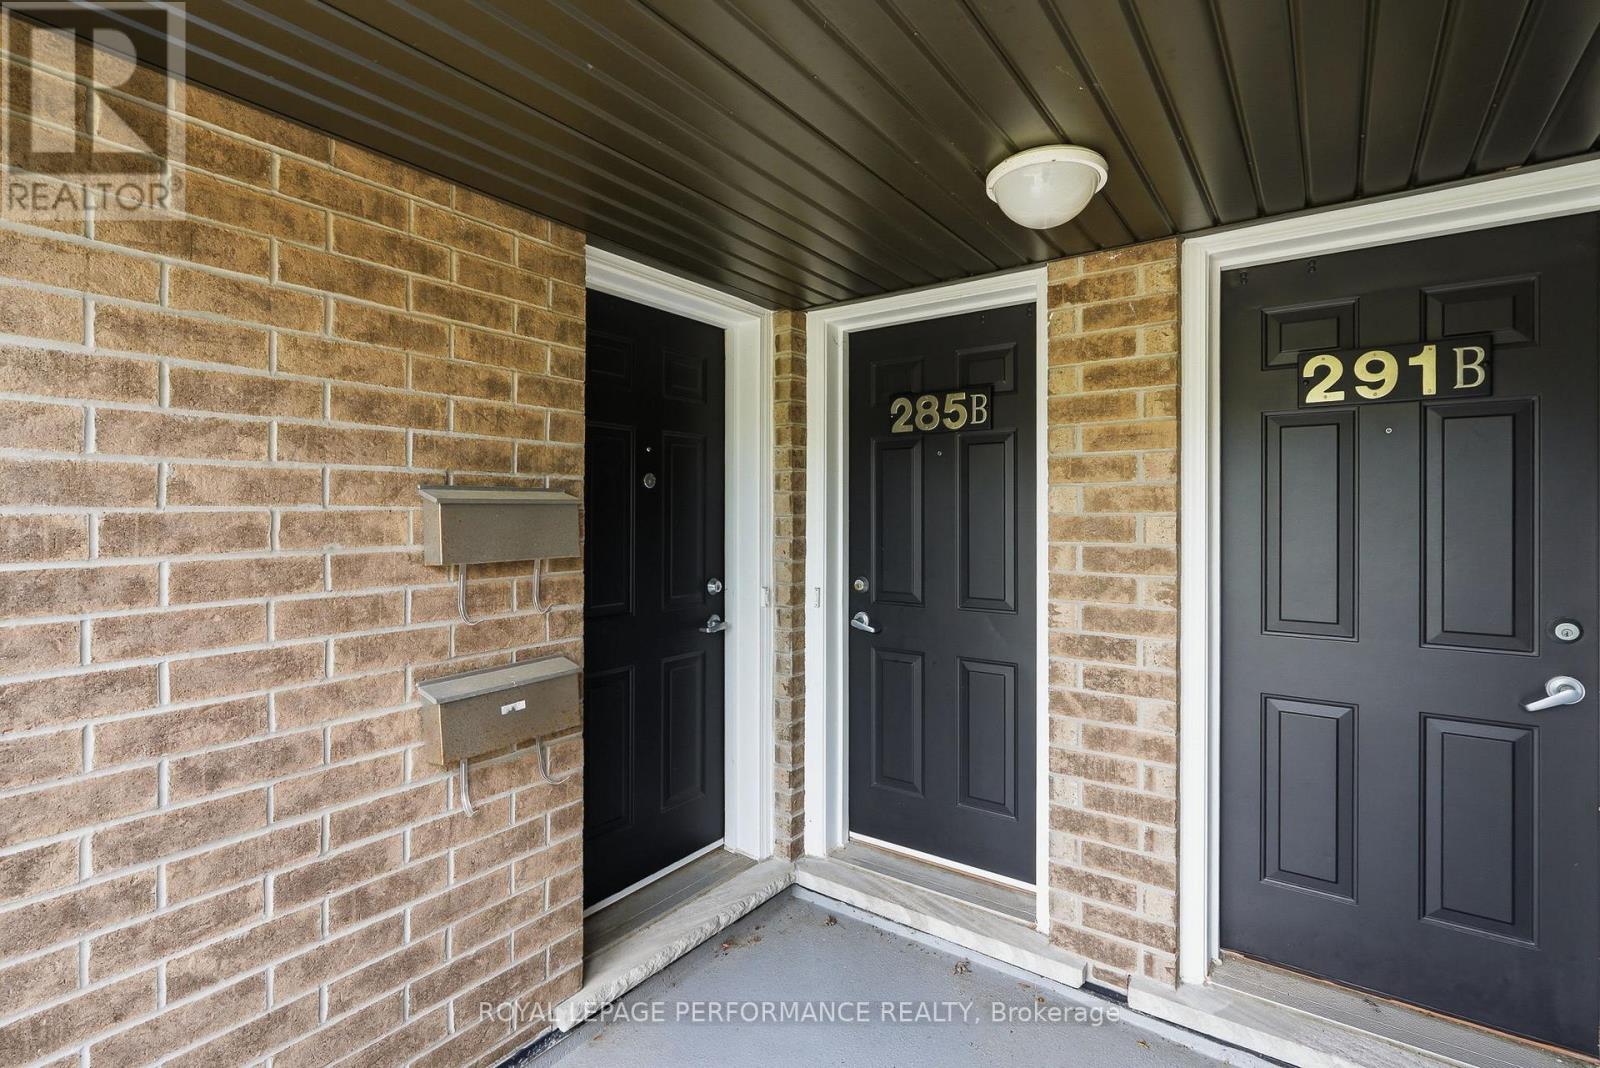
285 Titanium Private #B
Convent Glen North, Ottawa, Ontario K1C0A5
For sale· Added
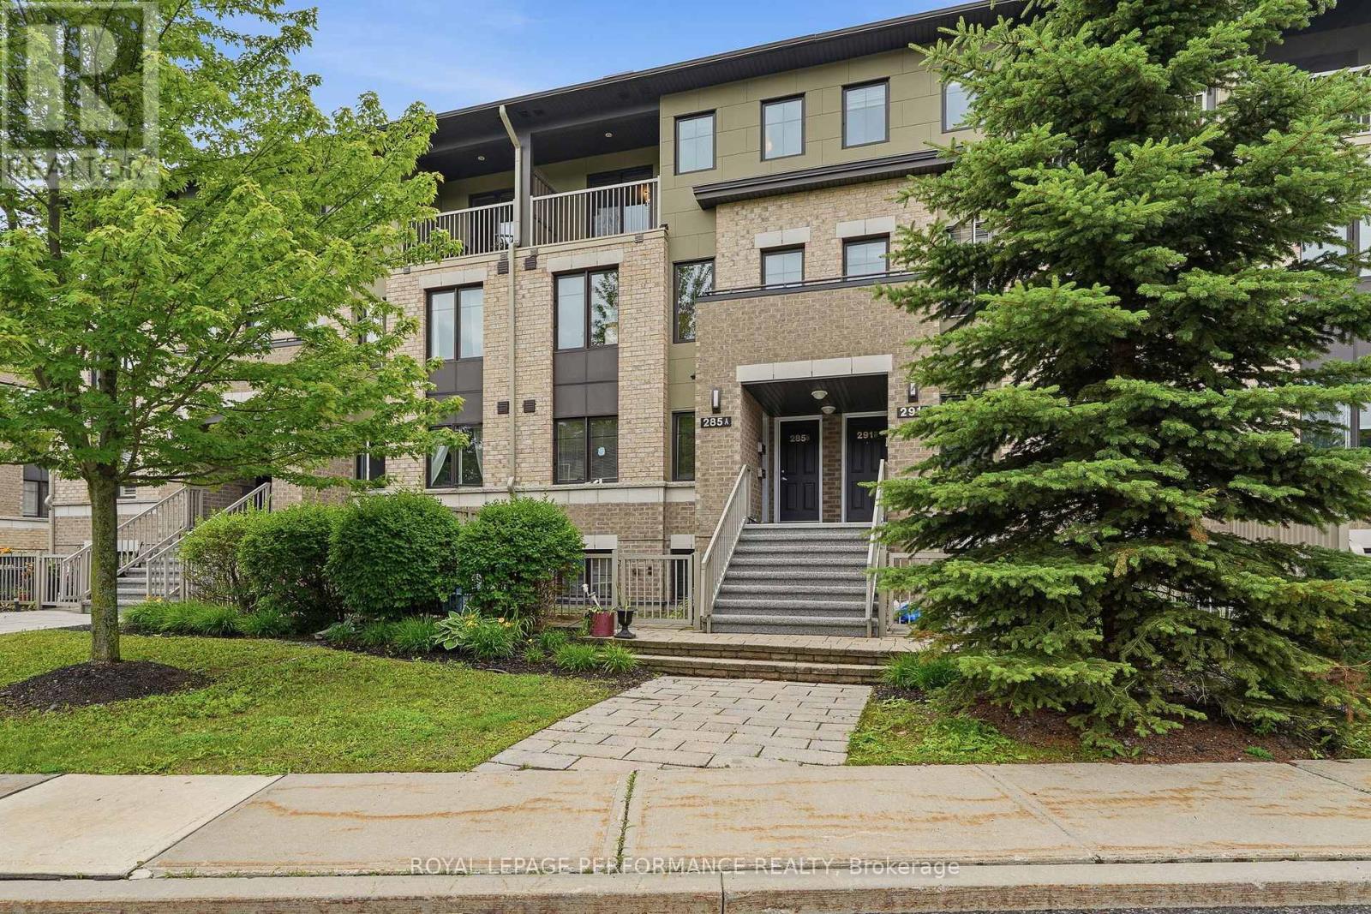
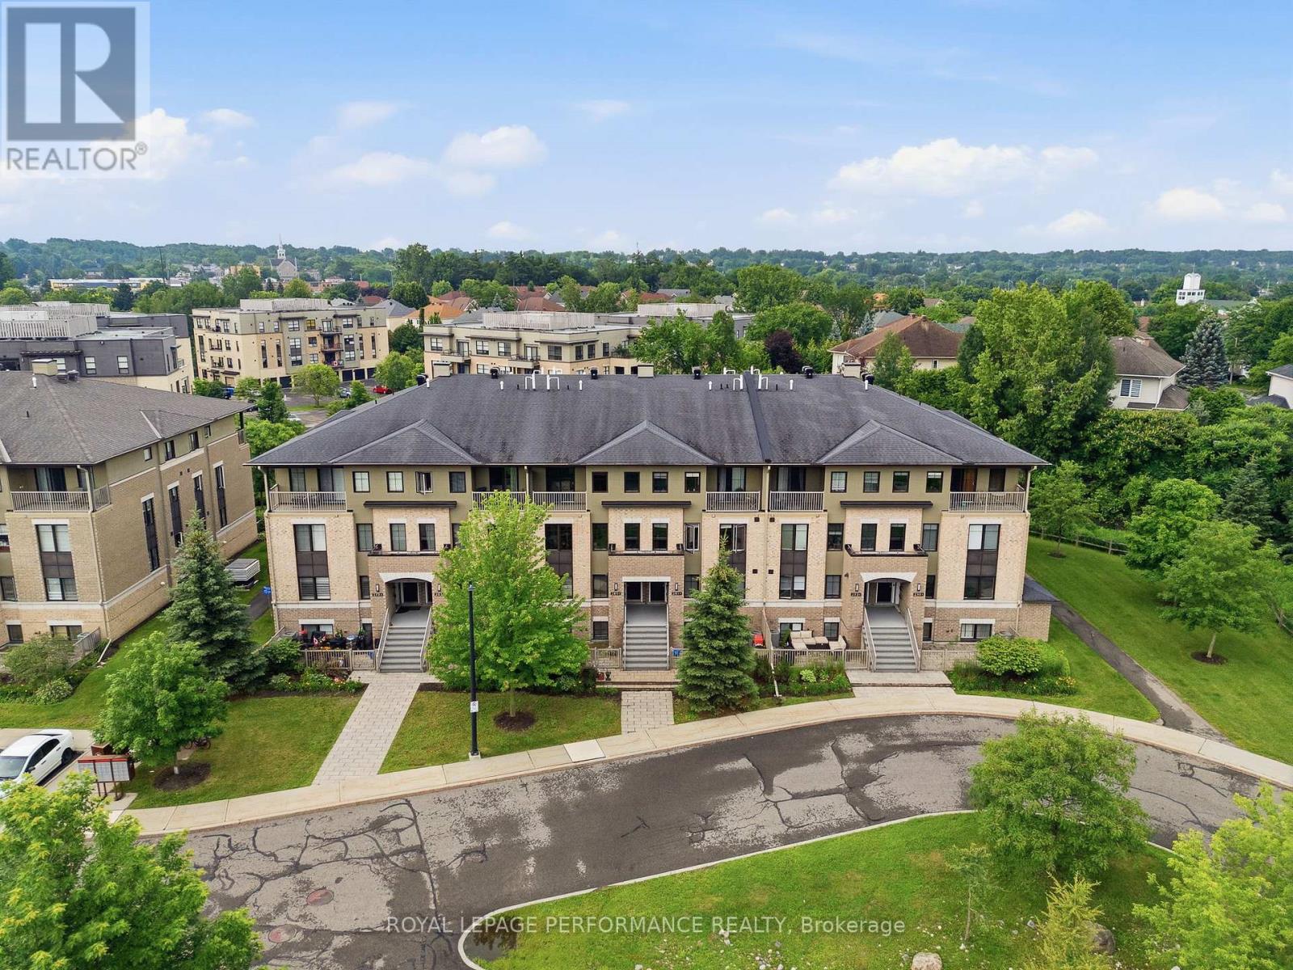
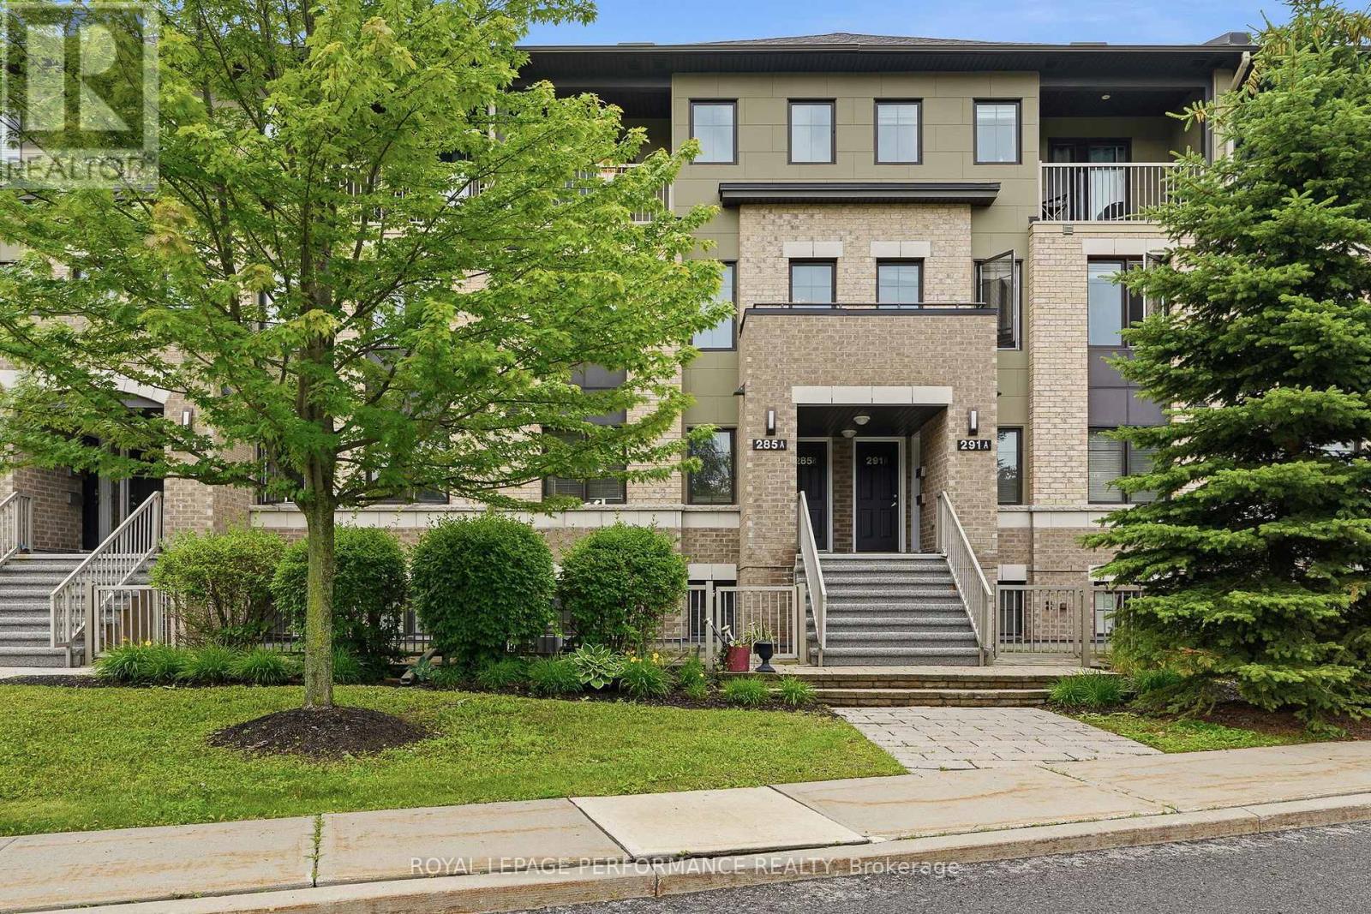
Welcome to this beautifully maintained, fully furnished townhouse condo, INDOOR HEATED PARKING , the perfect blend of comfort, style, and convenience. Renovated featuring two spacious bedrooms, 1.5 bathrooms, modern finishes, and elegant granite countertops, this move-in ready home is ideal for first-time buyers, professionals, or those looking to downsize without compromise.Enjoy year-round comfort with air conditioning , and your own private balcony to relax and unwind. Tastefully decorated in contemporary colours, every detail has been thoughtfully designed to create a warm and inviting atmosphere.Situated on a quiet cul-de-sac, this turnkey property offers peaceful living while remaining close to everyday amenities. Simply unpack and start enjoying your new home!
Map data © OpenStreetMap contributors
No open houses are scheduled for this home.
Can't make it? Request a private viewing.
| Oct 8, 2026 | $425,000 | ▼ $24,000 |
| Sep 19, 2026 | $449,000 | First recorded price |
Price changes since Sep 19, 2026.
| Kitchen | Main level | 3.27 x 2.52 m |
| Dining room | Main level | 3.72 x 2.69 m |
| Living room | Main level | 5.41 x 3.64 m |




