
 For rent 50
$2,100/mo
2 bed1 bath0–499 sq ft
105 Champagne Avenue South #2109
West Centre Town, Ottawa
1 month agoMLS® X13684388
CENTURY 21 SYNERGY REALTY INC.
286 Mockingbird Drive
Chatelaine Village, Ottawa, Ontario K1E2A5
For rent· Added
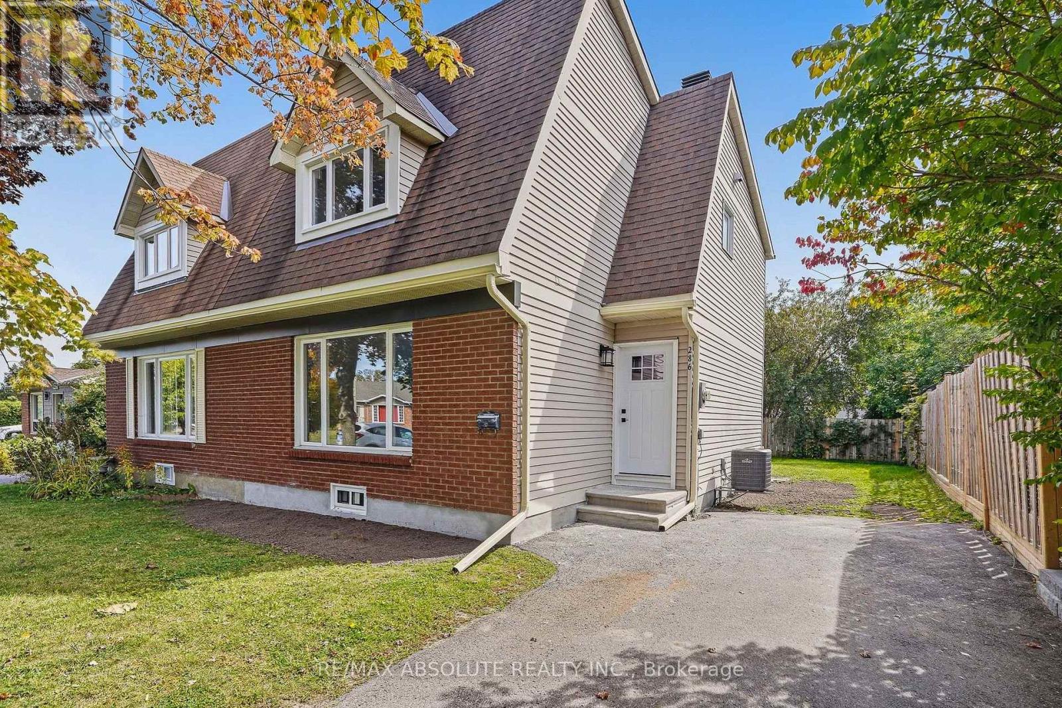
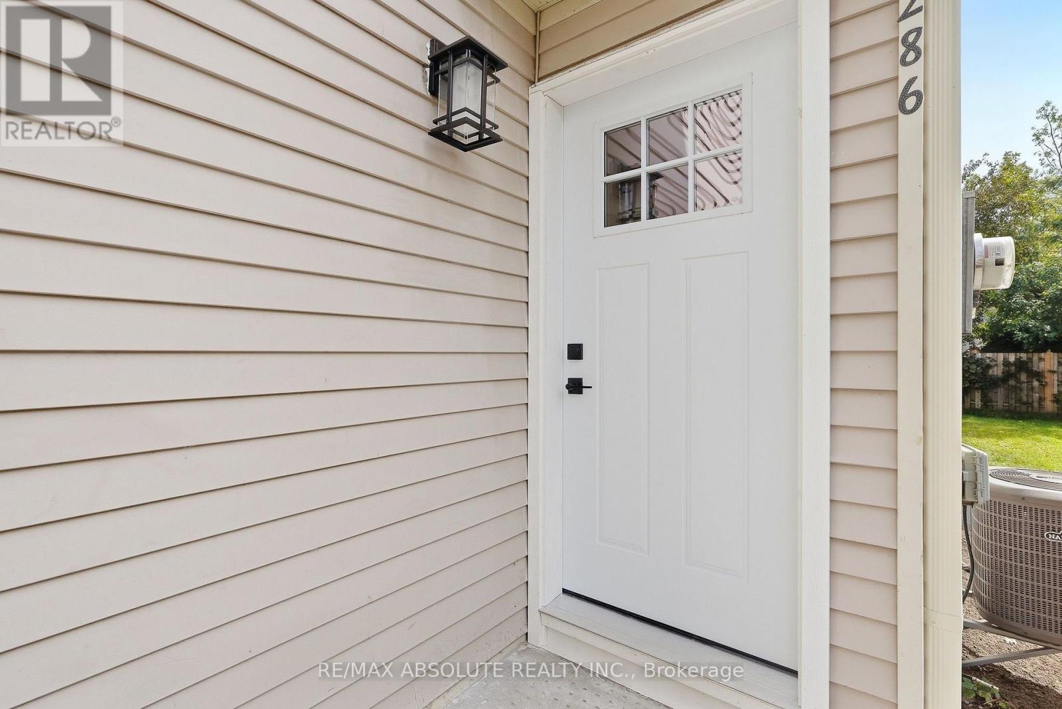
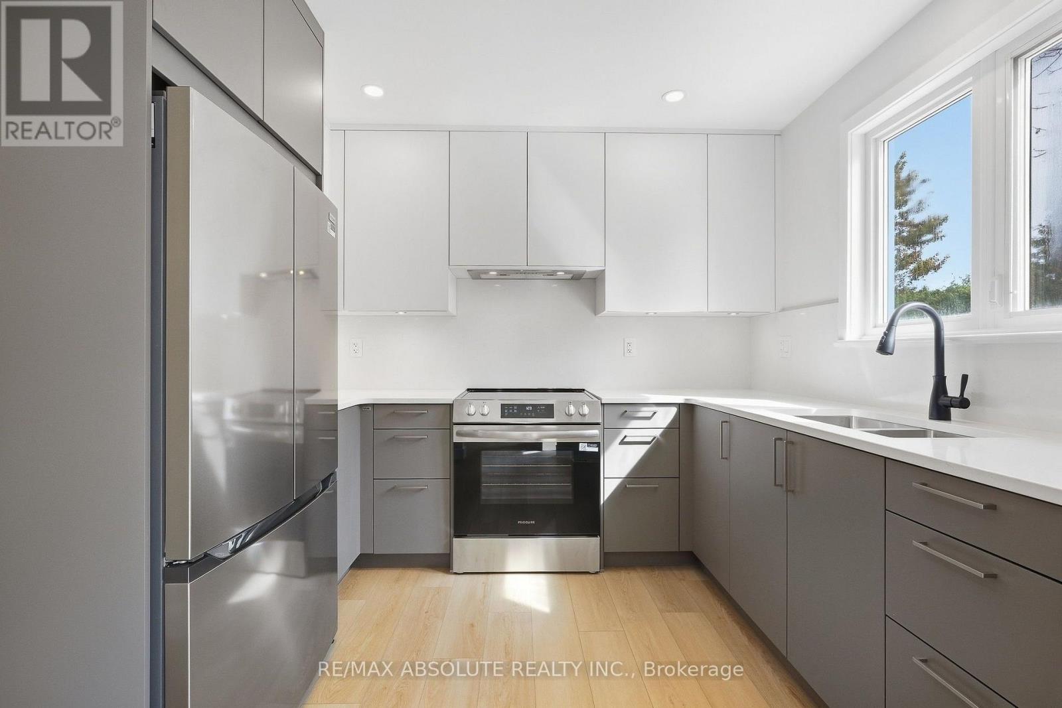
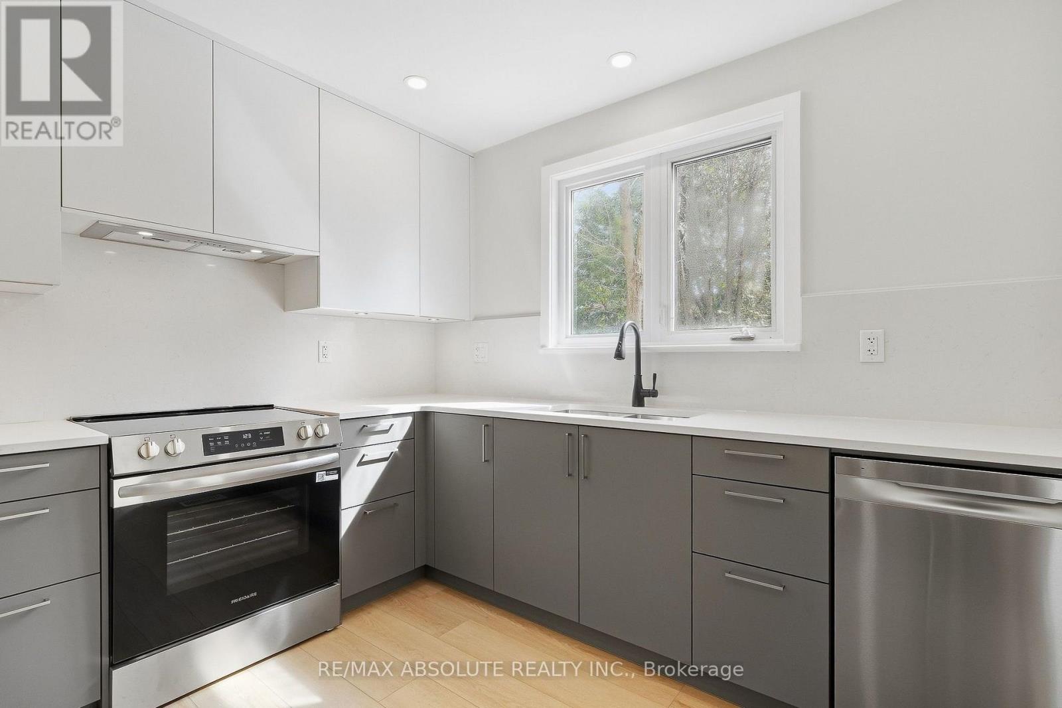
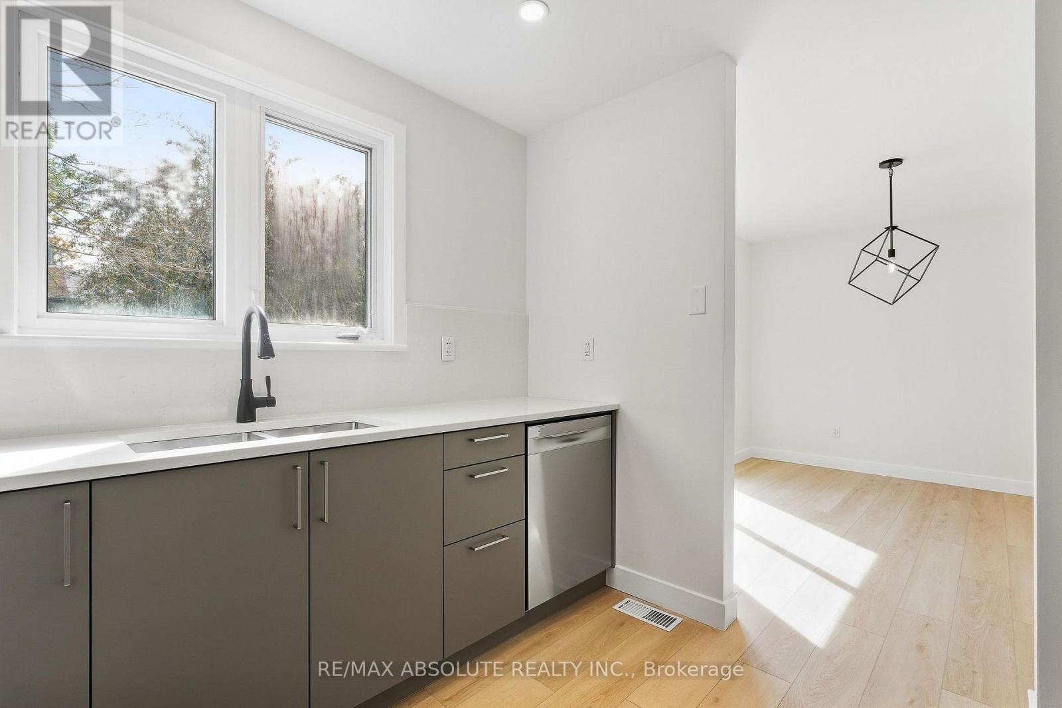
Be the first to call this beautifully renovated 3-bedroom, 2-bathroom semi-detached home yours! Located in sought-after Chatelain Village, this move-in-ready property has been completely updated from top to bottom and offers the perfect combination of modern comfort, efficiency and an incredible location. Nature enthusiasts will love being within walking distance of scenic trails, the Ottawa River and Petrie Island, while still enjoying convenient access to shopping, schools, transit and everyday amenities. Step inside to a bright, carpet-free interior featuring new flooring throughout, smooth flat ceilings, plenty of pot lights and an abundance of natural light. The brand-new kitchen features new appliances and opens directly to the dining area, creating a functional and inviting space for everyday living and entertaining. Patio doors off the dining room lead to a large deck overlooking an exceptionally spacious backyard - perfect for relaxing, entertaining or simply enjoying the outdoors. Both bathrooms have been completely renovated with fresh, modern finishes. Additional upgrades include a new furnace, new central air conditioning, new hot water tank and R60 attic insulation, helping provide year-round comfort and improved energy efficiency. With virtually everything updated, this is your opportunity to enjoy the comfort and convenience of a freshly renovated home where you can simply move in and enjoy. Tenant is responsible for all utilities.
Map data © OpenStreetMap contributors
No open houses are scheduled for this home.
Can't make it? Request a private viewing.




