
 For sale 50
$299,900
3 bed2 bath1,000–1,199 sq ft
2625 Regina Street #506
Britannia, Ottawa
6 months agoMLS® X12994018
REAL BROKER ONTARIO LTD.
2871 Richmond Road West #1213
Britannia Heights, Ottawa, Ontario K2B8M5
For sale· Added
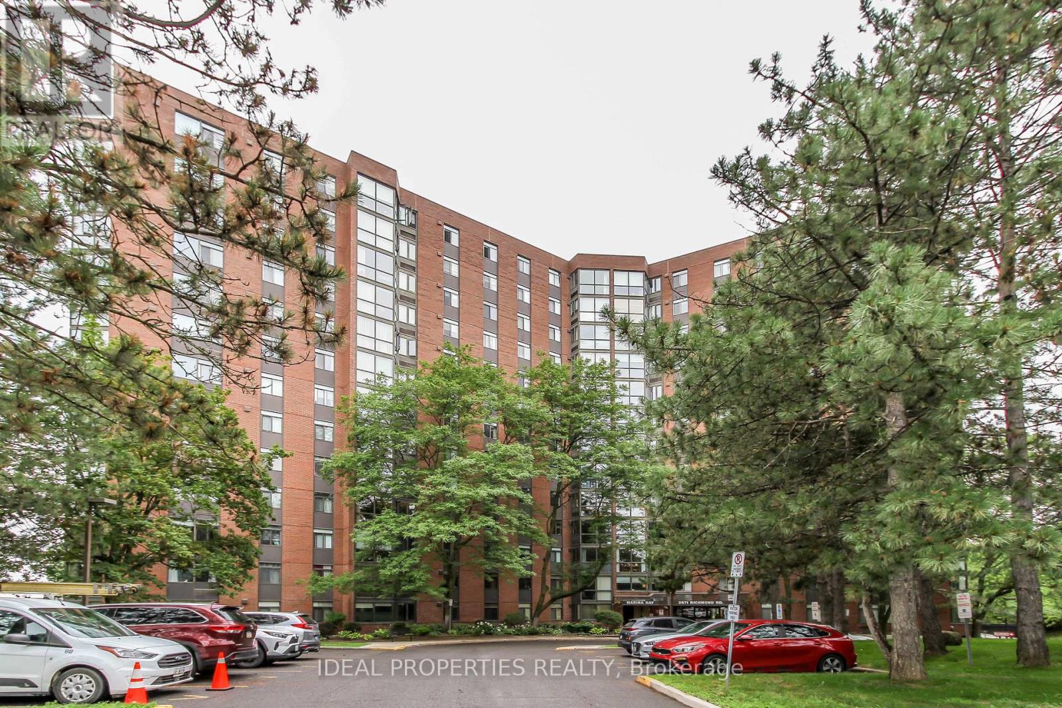
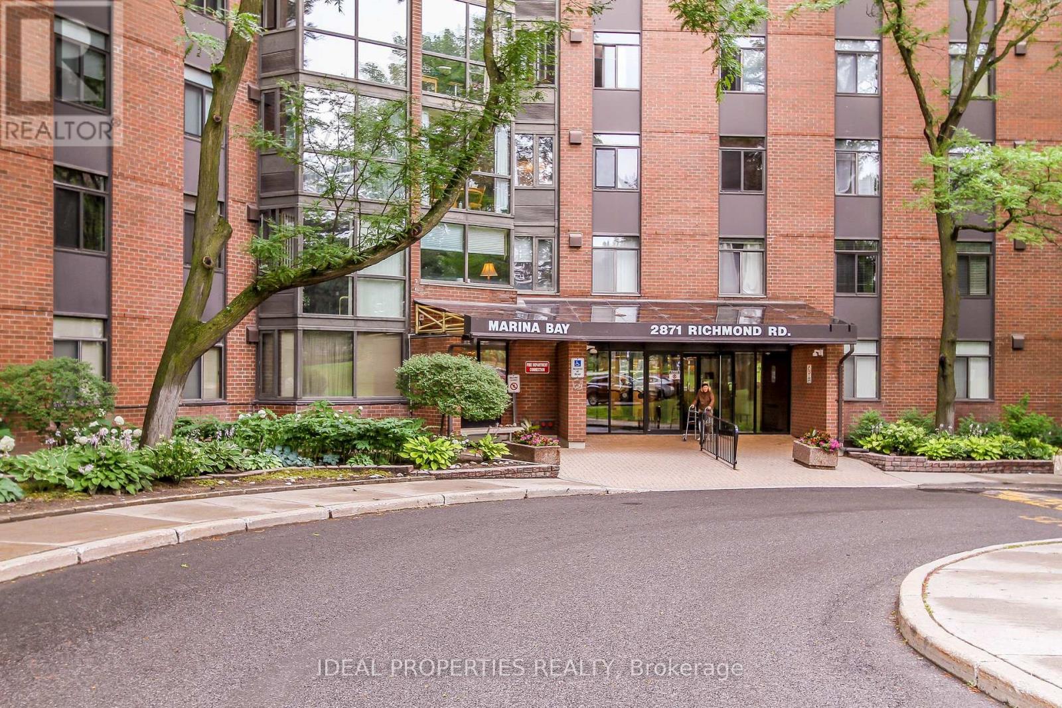
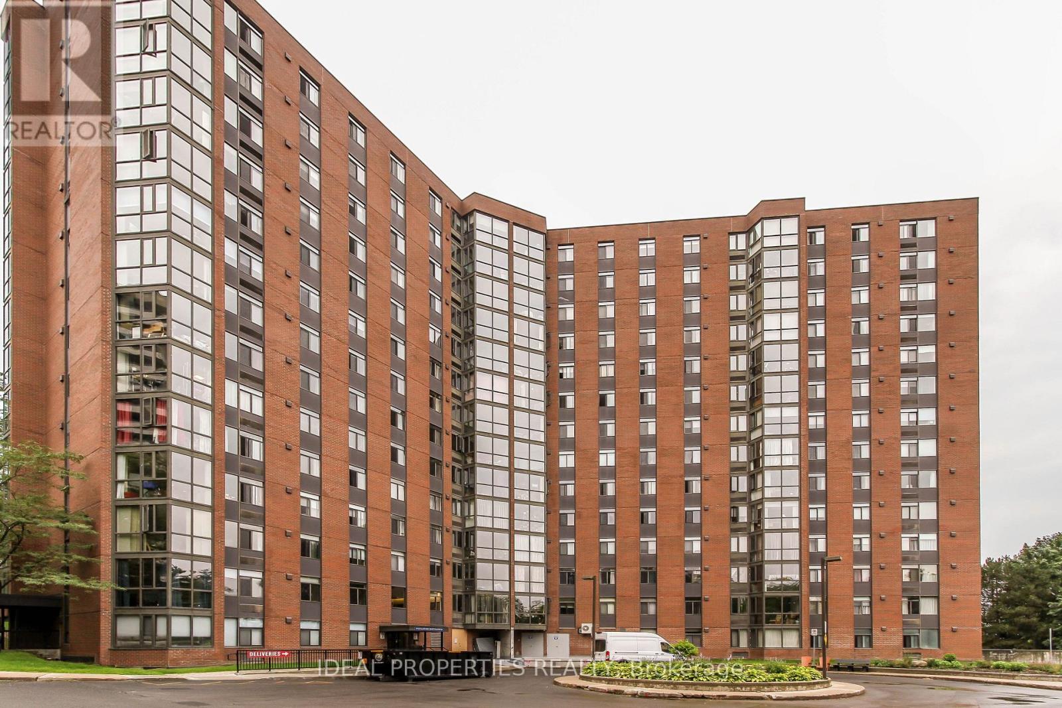
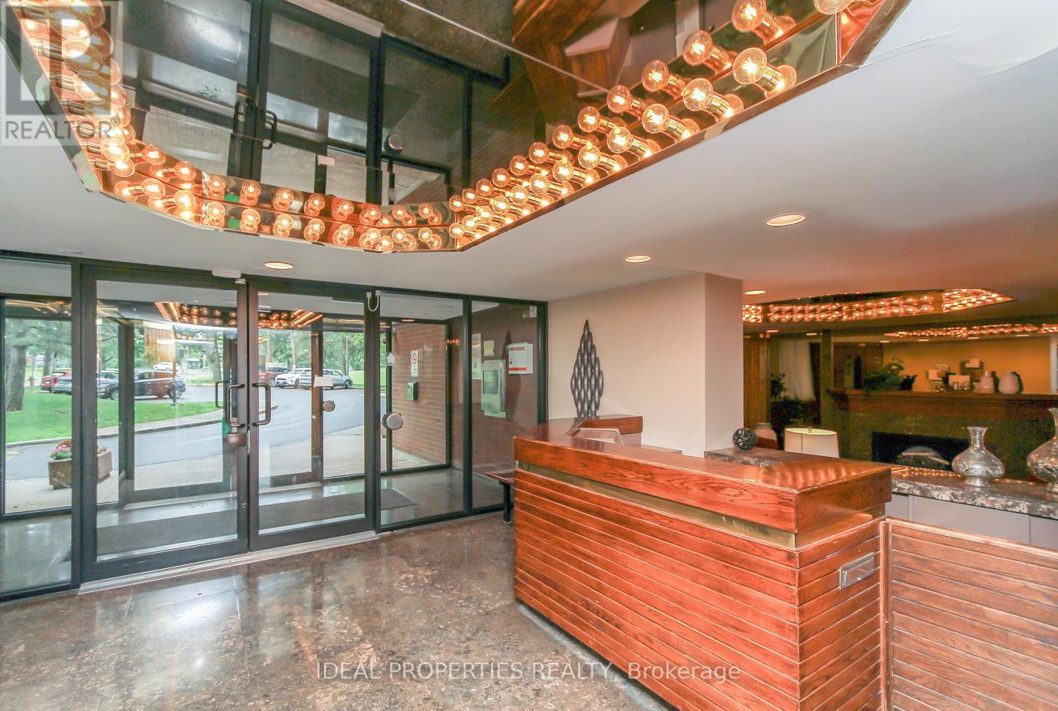
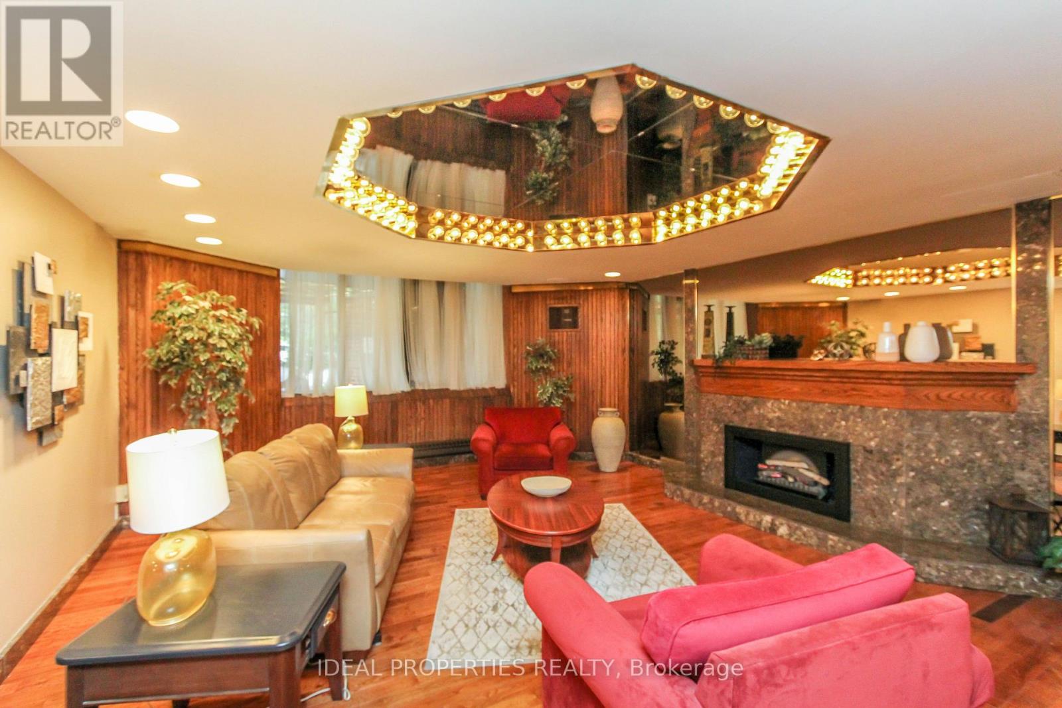
The apartment has been rented! The buyers must assume the tenant. Welcome to Marina Bay! This bright and spacious 2-bedroom, 2-bathroom condo features an open-concept layout with hardwood floors, a sun-filled solarium, a functional kitchen, in-unit laundry, and underground parking. The primary suite includes double closets and a private ensuite. Enjoy resort-style amenities including an outdoor pool, hot tub, sauna, fitness centre, squash court, party room, library, and rooftop terrace. Ideally located near Bayshore Shopping Centre, Queensway Carleton Hospital, DND, transit, parks, and all major amenities-offering the perfect blend of comfort, convenience, and lifestyle.
Map data © OpenStreetMap contributors
No open houses are scheduled for this home.
Can't make it? Request a private viewing.
| Solarium | Main level | 3.04 x 1.82 m |
| Living room | Main level | 5.48 x 4.26 m |
| Kitchen | Main level | 3.04 x 2.43 m |
| Bedroom | Main level | 4.49 x 3.22 m |
| Bedroom 2 | Main level | 3.81 x 2.66 m |




