
 For sale 50
$299,900
3 bed2 bath1,000–1,199 sq ft
2625 Regina Street #506
Britannia, Ottawa
6 months agoMLS® X12994018
REAL BROKER ONTARIO LTD.
288 Briston Private
Hunt Club Park, Ottawa, Ontario K1G5P9
For sale· Added
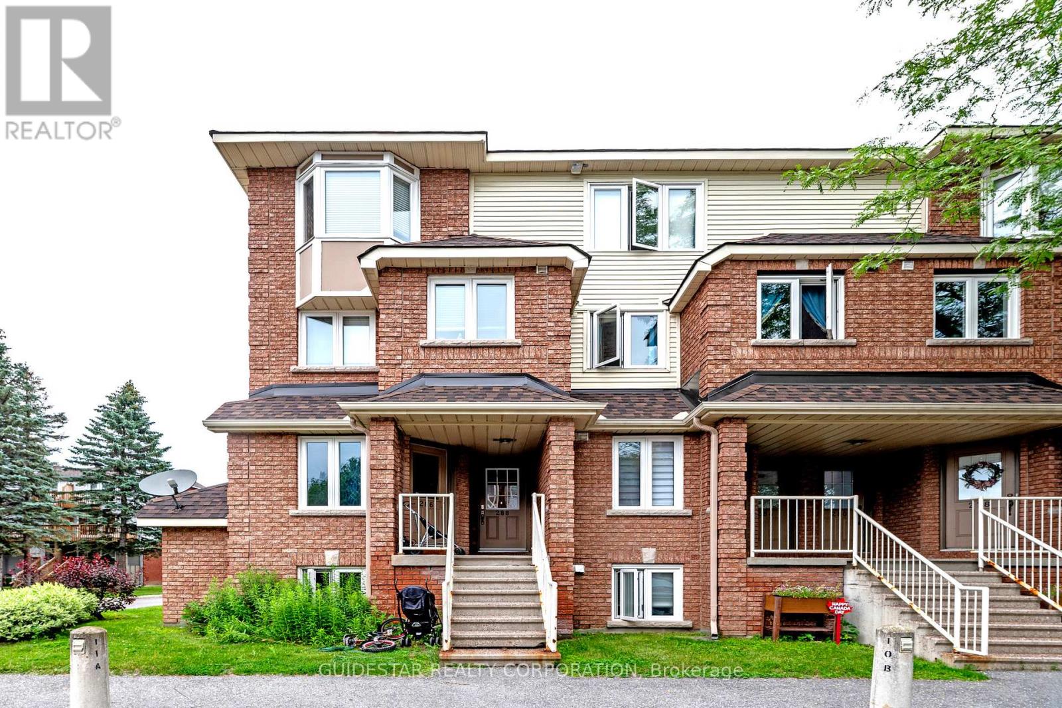
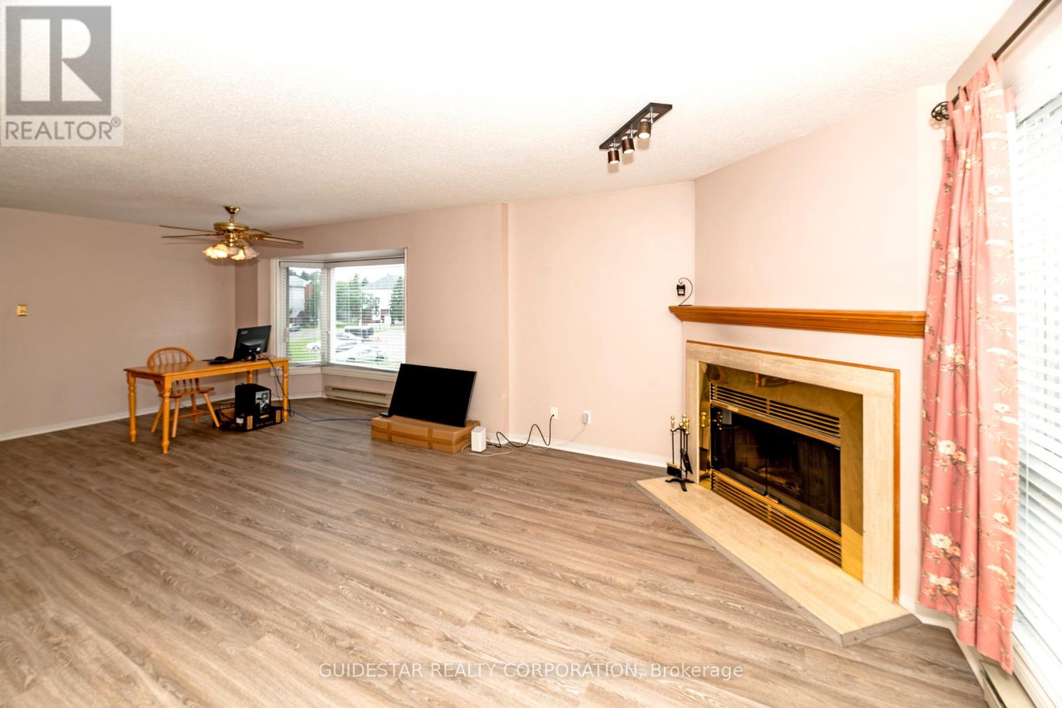
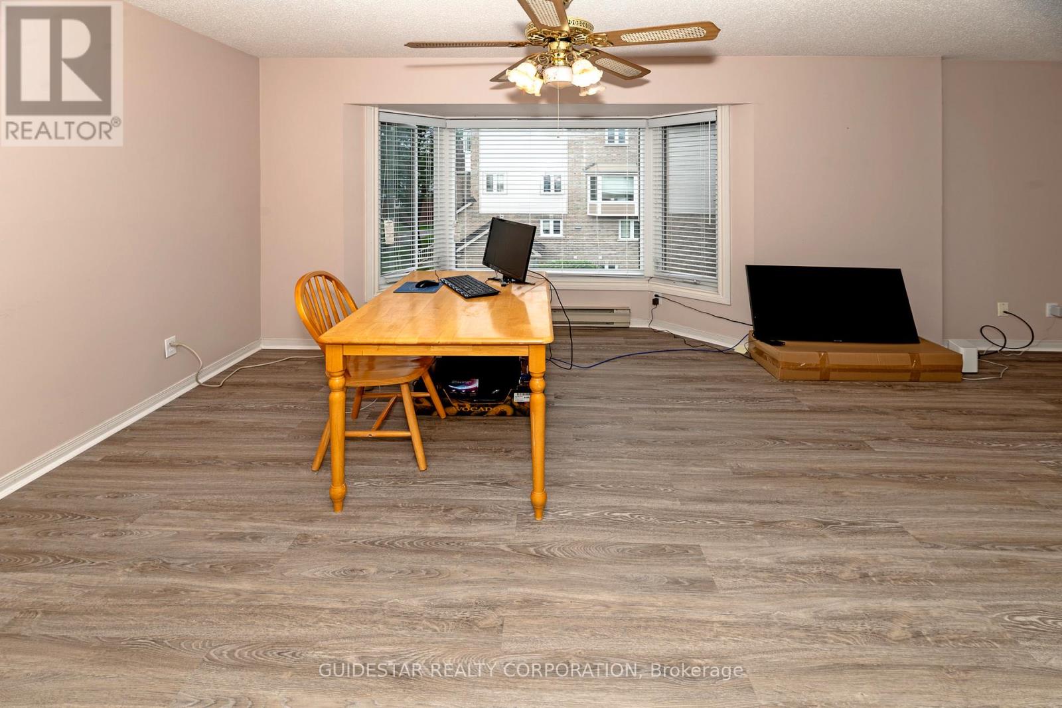
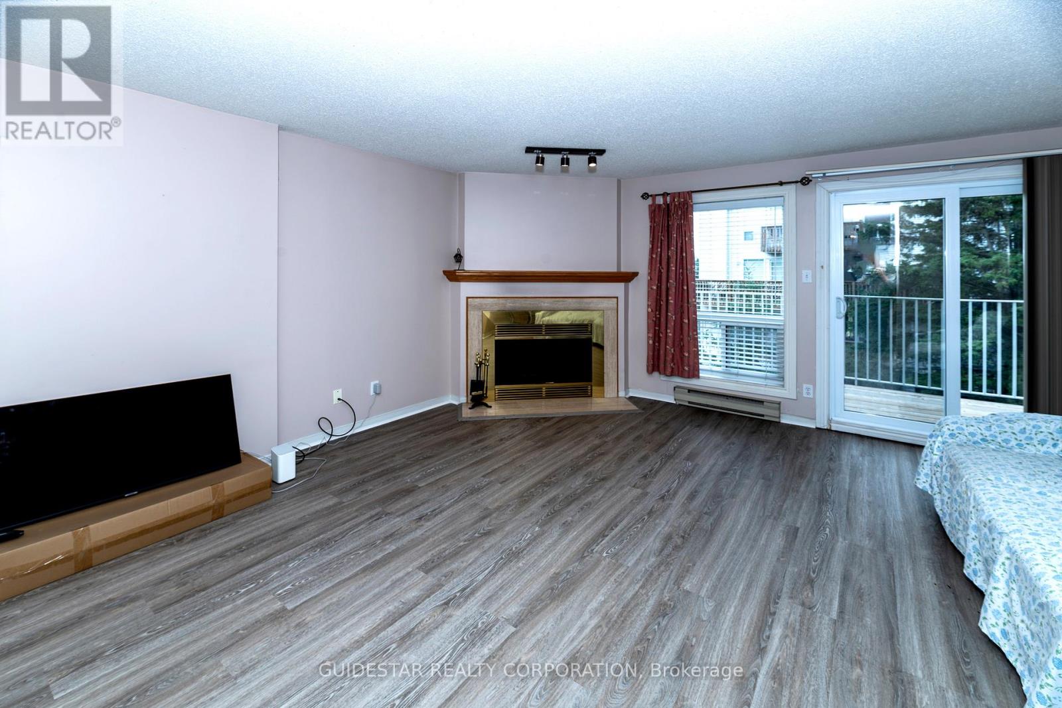
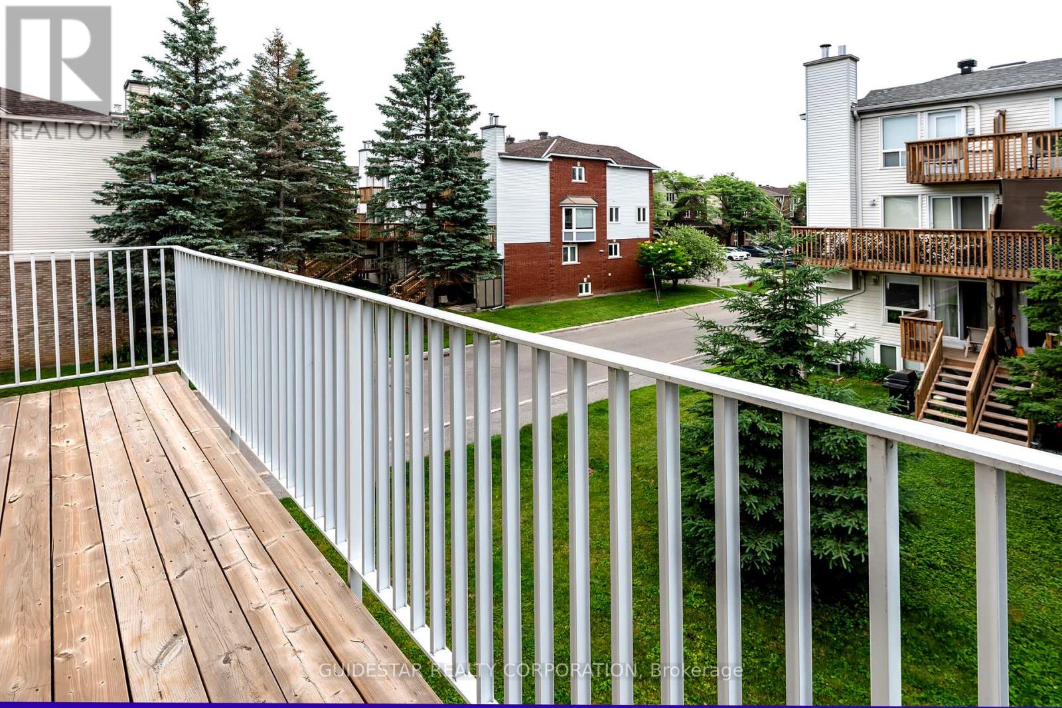
Upper End Unit Bargain! The very best location for this 2-bed stacked condo rowunit, parking right outside your door. Superb layout with open concept living-dining room a featuring a beautiful bay window, corner wood burning fireplace and spacious renovated balcony. Functional kitchen with eat-in area, spacious main floor powder room. Upgraded laminate flooring recently installed on main level. Two sizeable bedrooms with another balcony from the primary. Laundry & storage room on bedroom level. Nice skylight to bathe the upstairs with light. Bring your redecorating ideas; priced to reflect the need for some TLC. Longer closings preferred.
Map data © OpenStreetMap contributors
No open houses are scheduled for this home.
Can't make it? Request a private viewing.
| Living room | Second level | 4.52 x 4.24 m |
| Dining room | Second level | 3.35 x 3.2 m |
| Kitchen | Second level | 3.48 x 2.13 m |
| Eating area | Second level | 2.39 x 2.41 m |
| Partial bathroom | Second level | 2.06 x 1.57 m |
| Primary Bedroom | Third level | 4.39 x 3.81 m |
| Bedroom 2 | Third level | 3 x 3.91 m |
| Bathroom | Third level | 2.34 x 1.98 m |
| Laundry room | Third level | 1.91 x 2.46 m |




