
 For sale 50
$509,900
2 bed2 bath1,000–1,199 sq ft
120 Grant Carman Drive #811
Borden Farm/Stewart Farm/Carleton Heights/Parkwood Hills, Ottawa
1 month agoMLS® X13777920
ROYAL LEPAGE TEAM REALTY
288 Cambridge Street North
West Centre Town, Ottawa, Ontario K1R0B4
For sale· Added
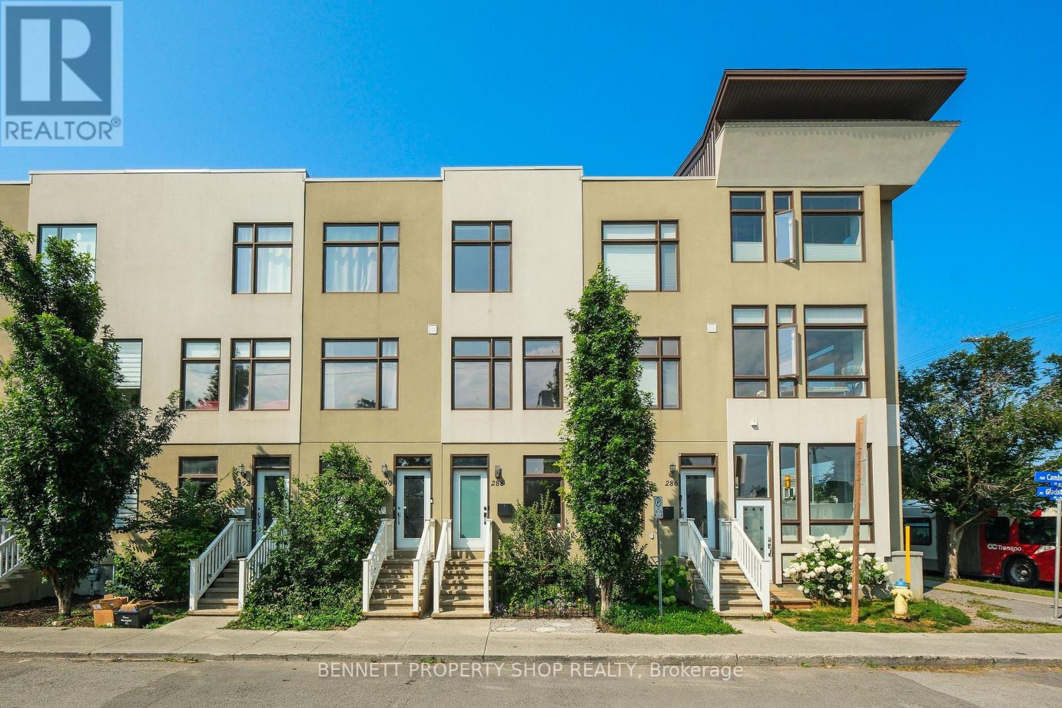
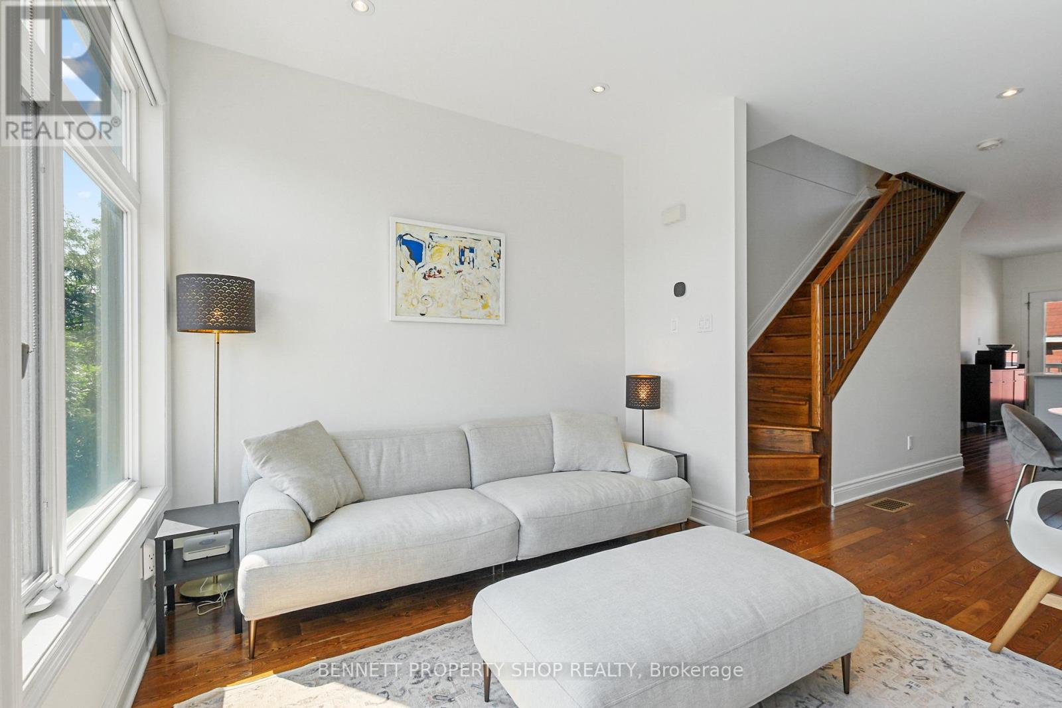
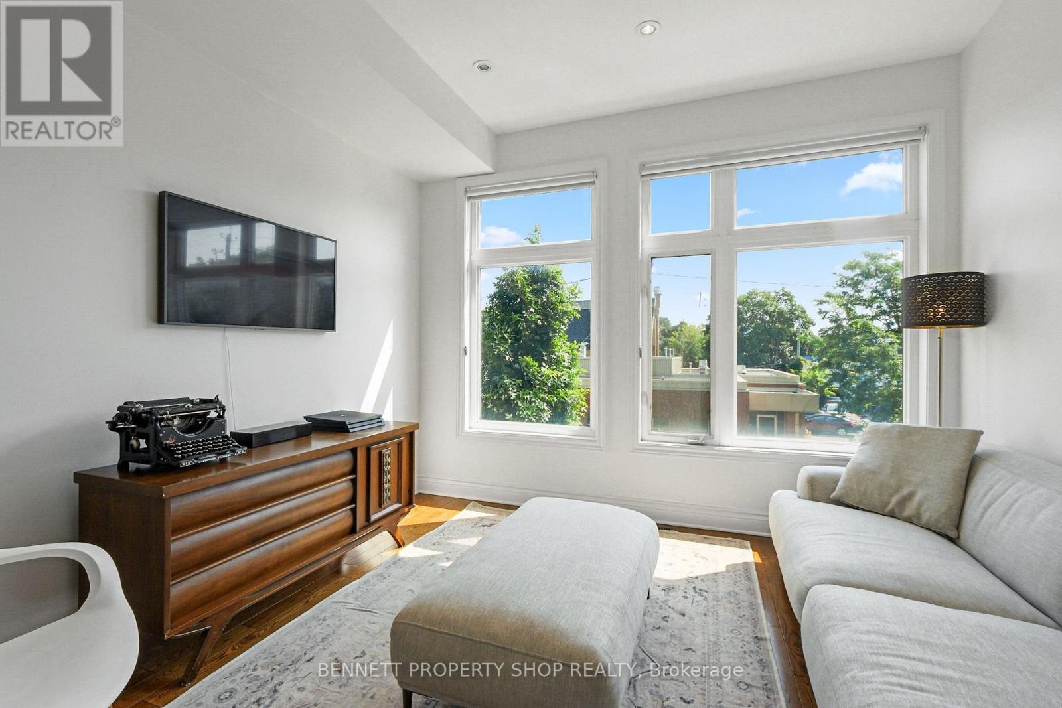
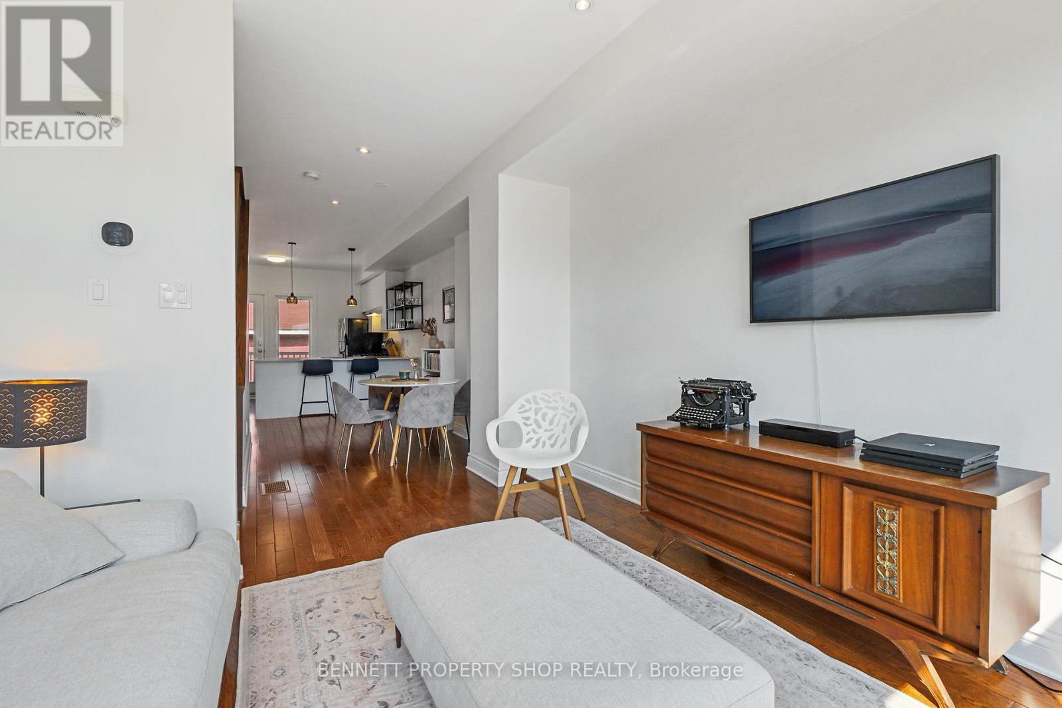
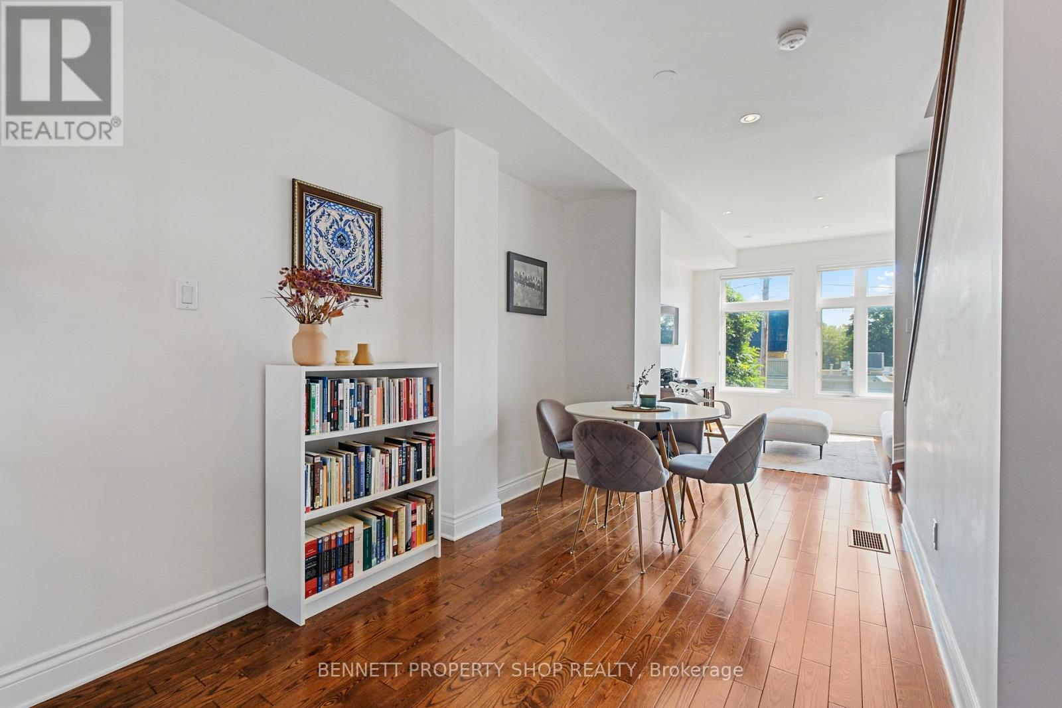
Discover this stunning 3-story townhome with 9-foot ceilings nestled in the vibrant Centretown West, perfect for professionals wanting home office convenience and downtown access. Its prime location near transit & the 417 places you within walking distance of the Glebe, Little Italy, Dow's Lake, & McNabb Dog Park for your furry friends. The main floor features a versatile den/office, stylish powder room, laundry & access to the garage. The open-concept 2nd floor is designed for modern living, featuring a bright & airy living room with expansive windows, a dining area, & a spacious kitchen with gorgeous granite countertops, all leading to a cozy balcony. The 3rd level offers 2 bright bedrooms, 2 full baths (including an en-suite) & an additional balcony. The primary bedroom also includes a brand new PAX closet. The basement, accessible via the garage, features additional space for a gym, office or recreation room. It is plumbed for a fourth bathroom & is currently being used for storage. 24 hours irrevocable on all offers.
Map data © OpenStreetMap contributors
No open houses are scheduled for this home.
Can't make it? Request a private viewing.
| Foyer | Main level | 0 x 0 m |
| Bathroom | Third level | 1.52 x 2.56 m |
| Recreational, Games room | Basement | 2.25 x 3.13 m |
| Den | Main level | 3.45 x 2.947 m |
| Utility room | Basement | 0 x 0 m |
| Laundry room | Main level | 0 x 0 m |
| Bathroom | Main level | 1.18 x 1.21 m |
| Kitchen | Second level | 3.47 x 4.08 m |
| Dining room | Second level | 2.95 x 2.4 m |
| Living room | Second level | 3.44 x 3.65 m |
| Primary Bedroom | Third level | 3.62 x 2.8 m |
| Bathroom | Third level | 1.64 x 1.52 m |
| Bedroom 2 | Third level | 3.44 x 3.2 m |




