
 For sale 50
$264,900
2 bed1 bath800–899 sq ft
1180 Ohio Street #301
Billings Bridge, Ottawa
1 month agoMLS® X13786388
ROYAL LEPAGE TEAM REALTY
290 Espin Heights
Barrhaven - Stonebridge, Ottawa, Ontario K2J0Y8
For sale· Added
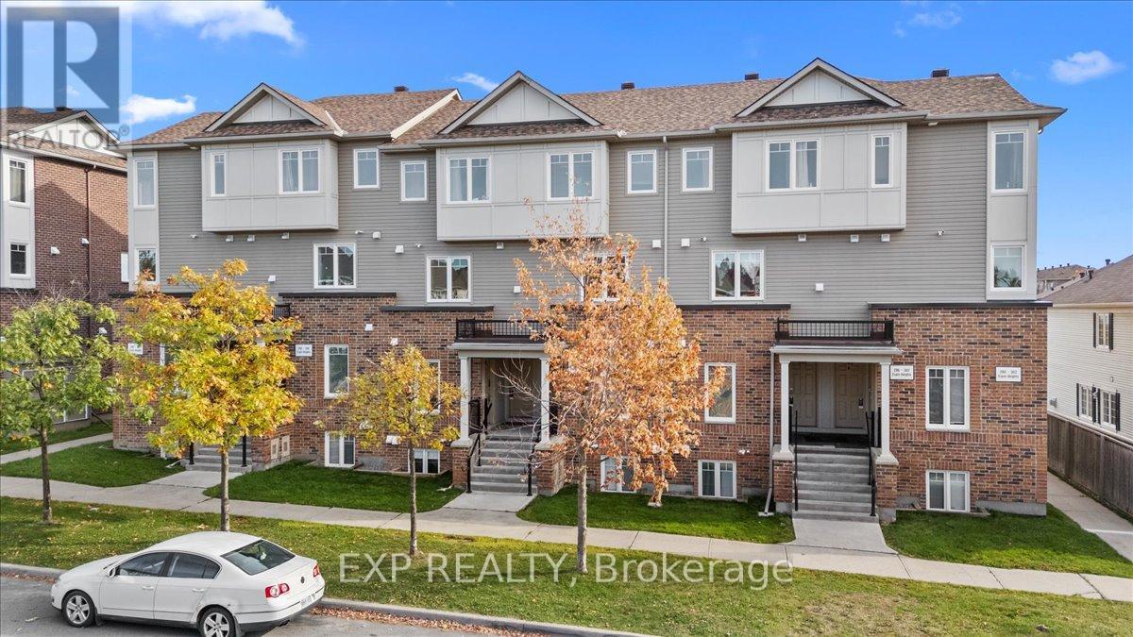
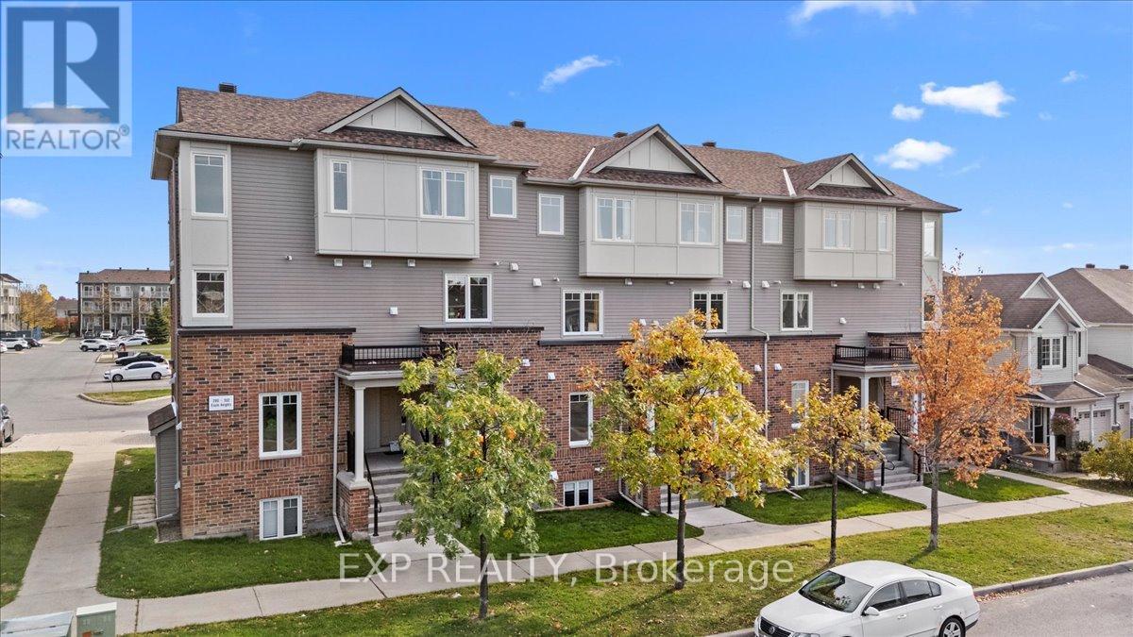
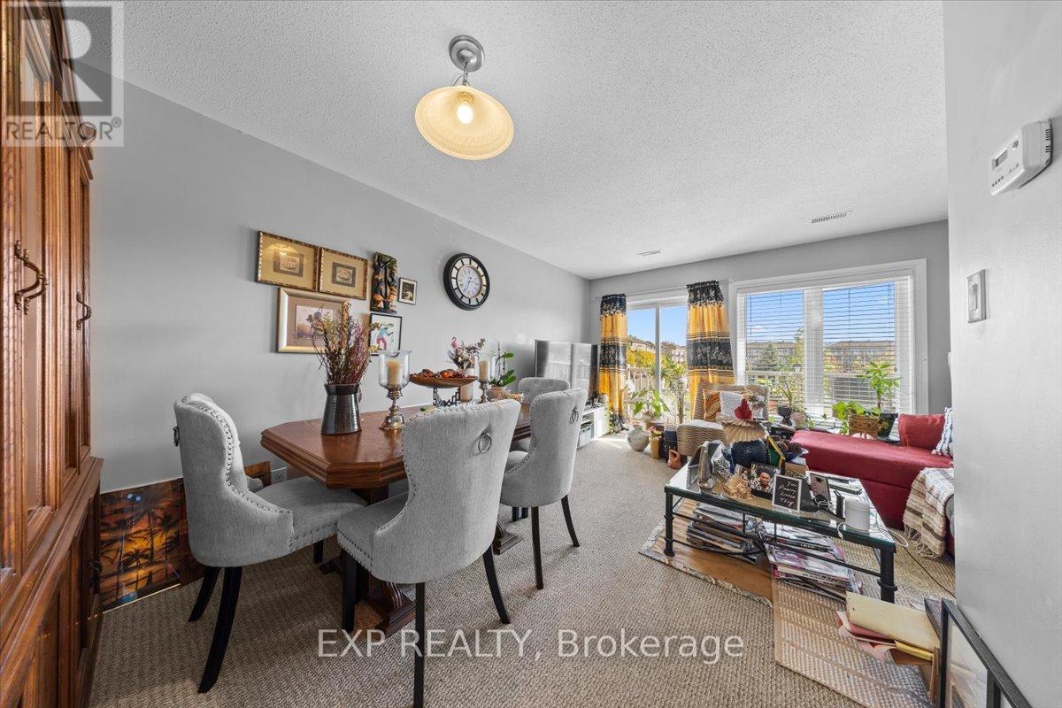
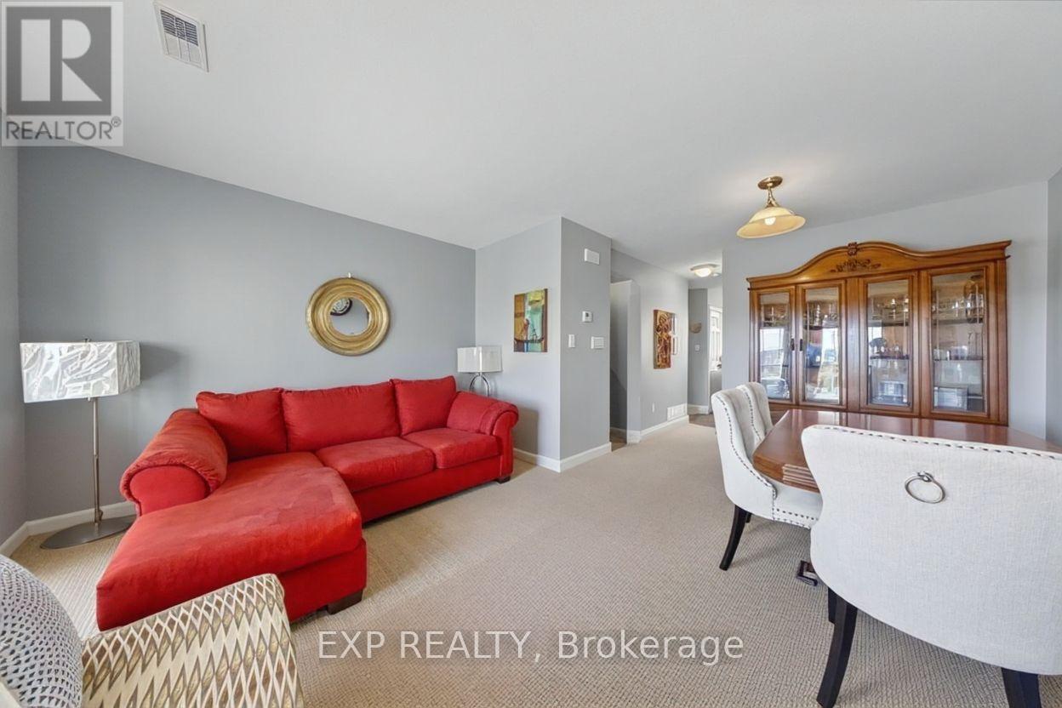
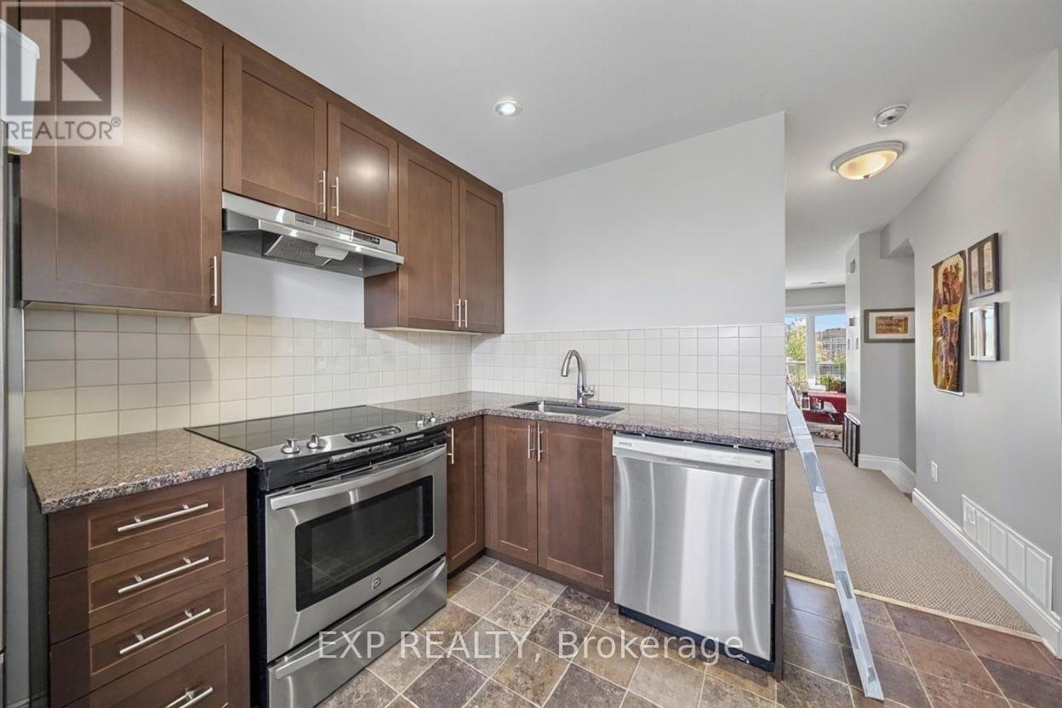
Spacious 2 bedroom, 2 bath upper unit condominium offering a fantastic layout and an unbeatable location near the prestigious Stonebridge Golf & Country Club. The main floor features a bright open-concept living & dining area with access to a private balcony, along with a modern kitchen complete with dark cabinetry, granite countertops & stainless steel appliances. Upstairs, you'll find two generous bedrooms with plenty of closet space, a full bath, and a second balcony off the primary bedroom, perfect for enjoying a morning coffee or evening unwind. Located within minutes of schools, Tucana Park, Stonebridge Golf Club, public transit, shopping, and major Barrhaven amenities at Greenbank & Strandherd. Ideal for first-time buyers, investors, or those looking to personalize a home in a desirable community with low-maintenance living.
Map data © OpenStreetMap contributors
No open houses are scheduled for this home.
Can't make it? Request a private viewing.
| Bathroom | Second level | 1.88 x 1.42 m |
| Dining room | Second level | 1.98 x 2.83 m |
| Laundry room | Second level | 1.14 x 0.94 m |
| Bedroom 2 | Third level | 4.13 x 3.17 m |
| Bathroom | Third level | 1.65 x 2.73 m |
| Kitchen | Second level | 3.09 x 3.53 m |
| Primary Bedroom | Third level | 3.48 x 4.05 m |
| Living room | Second level | 4.13 x 3.03 m |




