
 For sale 50
$299,900
3 bed2 bath1,000–1,199 sq ft
2625 Regina Street #506
Britannia, Ottawa
6 months agoMLS® X12994018
REAL BROKER ONTARIO LTD.
2912 Fairlea Crescent
Heron Gate/Industrial Park, Ottawa, Ontario K1V8T7
For sale· Added
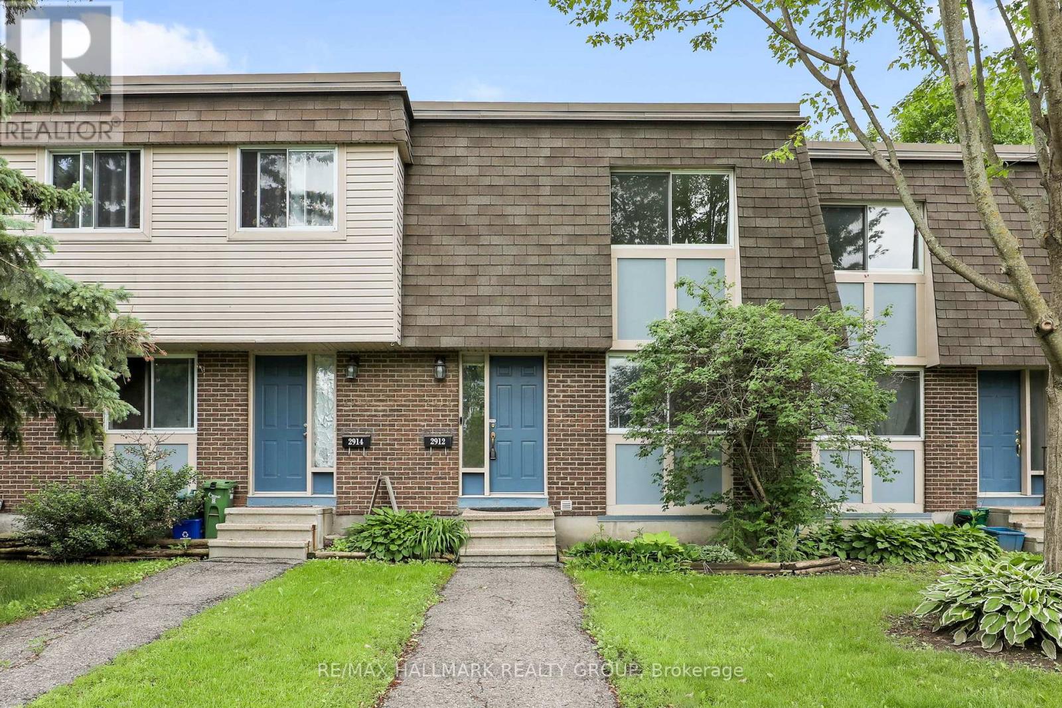
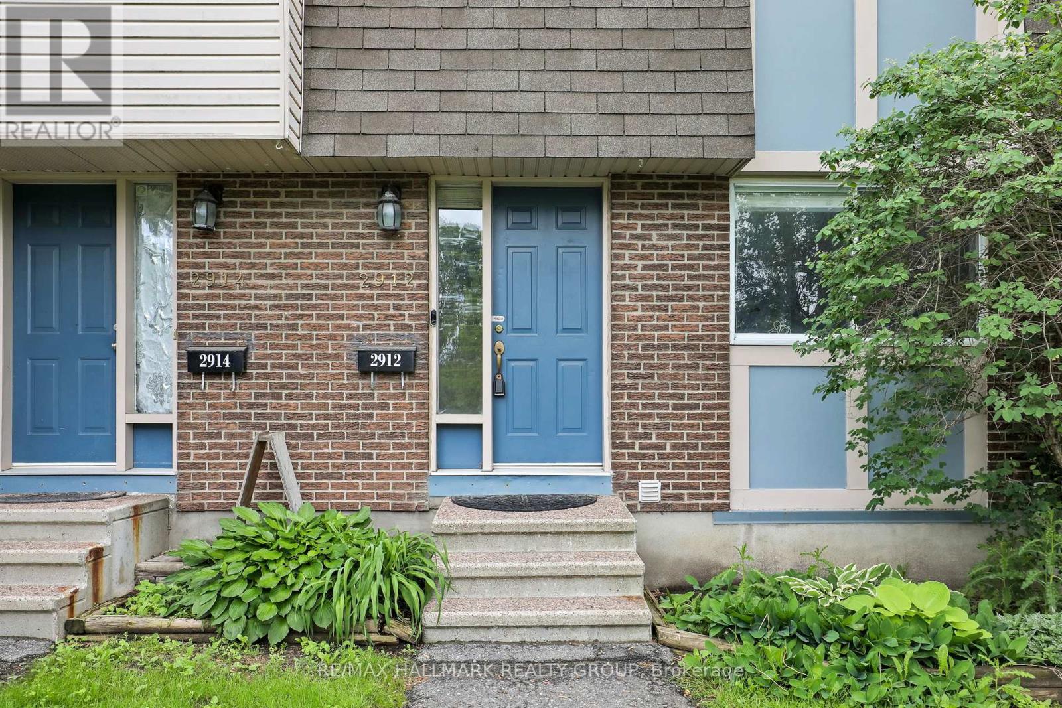
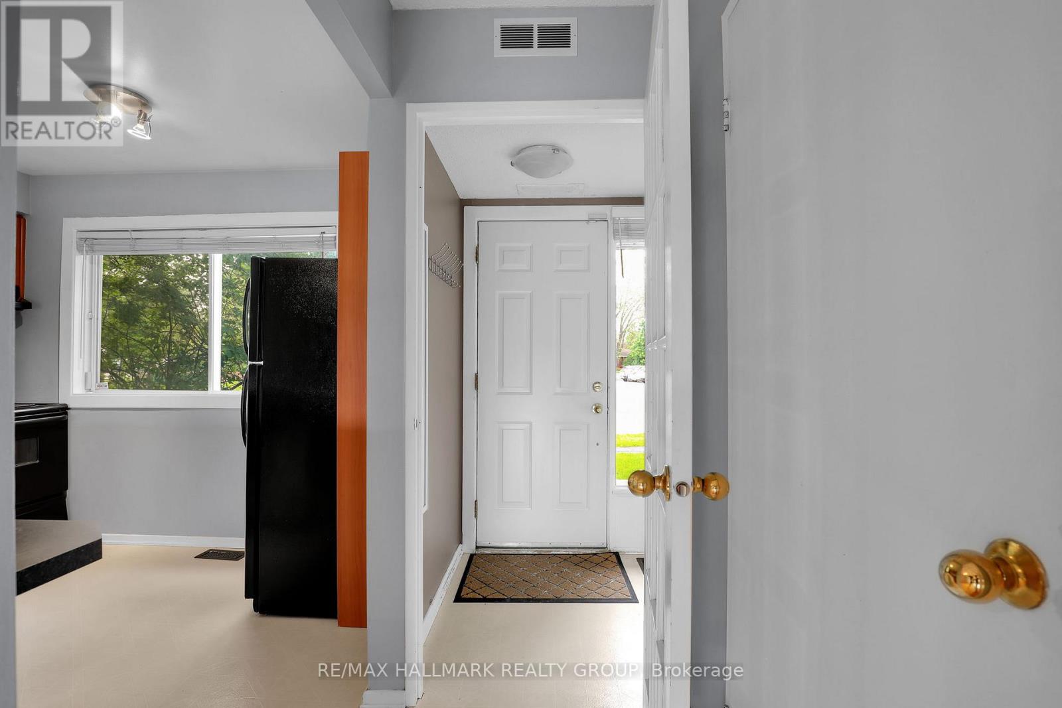
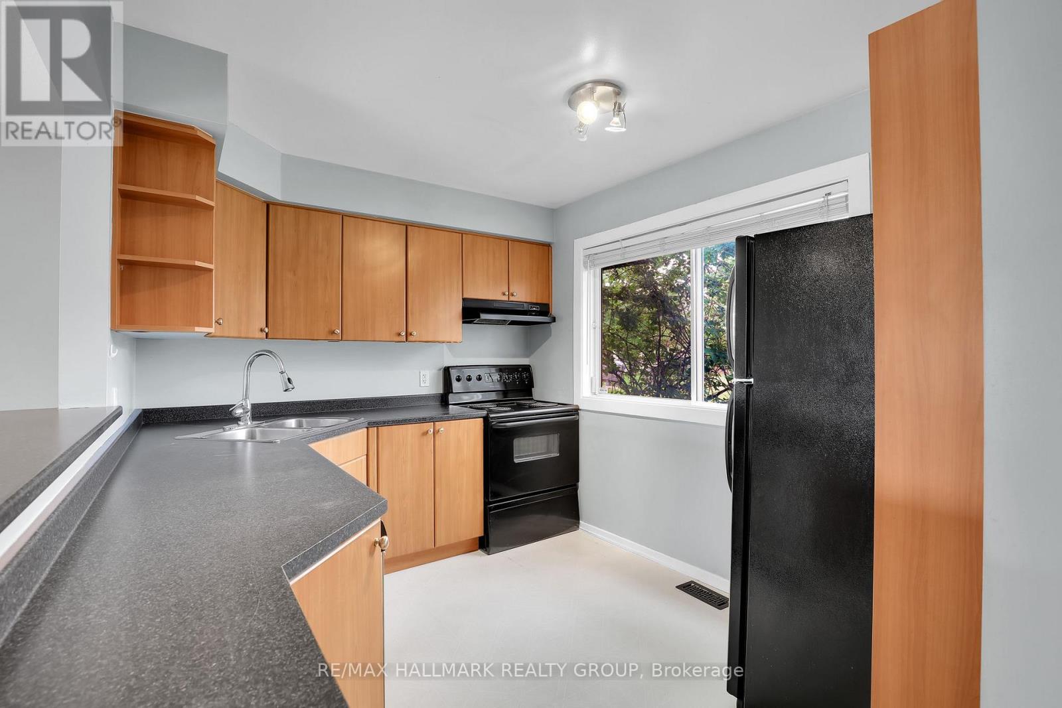
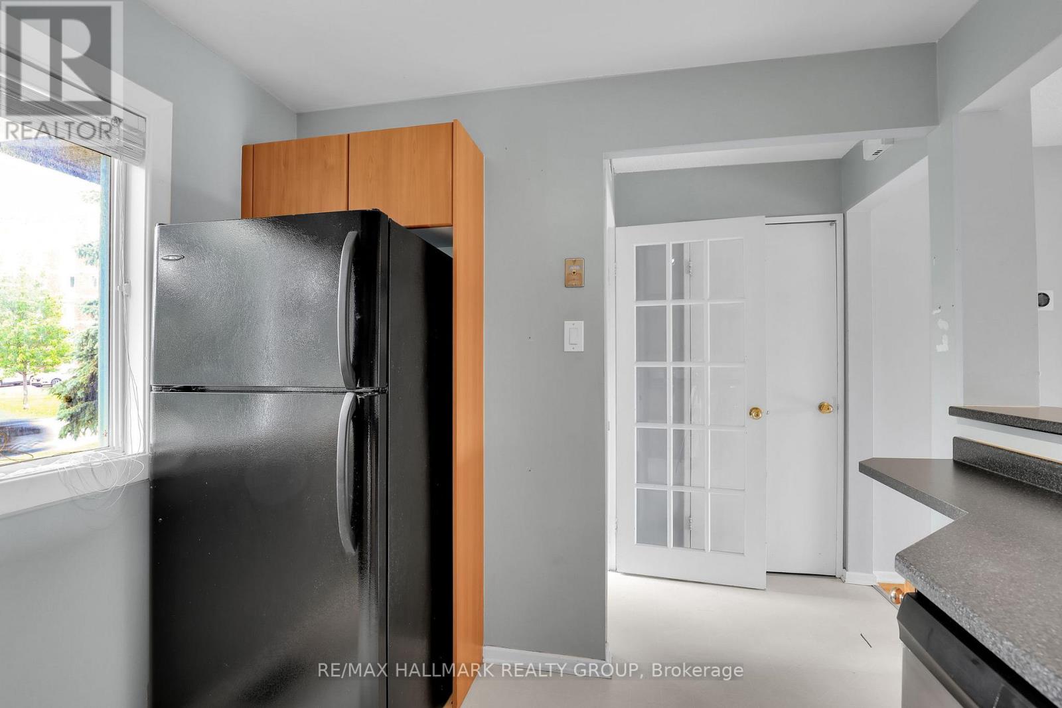
Bright, inviting and move-in ready, this three-bedroom condo townhome features a modern kitchen open to the hardwood-floored living and dining areas, plus a private, low-maintenance fenced yard and exclusive parking. Upstairs offers three generous bedrooms and a full bathroom. The finished lower level includes a spacious recreation room with home theatre area, three-piece bathroom, laundry and ample storage. Steps from Fairlea Park, with a playground, splash pad, outdoor rink and ball diamond, and close to schools, transit, shopping, restaurants and recreation. Easy access to South Keys, Carleton University, downtown and the airport. Vacant and available for immediate occupancy. Some photos have been virtually staged.
Map data © OpenStreetMap contributors
No open houses are scheduled for this home.
Can't make it? Request a private viewing.
| Kitchen | Main level | 3.22 x 2.59 m |
| Dining room | Main level | 3.2 x 4.2 m |
| Living room | Main level | 5.18 x 2.99 m |
| Primary Bedroom | Second level | 3.86 x 3.02 m |
| Bedroom | Second level | 4.21 x 2.61 m |
| Bedroom | Second level | 3.17 x 2.59 m |
| Bathroom | Second level | 0 x 0 m |
| Recreational, Games room | Lower level | 5.8 x 3.81 m |
| Bathroom | Lower level | 0 x 0 m |
| Utility room | Lower level | 5.2 x 4.41 m |




