
 For sale 50
$439,900
3 bed2 bath1,100–1,500 sq ft
369 Mockingbird Drive
Chatelaine Village, Ottawa
19 days agoMLS® X13825174
TRU REALTY
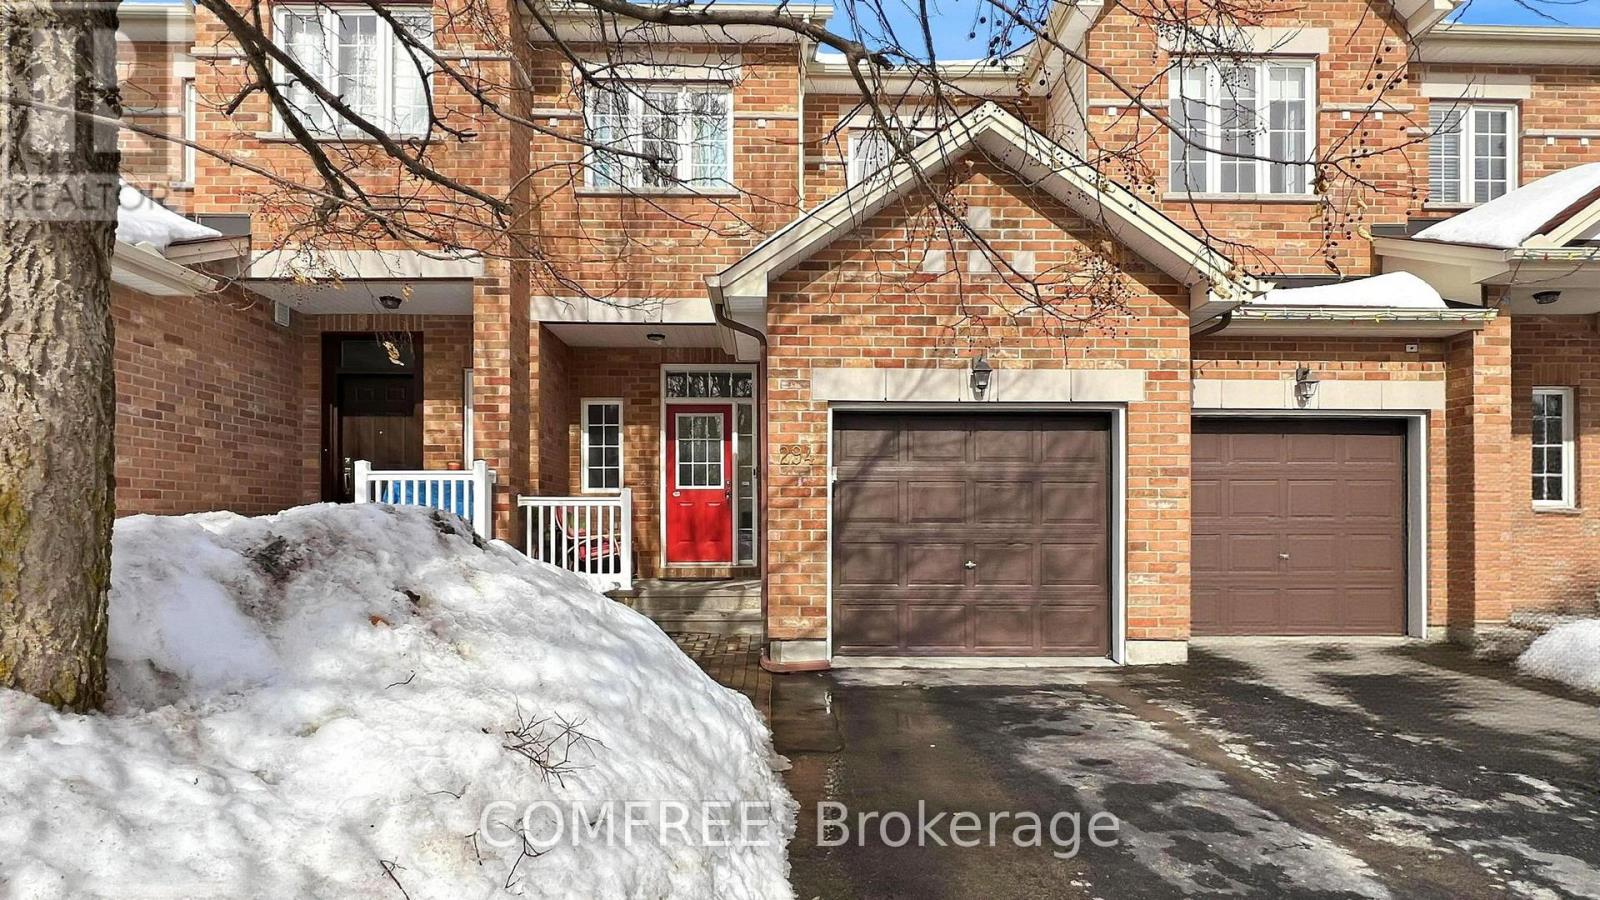
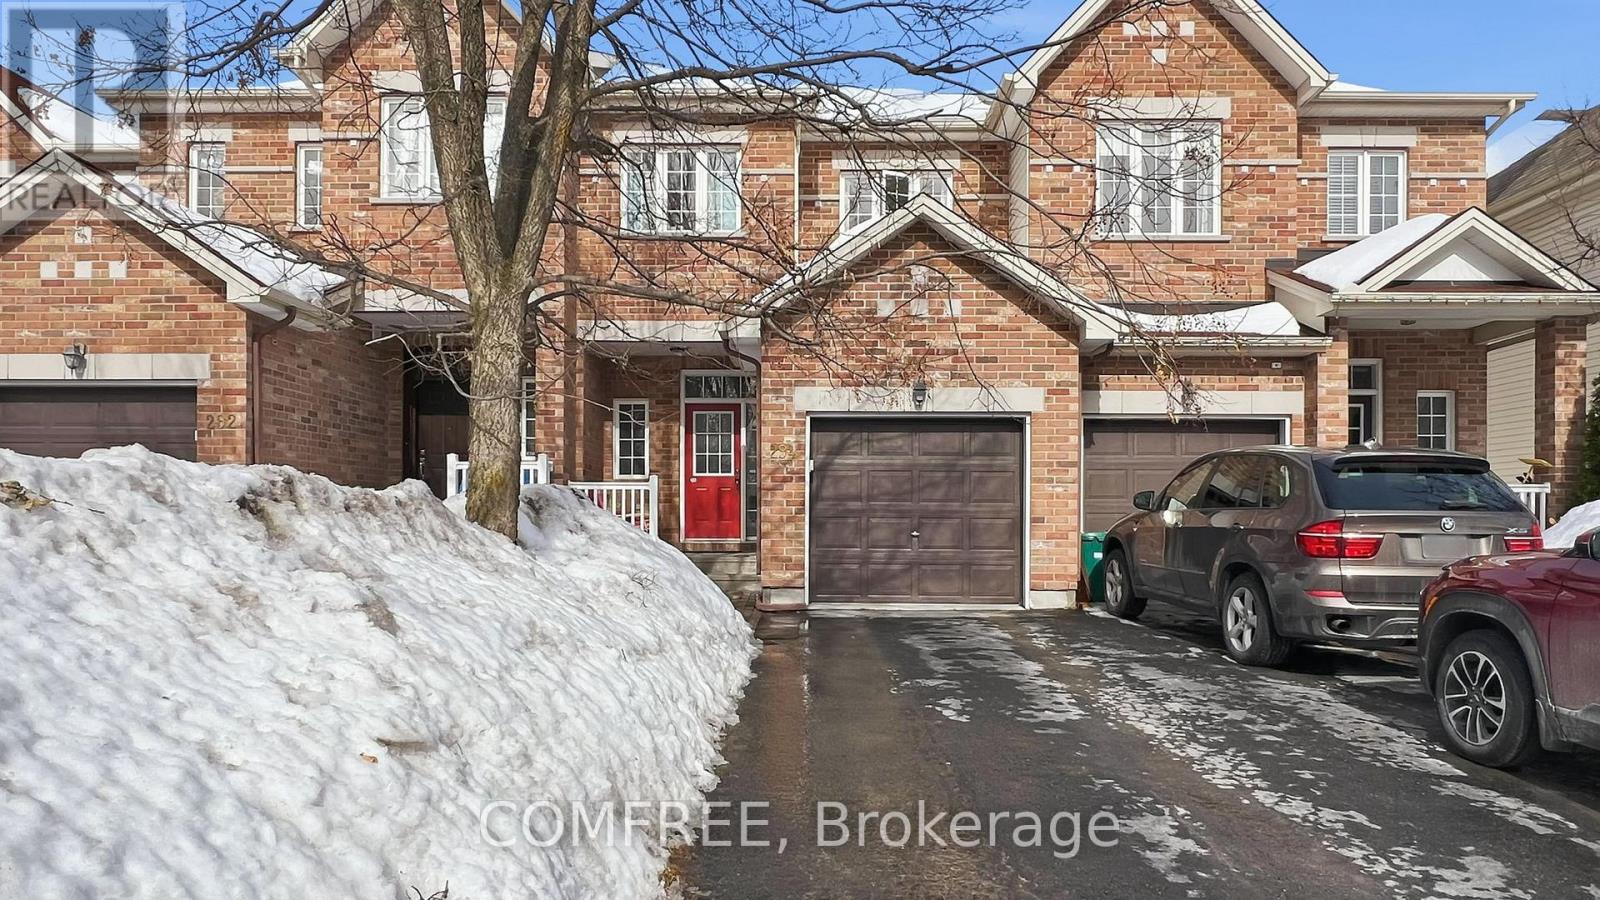
294 Waymark Crescent
Kanata - Emerald Meadows/Trailwest, Ottawa, Ontario K2M0A5
For sale· Added
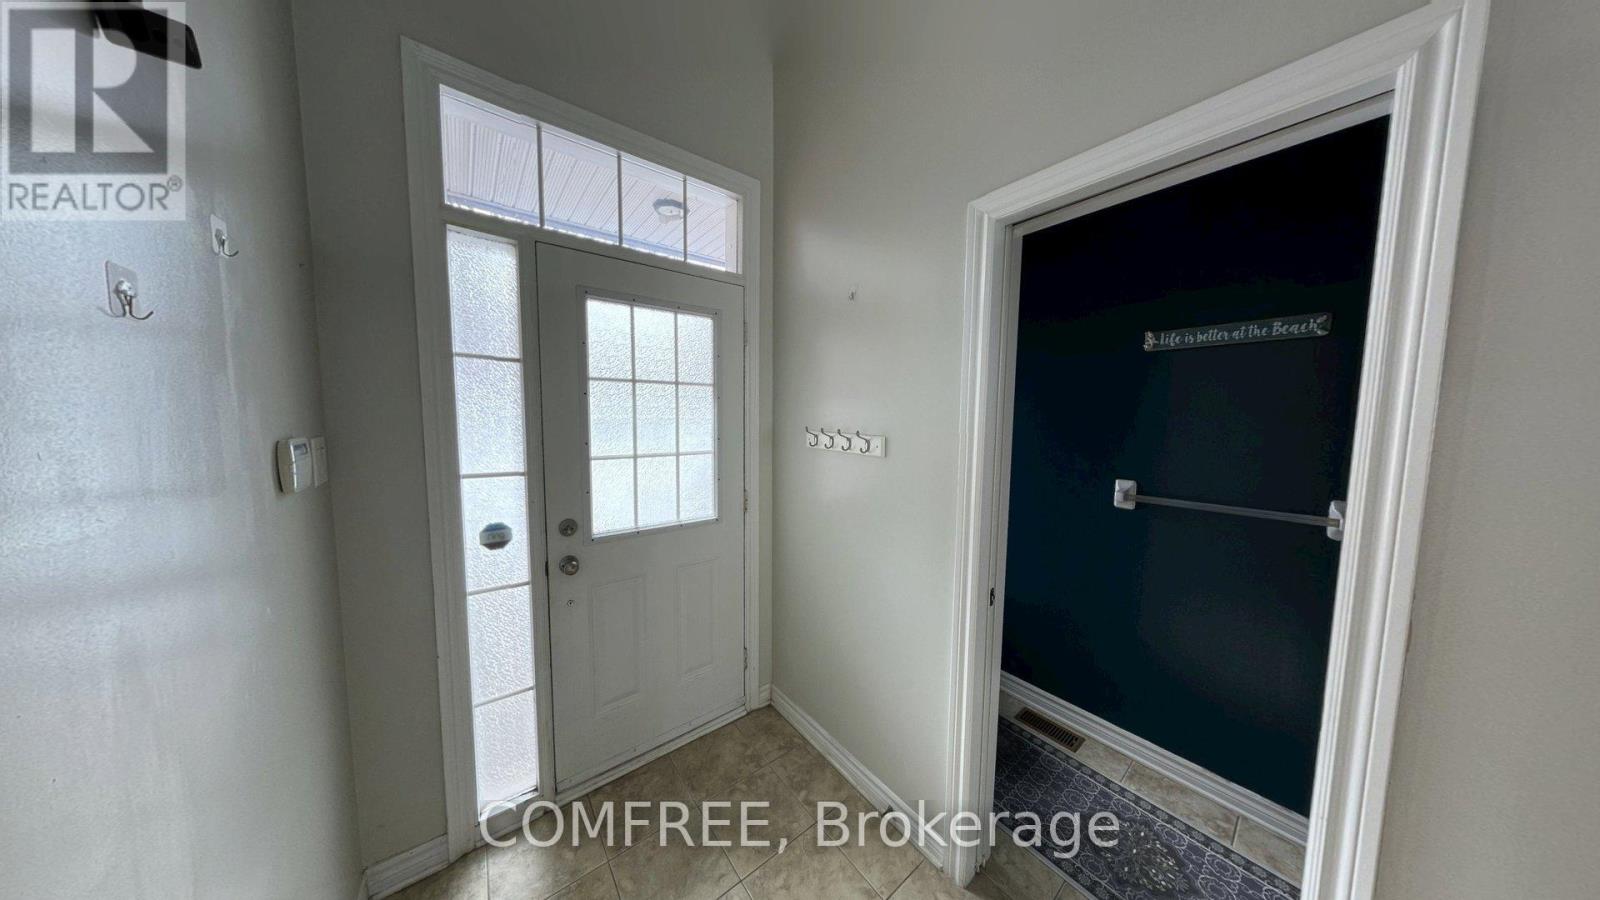
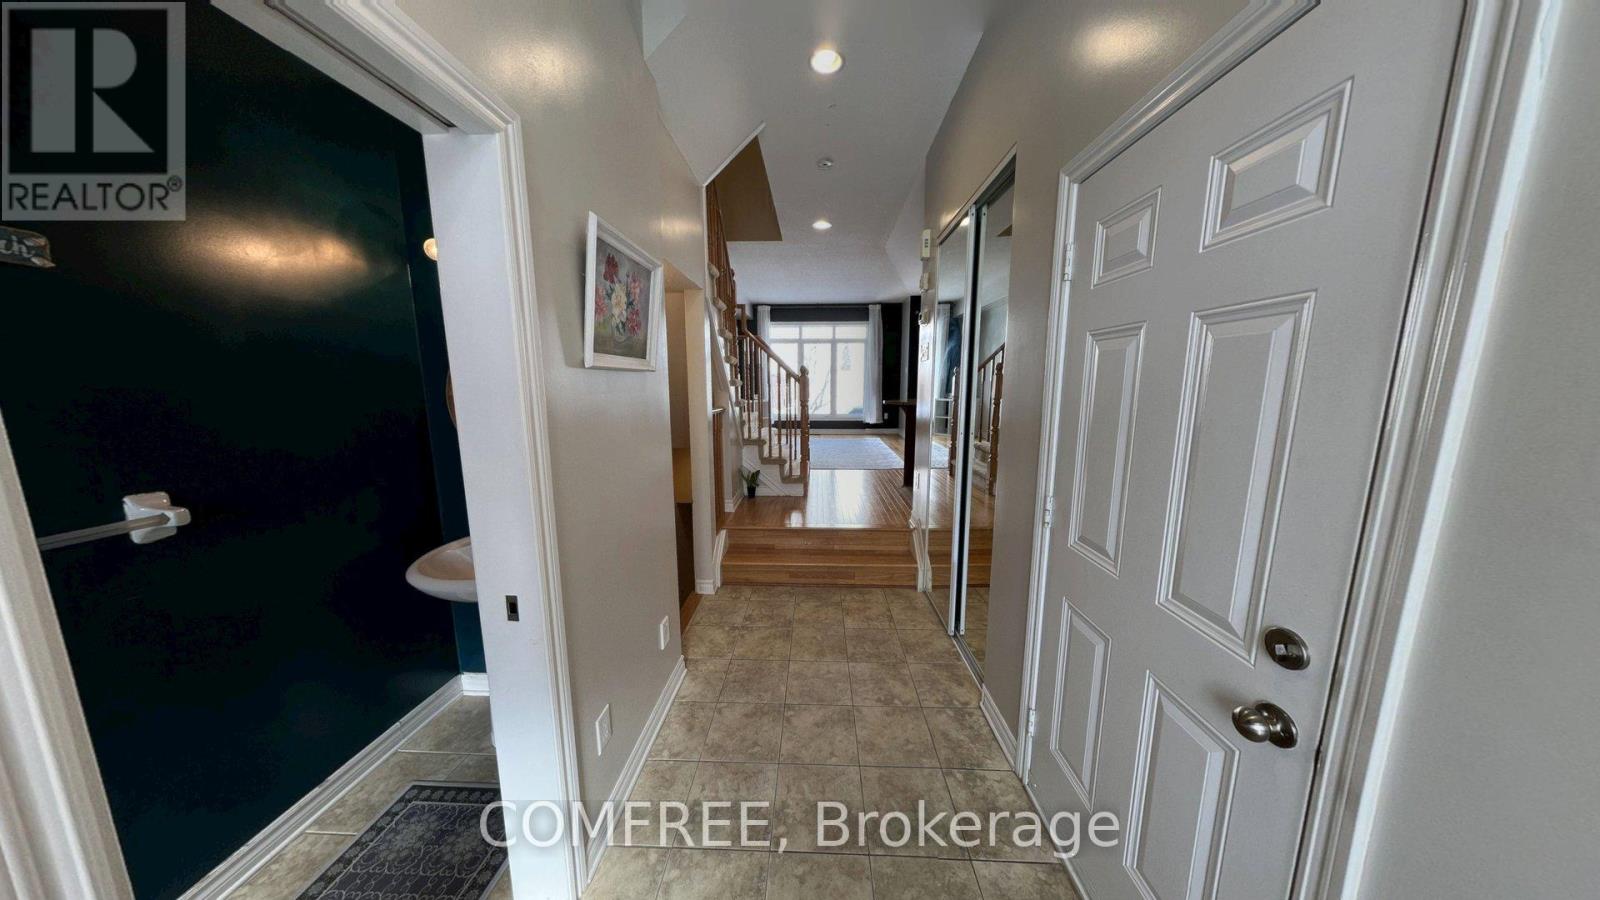
Beautiful townhome that is walking distance to schools, parks, & all amenities! Main level features 9 ft. ceilings + hardwood + newly installed fresh carpet. Open concept layout w/ granite counters + s/s appliances in kitchen. Backyard has great length & is fully fenced w/ cherry tree + natural gas hookup. 2nd level features 3 good sized bedrooms w/ luxury vinyl & w/ huge full bathroom w/ soaker tub & stand up shower. Finished recreation rm in basement w/ bathroom rough in.
Map data © OpenStreetMap contributors
No open houses are scheduled for this home.
Can't make it? Request a private viewing.
| Bedroom | Upper Level | 5.11 x 3 m |
| Bedroom | Upper Level | 3.91 x 3.51 m |
| Bedroom | Upper Level | 3.71 x 3.12 m |
| Kitchen | Main level | 3.58 x 3.15 m |
| Dining room | Main level | 3.05 x 2.18 m |
| Living room | Main level | 4.04 x 3.48 m |
| Recreational, Games room | Basement | 5.33 x 3.94 m |




