 For sale 50
$1,049,000
4 bed4 bath2,000–2,500 sq ft
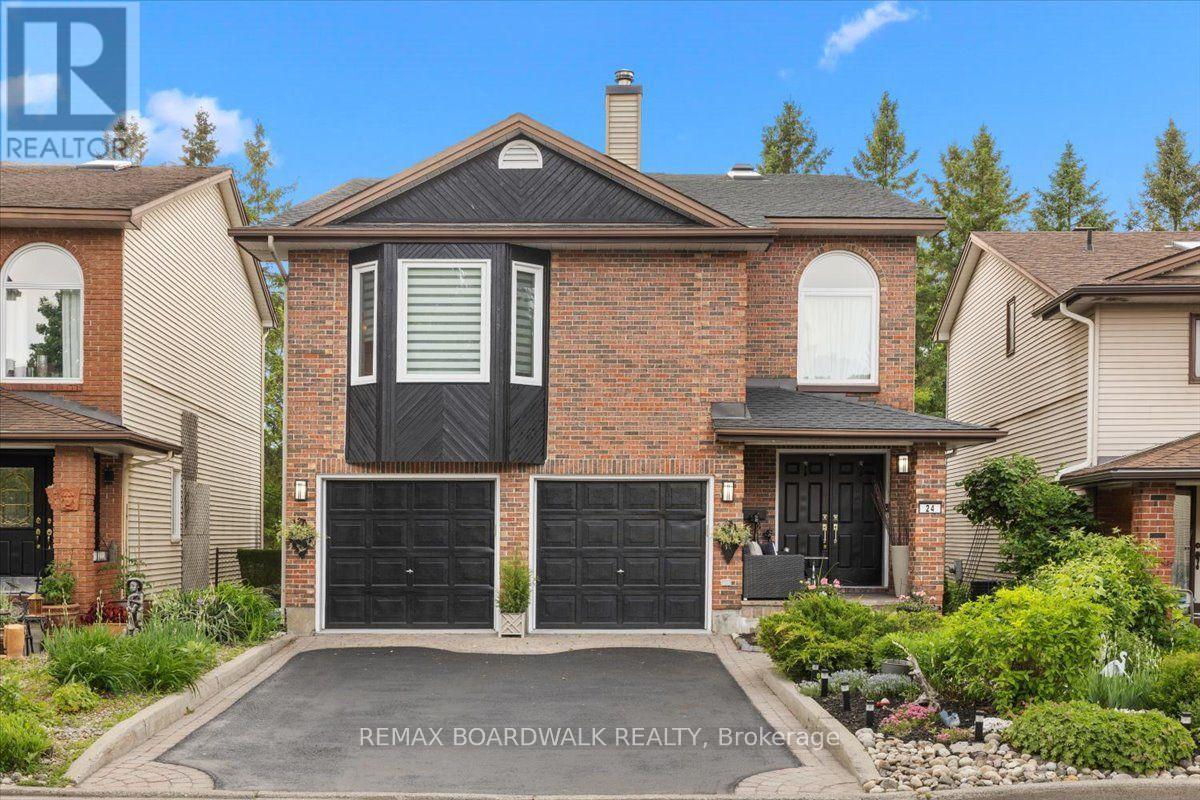
24 Hackett Street
Hunt Club Woods, Ottawa
11 days agoMLS® X13853106
REMAX BOARDWALK REALTY
296 Riverdale Avenue
Old Ottawa South, Ottawa, Ontario K1S1R1
For sale· Added
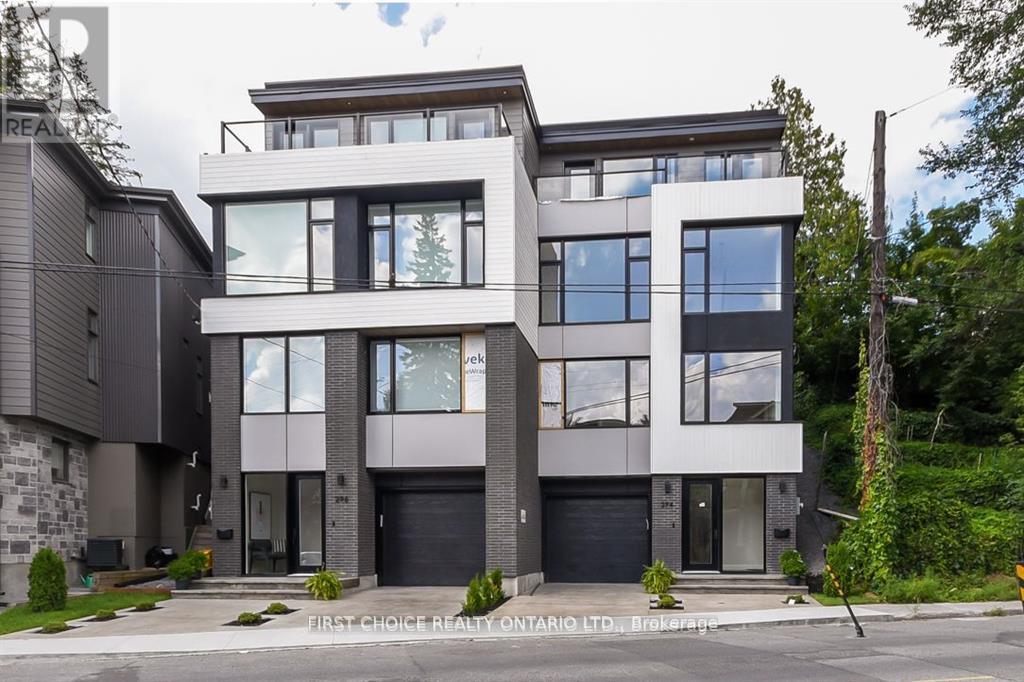
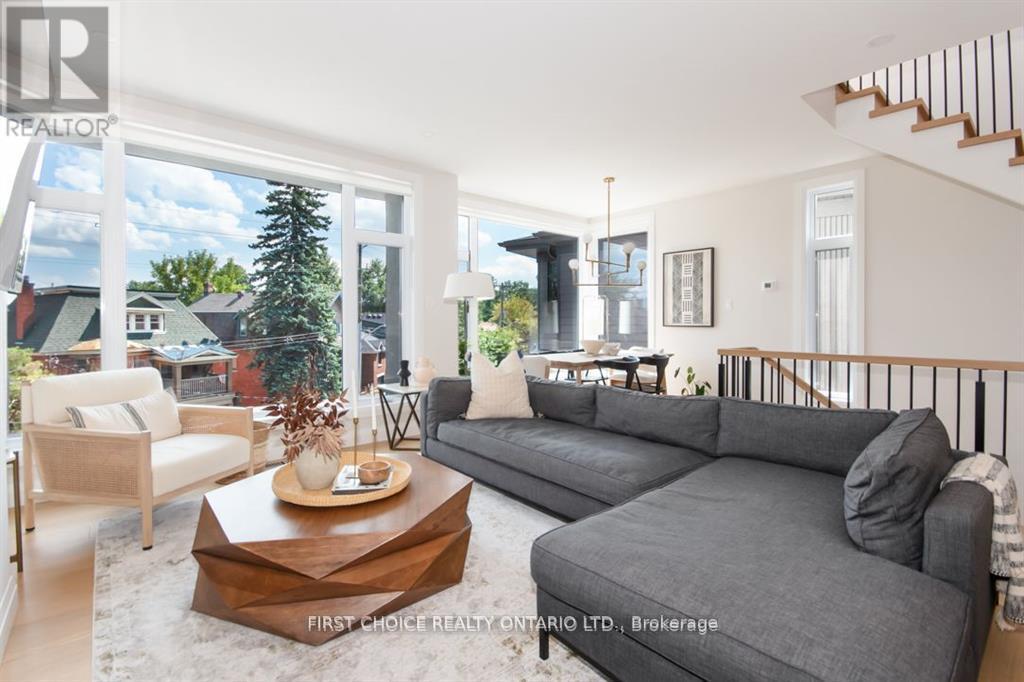
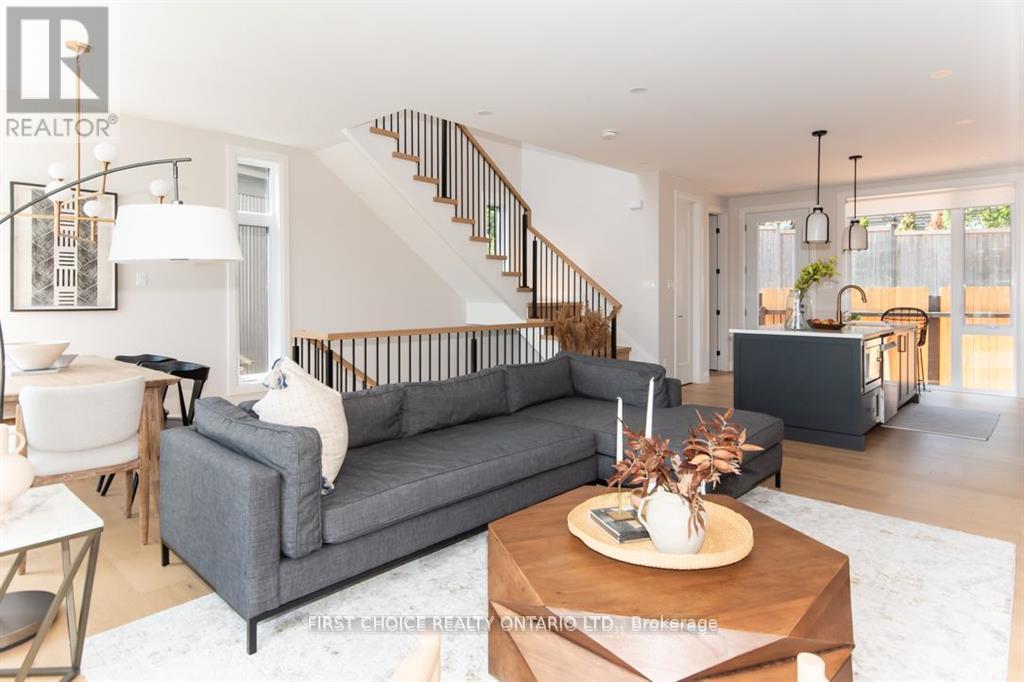
WOW !!! Exceptional Opportunity at an Exceptional Price ( New Build 2023 ) in Old Ottawa South - Modern, Unique & Move-In Ready. Welcome to a beautifully designed and meticulously maintained home in the heart of Old Ottawa South, offering a rare blend of architectural character, functionality, and low-maintenance living. Thoughtfully laid out across multiple levels, this home is ideal for professionals, couples, or families with older children seeking both privacy and flexibility.The intelligently designed floor plan provides distinct living zones on each level, creating the perfect balance between open-concept entertaining and private retreat spaces. The main living area is bright and inviting, seamlessly connecting the living room, dining space, and kitchen - ideal for hosting or everyday living.The upper-level primary suite offers a quiet and private escape, while the additional bedrooms on separate levels provide versatility for guests, home offices, or growing families who value personal space.The fully landscaped backyard features an expansive deck, offering a stylish and low-maintenance outdoor lifestyle - perfect for relaxing or entertaining without the upkeep of traditional lawn care.Located on a desirable street just steps from parks, schools, the Rideau River, and all the amenities that make Old Ottawa South one of the city's most sought-after neighbourhoods.A rare opportunity for discerning buyers looking for a home that stands apart from the ordinary.
Map data © OpenStreetMap contributors
No open houses are scheduled for this home.
Can't make it? Request a private viewing.
| Bathroom | Upper Level | 0 x 0 m |
| Bedroom | Second level | 3.48 x 3.07 m |
| Bedroom | Second level | 3.48 x 3.25 m |
| Dining room | Third level | 2.74 x 2.74 m |
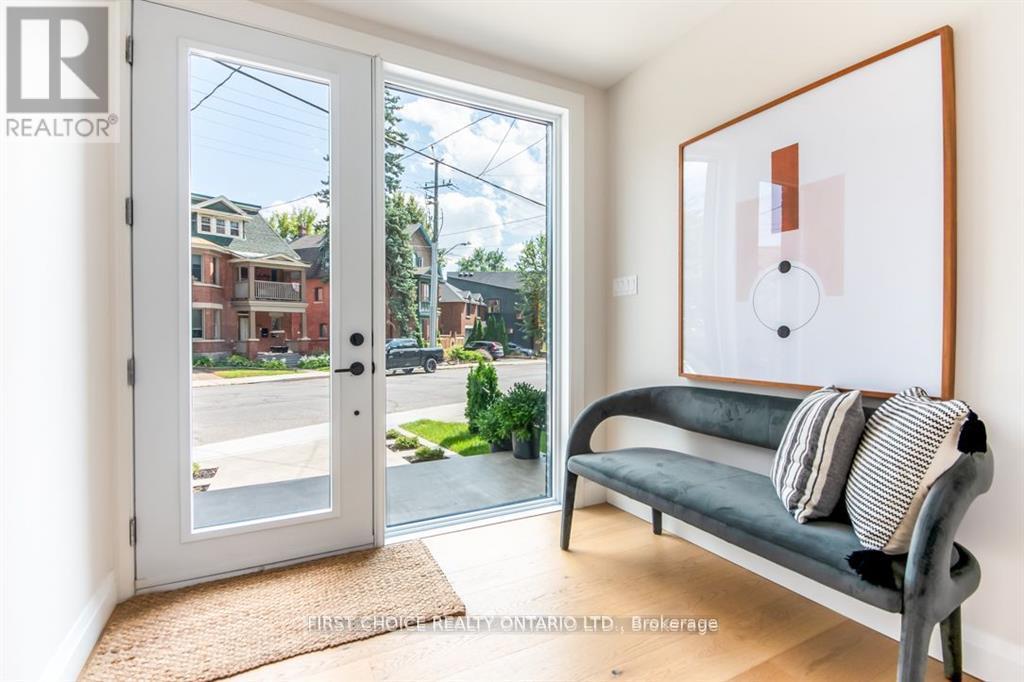
| Foyer | Ground level | 2.39 x 2.21 m |
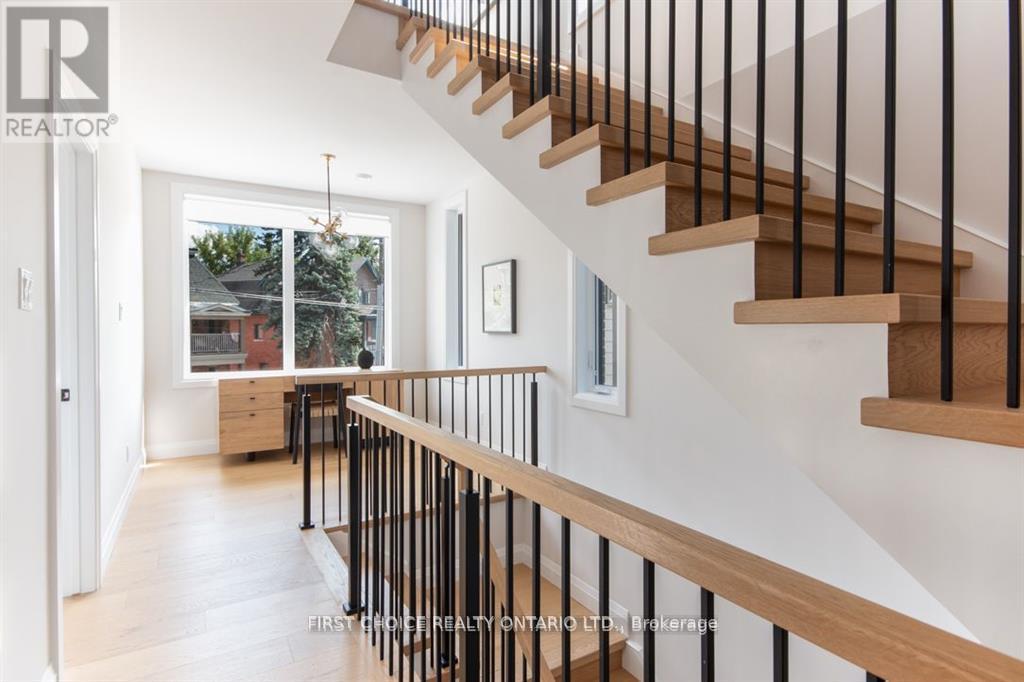
| Den | Second level | 2.79 x 2.51 m |
| Pantry | Third level | 0 x 0 m |
| Bathroom | Third level | 0 x 0 m |
| Living room | Third level | 4.88 x 3.68 m |
| Laundry room | Second level | 0 x 0 m |
| Bathroom | Second level | 0 x 0 m |
| Foyer | Ground level | 4.88 x 1.22 m |
| Kitchen | Third level | 4.57 x 3.35 m |
| Primary Bedroom | Upper Level | 5.18 x 4.37 m |