
 For rent 50
$2,225/mo
1 bed1 bath500–599 sq ft
2070 Scott Street #1810
Westboro South, Ottawa
28 days agoMLS® X13786106
DIGI BROKERAGE
298c Everest Private
Elmvale Acres, Ottawa, Ontario K1G4E3
For rent· Added
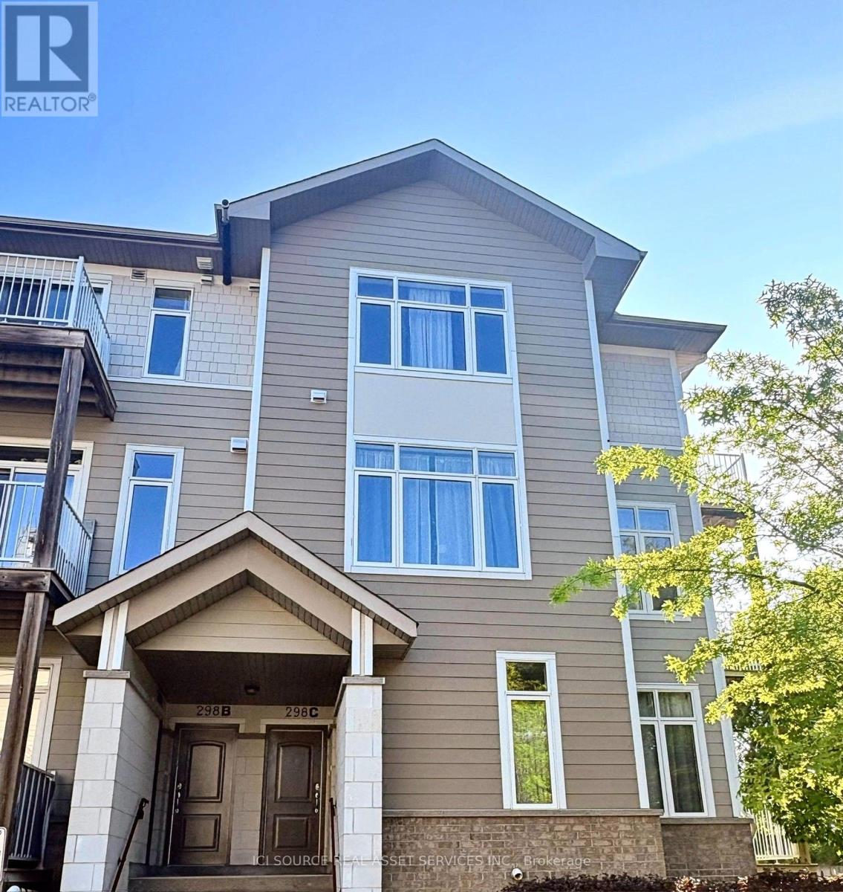
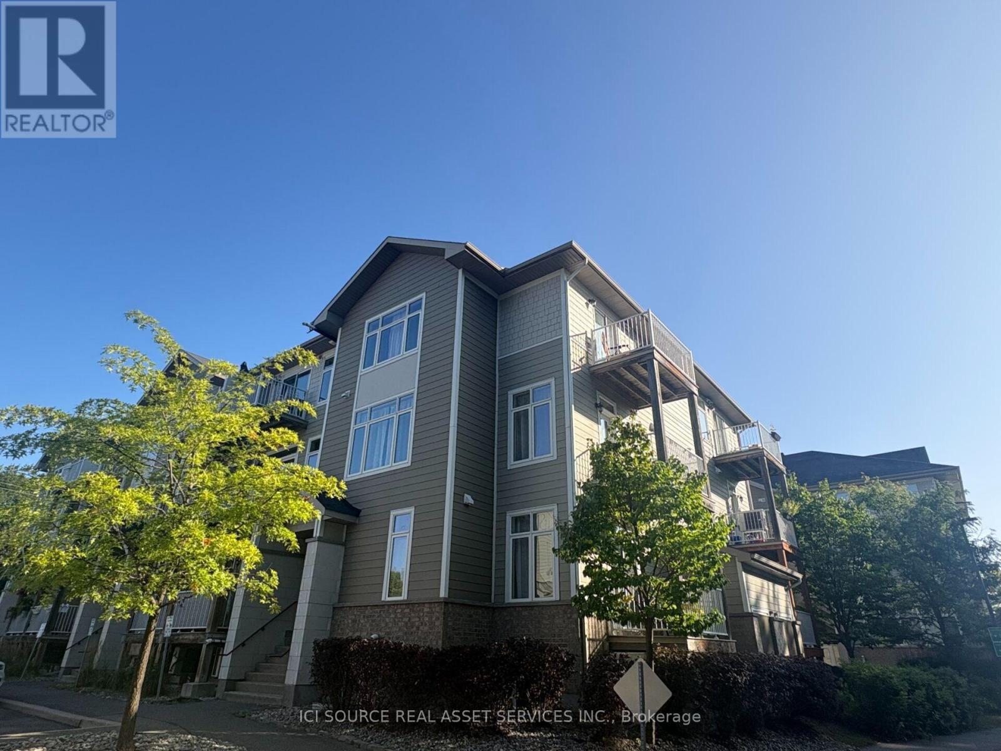
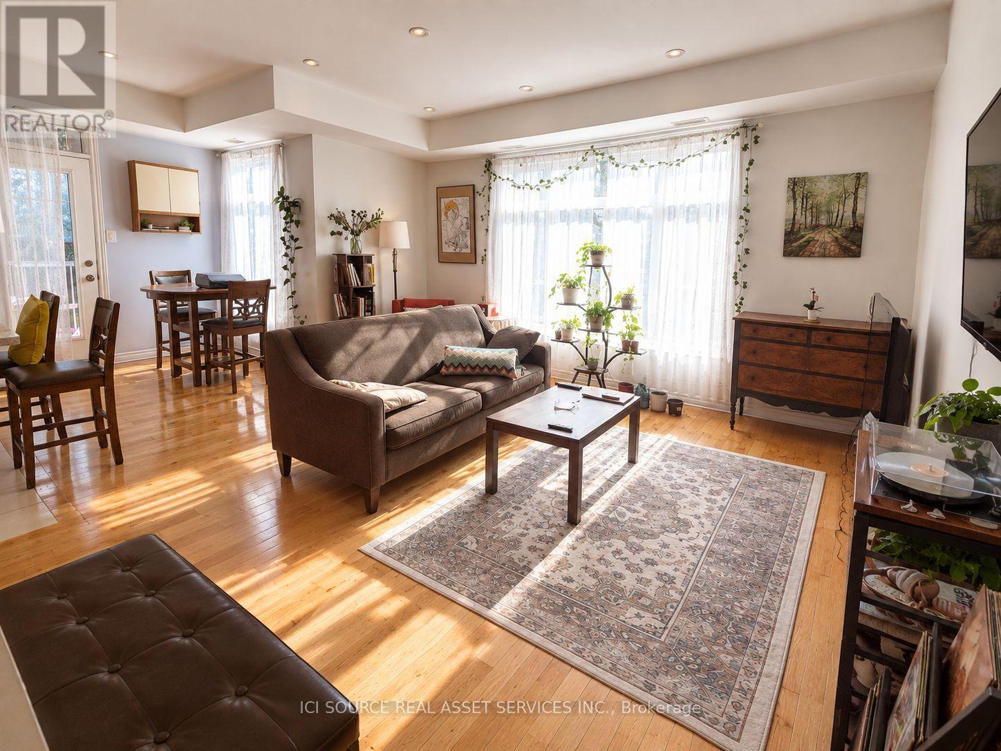
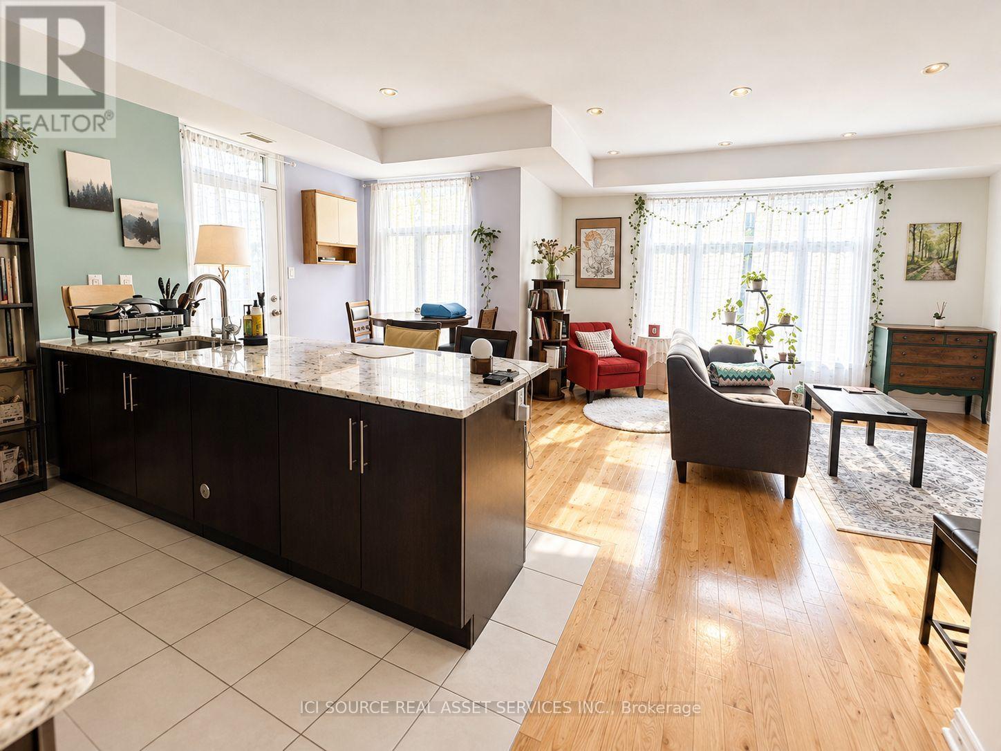
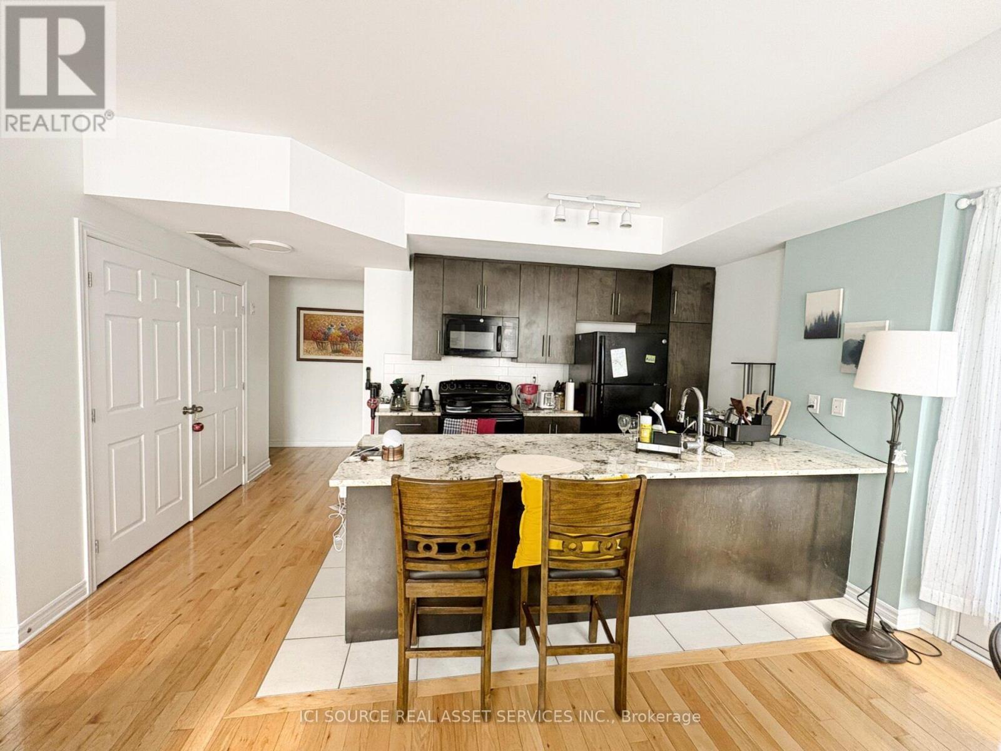
Bright and stylish upper-unit 2-bedroom + den, 3-bathroom and 2-balcony end-unit condo townhouse in sought-after Alta Vista / Elmvale Acres. Featuring an open-concept living and dining area, modern kitchen with granite island and ample cabinetry, hardwood flooring, two private balconies, central A/C, in-suite laundry, and plenty of natural light with west/south-facing exposure. The spacious loft style den offers a flexible space for a home office, study, or additional entertaining area. Enjoy the extra space and brightness of an end unit with a comfortable, modern layout and three bathrooms. The home is approximately 1,200 square feet. Ideally located close to The Ottawa Hospital General Campus, CHEO, Trainyards, Elmvale Shopping Centre, St. Laurent Shopping Centre, Costco, Farm Boy, VIA Rail and Highway 417, with excellent schools, bike paths and transit nearby. Less than a 10-minute drive to downtown/Centretown. A fantastic home for professionals, healthcare workers, a couple, or a small family looking for comfort, convenience and an excellent location.$2,400/month + utilities (Hydro and gas). One parking space included. Tenant screening: Tenants will be carefully selected. Applicants will be required to provide proof of income or employment, references, rental history and consent to a credit check. Tenant insurance required. All information provided may be verified. Available: November 1, 2026 *For Additional Property Details Click The Brochure Icon Below*
Map data © OpenStreetMap contributors
No open houses are scheduled for this home.
Can't make it? Request a private viewing.
| Living room | Main level | 7 x 7 m |
| Bedroom | Second level | 4 x 3 m |
| Bedroom 2 | Second level | 3 x 3 m |
| Den | Second level | 4 x 2.5 m |




