
 For sale 50
$299,900
2 bed2 bath900–999 sq ft
555 Brittany Drive #PH5
Viscount Alexander Park, Ottawa
29 days agoMLS® X13780598
LPT REALTY
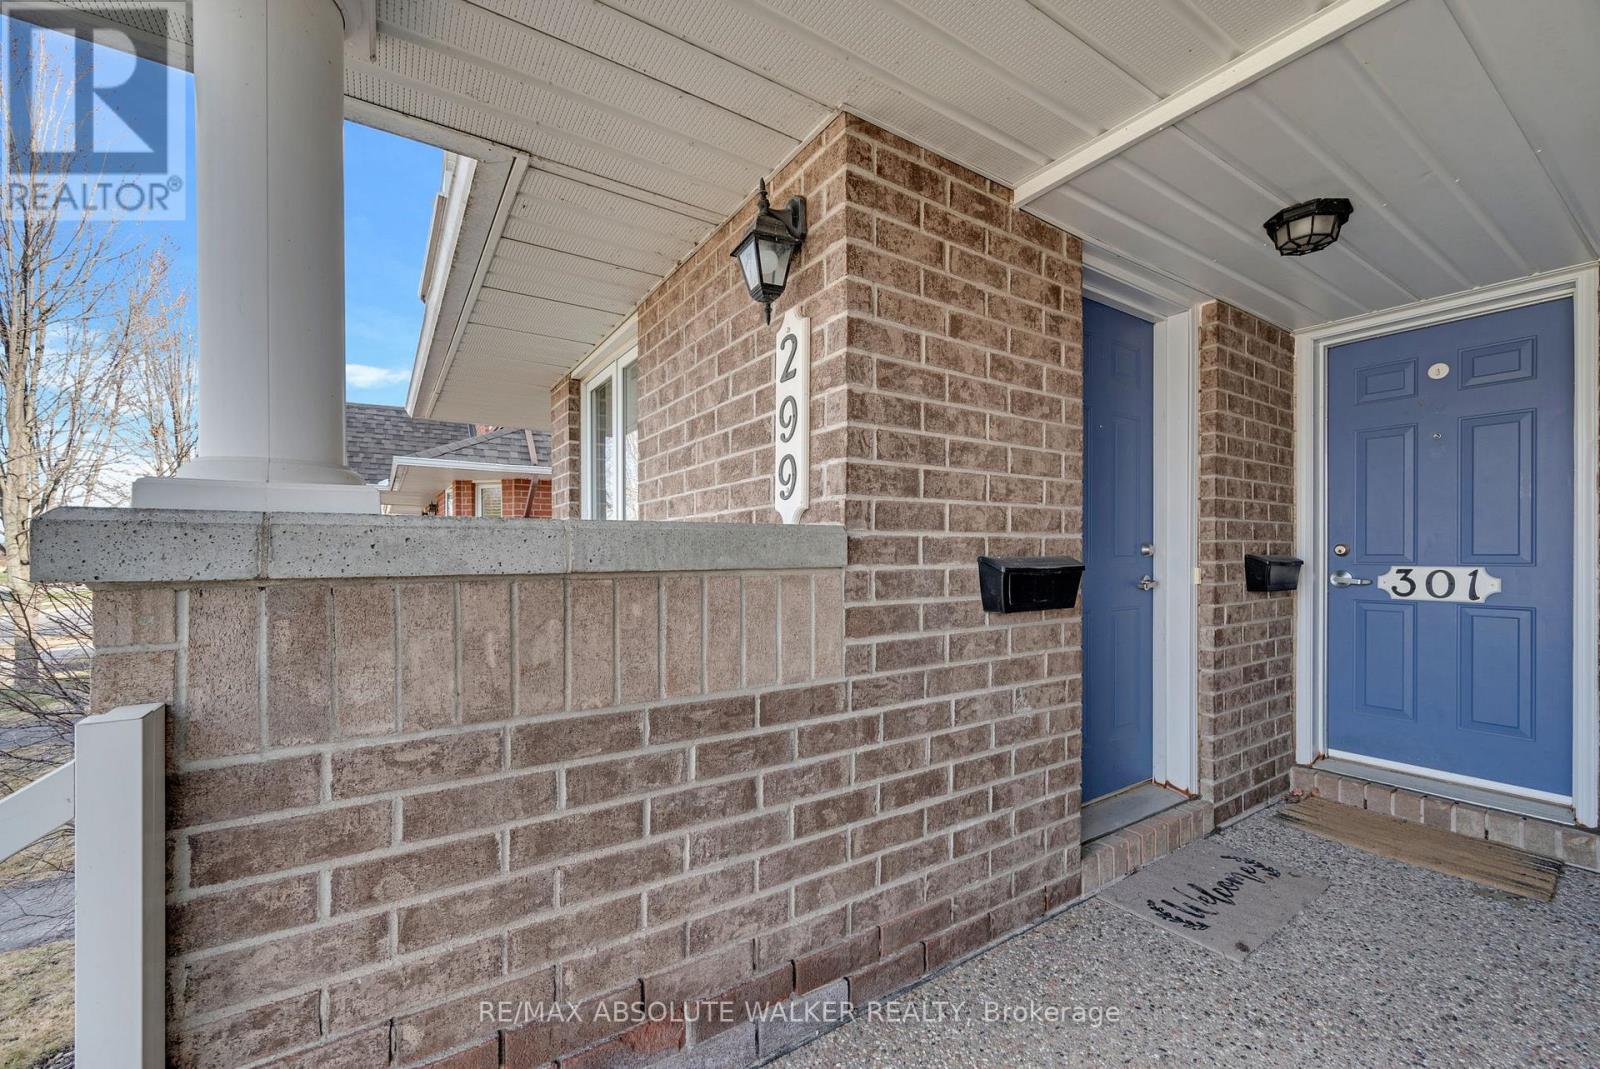
299 Aquaview Drive #8
Avalon East, Ottawa, Ontario K4A0B6
For sale· Added
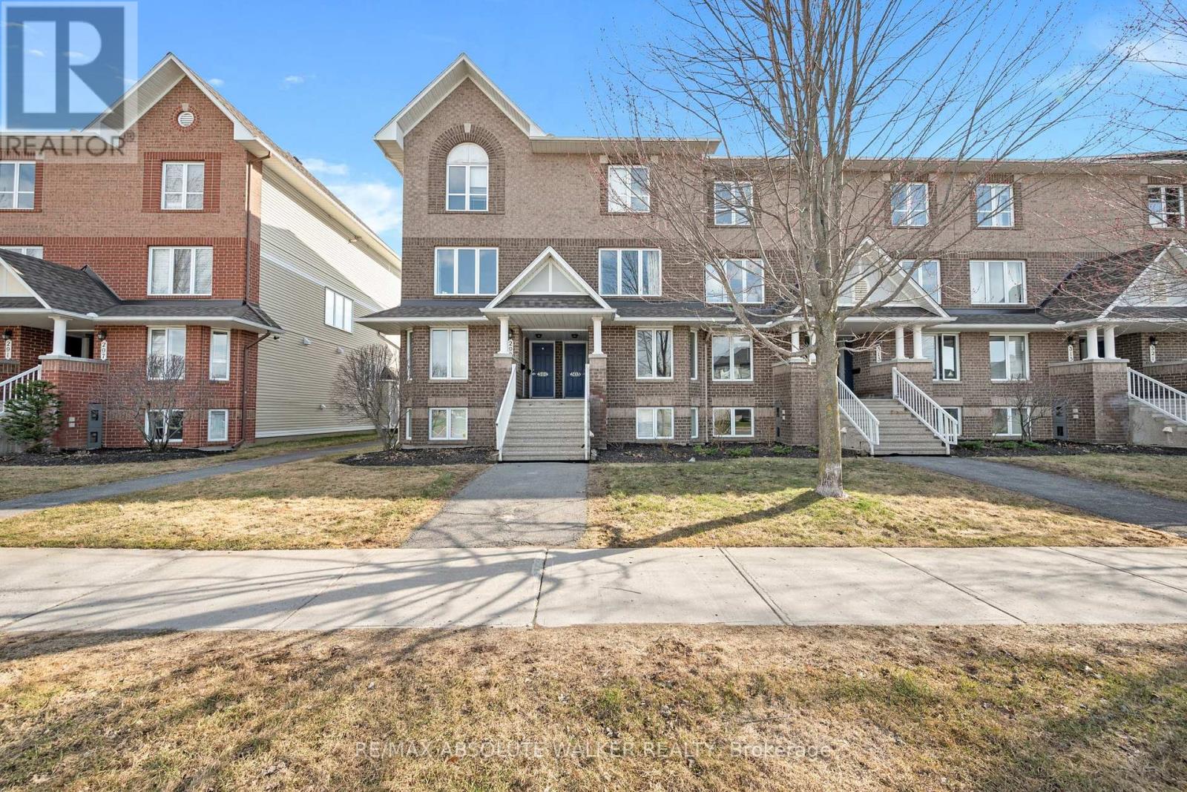
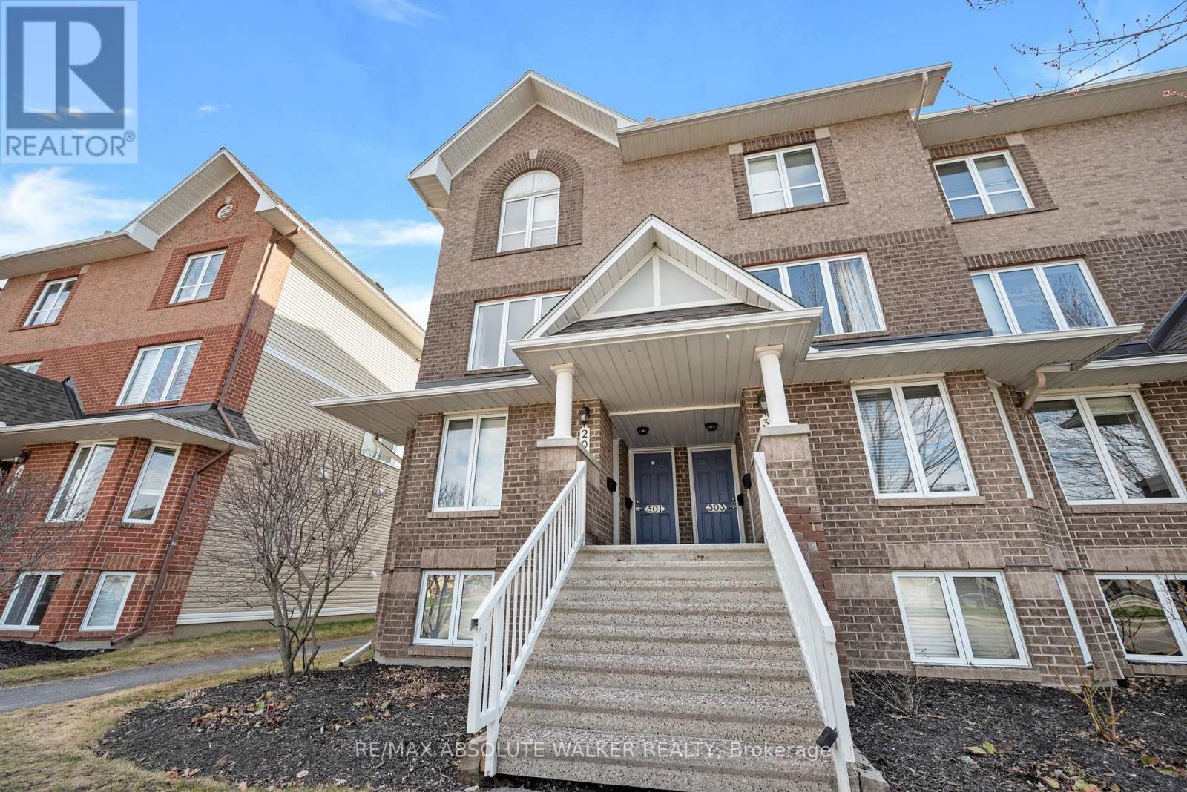
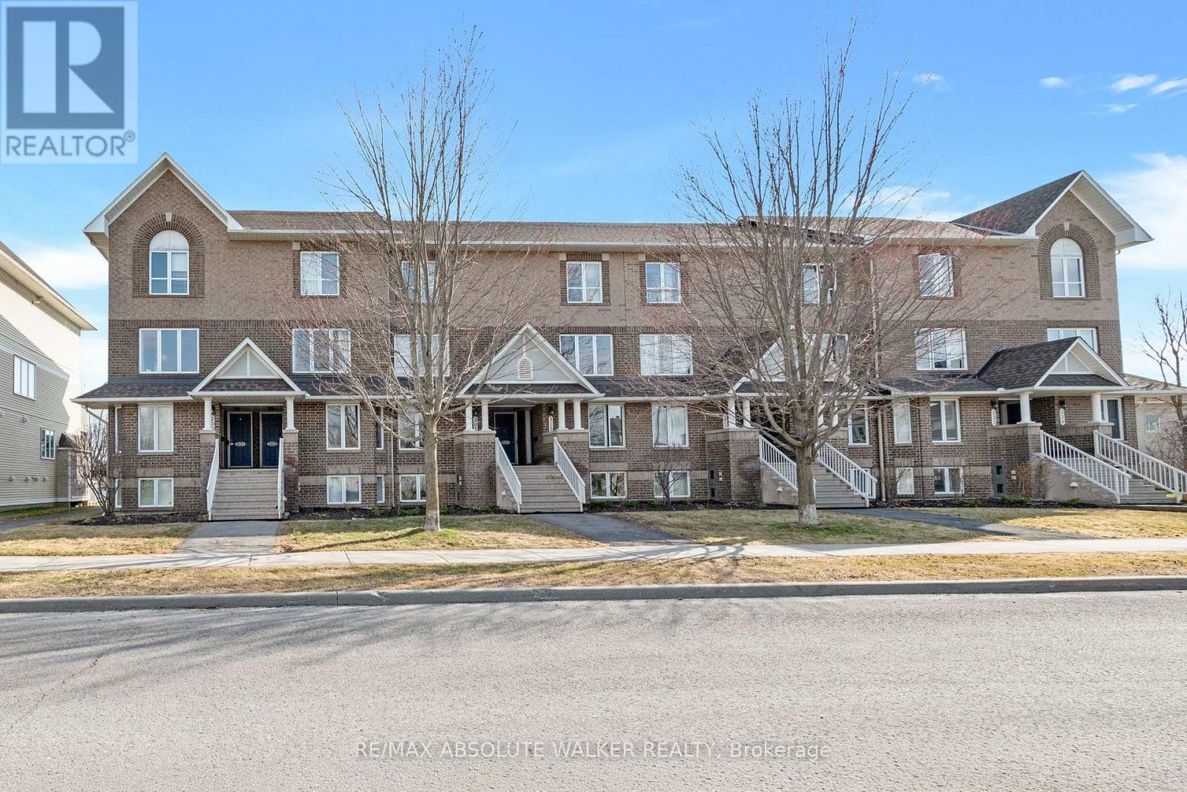
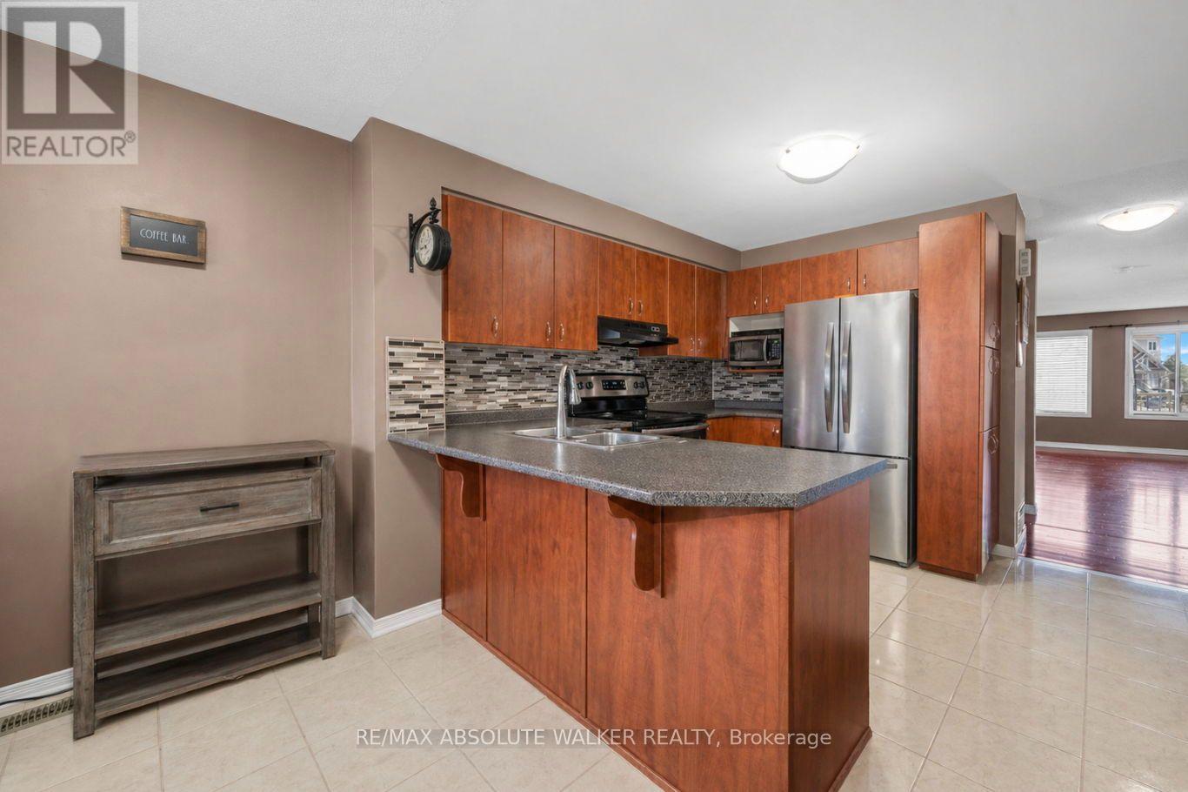
Welcome to this beautiful end-unit executive terrace home, perfectly positioned in one of the area's most desirable settings overlooking Aquaview Park. With the pond, scenic walking paths, and green space just steps from your door, this is a location that offers both tranquility and everyday convenience. Inside, natural light pours through the additional windows exclusive to an end unit, creating a bright and inviting atmosphere throughout. The eat-in kitchen is both stylish and functional, featuring ceramic flooring, stainless steel appliances, generous counter space, and a convenient breakfast bar ideal for casual dining or morning coffee. The open-concept living and dining area is designed for modern living, with hardwood flooring, comfortable entertaining space, and seamless access through patio doors to a private outdoor retreat, perfect for summer barbecues or relaxing evenings outdoors. The lower level offers two spacious bedroom suites, each complete with its own private three-piece ensuite, large windows, and ample closet space, providing comfort and privacy for residents or guests alike. Additional features include in-unit laundry, practical storage beneath the stairs, and parking space number 15. Surrounded by parks, schools, recreation, shopping, and transit, this move-in ready home delivers an exceptional blend of lifestyle, comfort, and location.
Map data © OpenStreetMap contributors
No open houses are scheduled for this home.
Can't make it? Request a private viewing.
| Living room | Ground level | 4.41 x 3.96 m |
| Dining room | Ground level | 3.35 x 2.74 m |
| Kitchen | Ground level | 5.3 x 3.22 m |
| Primary Bedroom | Lower level | 4.14 x 3.7 m |
| Bedroom | Lower level | 3.96 x 3.3 m |




