
 For sale 50
$527,500
3+1 bed3 bath1,100–1,500 sq ft
1133 St Emmanuel Terrace
Convent Glen North, Ottawa
18 days agoMLS® X13829228
ROYAL LEPAGE TEAM REALTY
3 Pommel Crescent
Kanata - Bridlewood, Ottawa, Ontario K2M1A3
For sale· Added
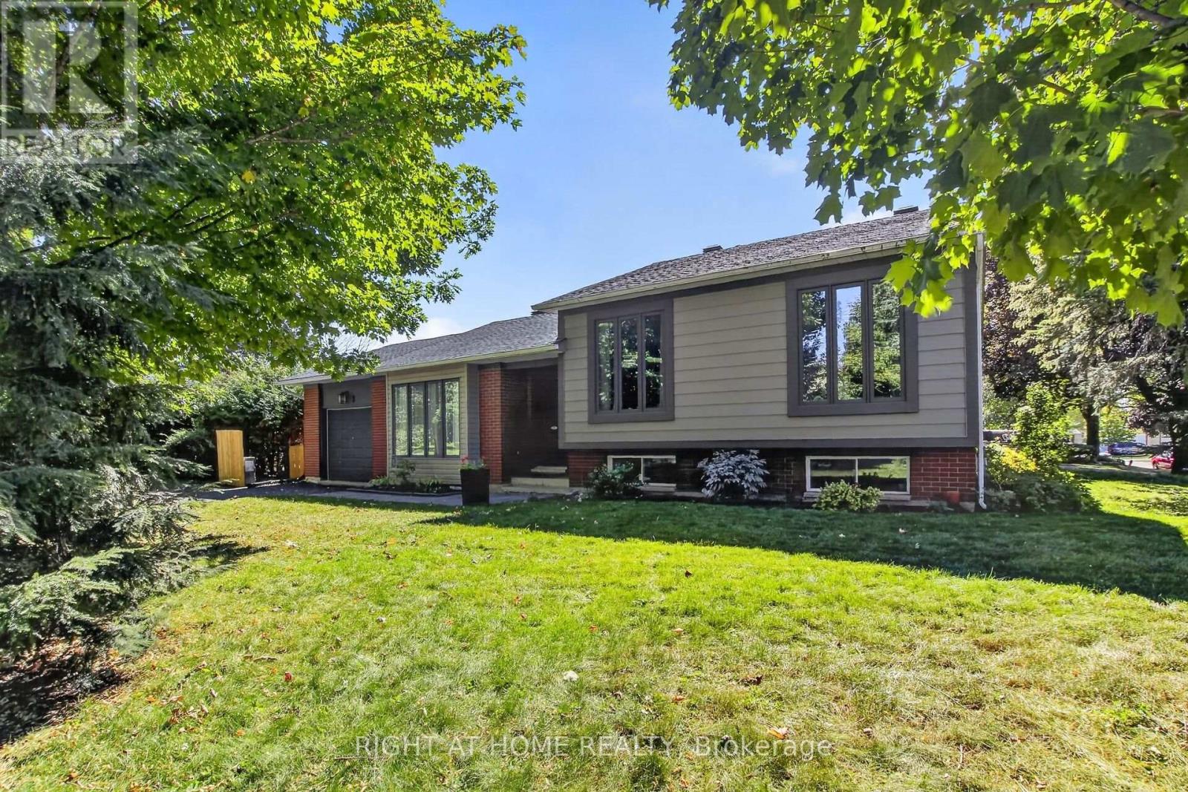
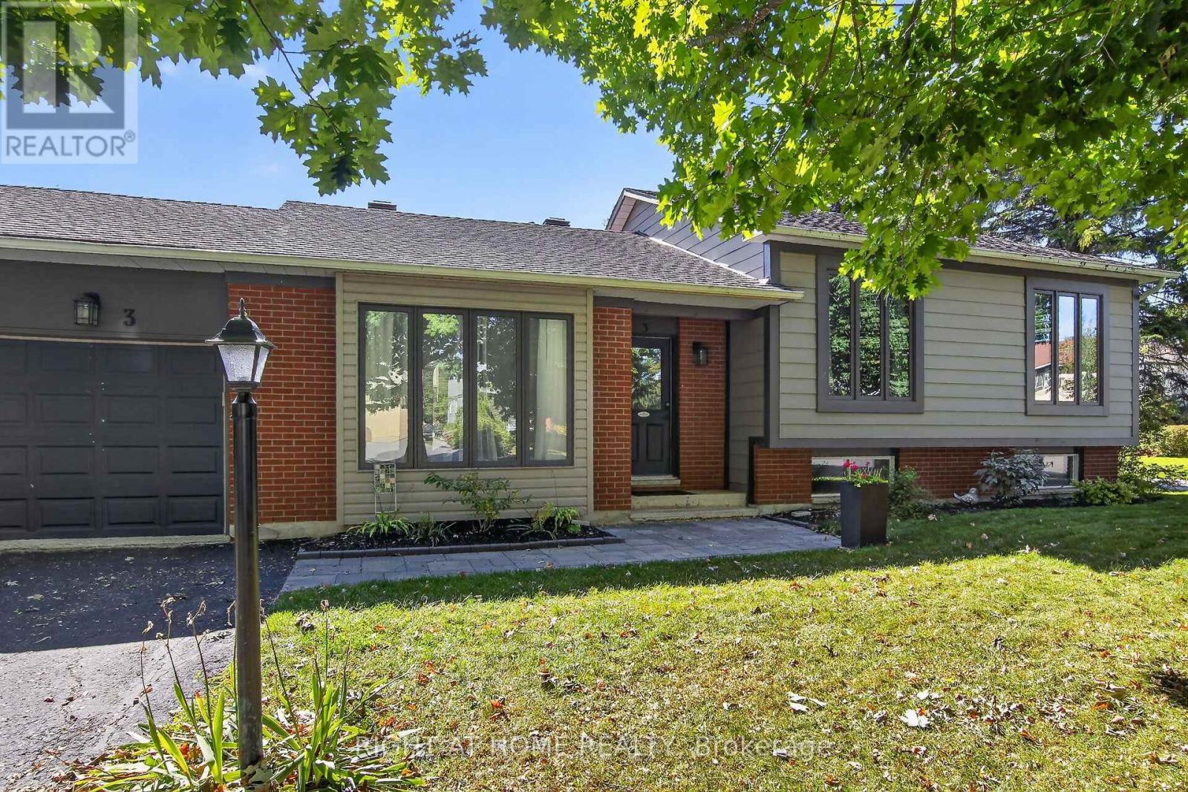
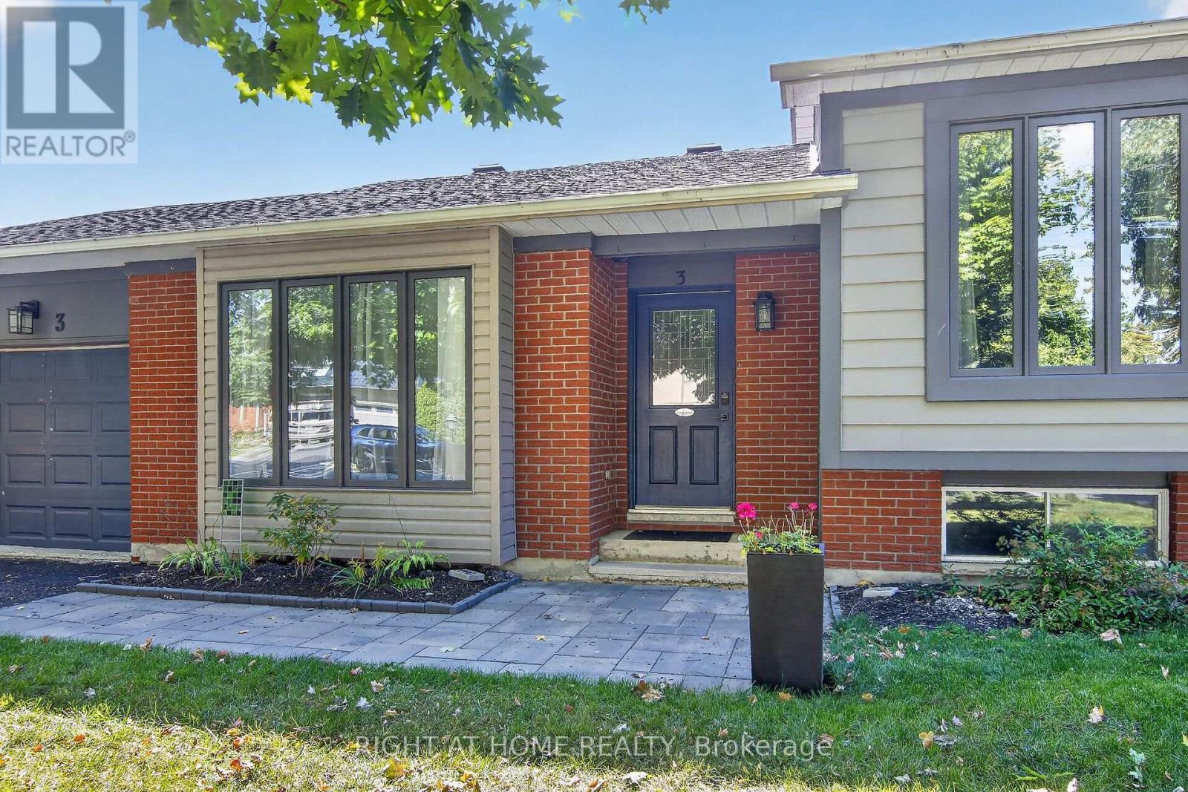
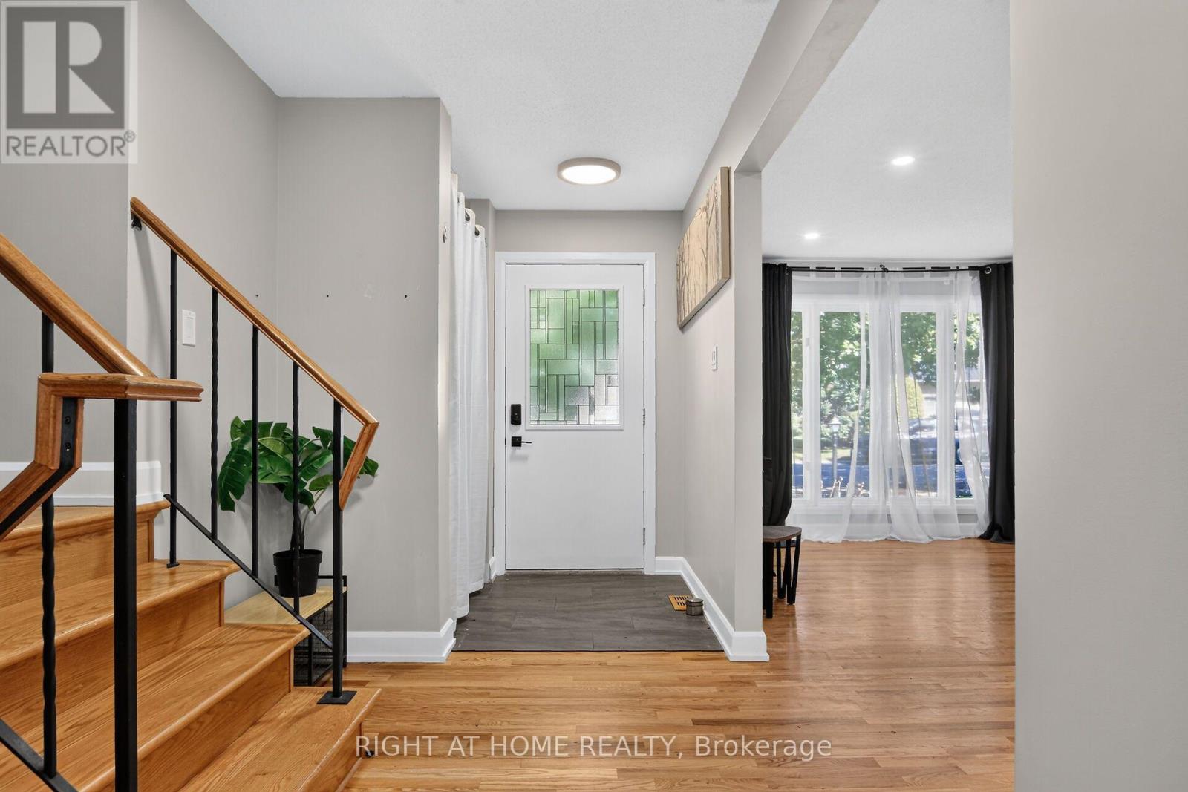
Fantastic opportunity to own a detached home on a large corner lot in the family-friendly neighbourhood of Bridlewood! Surrounded by mature trees and conveniently located close to parks, schools, nature trails, and everyday amenities, this spacious side split offers an updated kitchen and baths. Featuring hardwood flooring throughout, the bright open-concept living and dining area flows into a beautiful functional kitchen with ample cabinetry and counter space with quartz counters. The upper level offers 3 generously sized bedrooms and an updated full bathroom. The versatile lower level includes two large rooms with above-ground windows, ideal for additional bedrooms, a home office, family room, or flex space, along with an updated 3-piece bath, as well as a laundry area, and abundant storage. Enjoy summer BBQs in the private backyard and the convenience of a single-car garage for snow-free parking in winter. Updates include the kitchen, bathrooms, some windows (2001), A/C (2007), shingles (2009), furnace (2015), and hot water tank (2022), Kitchen and baths updated (2022), Added insulation (2022).
Map data © OpenStreetMap contributors
No open houses are scheduled for this home.
Can't make it? Request a private viewing.
| Kitchen | Main level | 5.83 x 3.2 m |
| Laundry room | Lower level | 2 x 2.44 m |
| Dining room | Main level | 3.32 x 3.02 m |
| Living room | Main level | 5.35 x 3.63 m |
| Primary Bedroom | Second level | 4.26 x 3.65 m |
| Bedroom | Second level | 3.78 x 2.94 m |
| Bedroom | Second level | 3.78 x 2.89 m |
| Bathroom | Second level | 3 x 1.52 m |
| Bedroom | Lower level | 3.96 x 2.89 m |
| Recreational, Games room | Lower level | 3.96 x 3.96 m |
| Bathroom | Lower level | 1.52 x 1.52 m |




