
 For sale 50
$399,900
1 bed1 bath500–599 sq ft
88 Richmond Road #209
Westboro/Hampton Park, Ottawa
3 months agoMLS® X13468002
INNOVATION REALTY LTD.
302 Clearpath Private
Kanata - Kanata Lakes/Heritage Hills, Ottawa, Ontario K2T0S5
For sale· Added
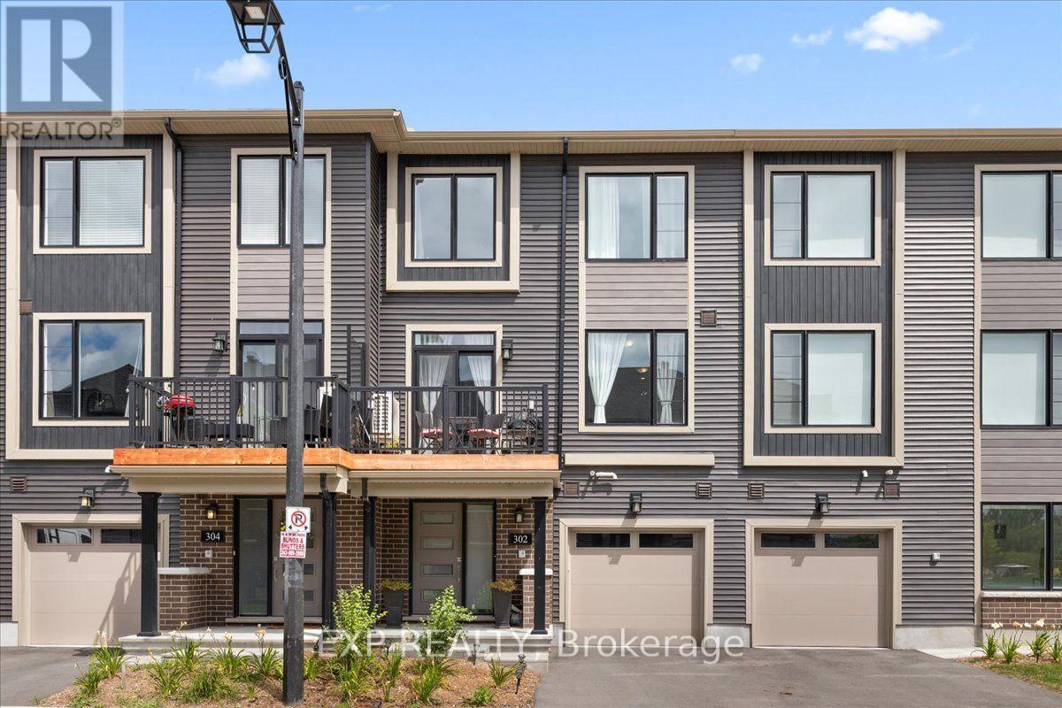
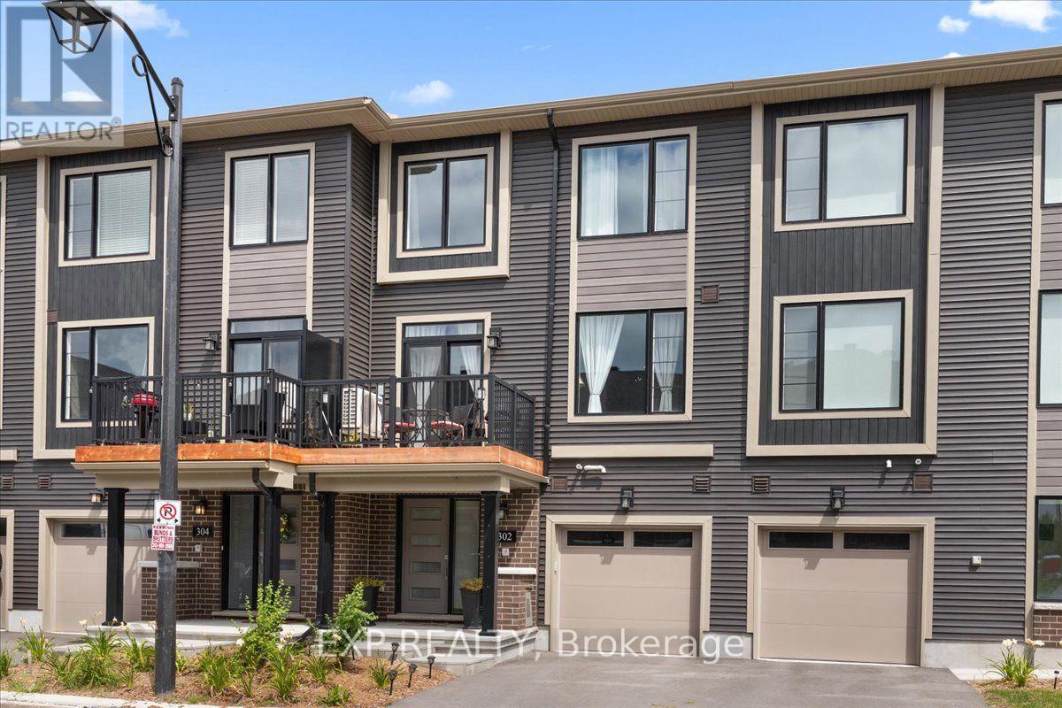
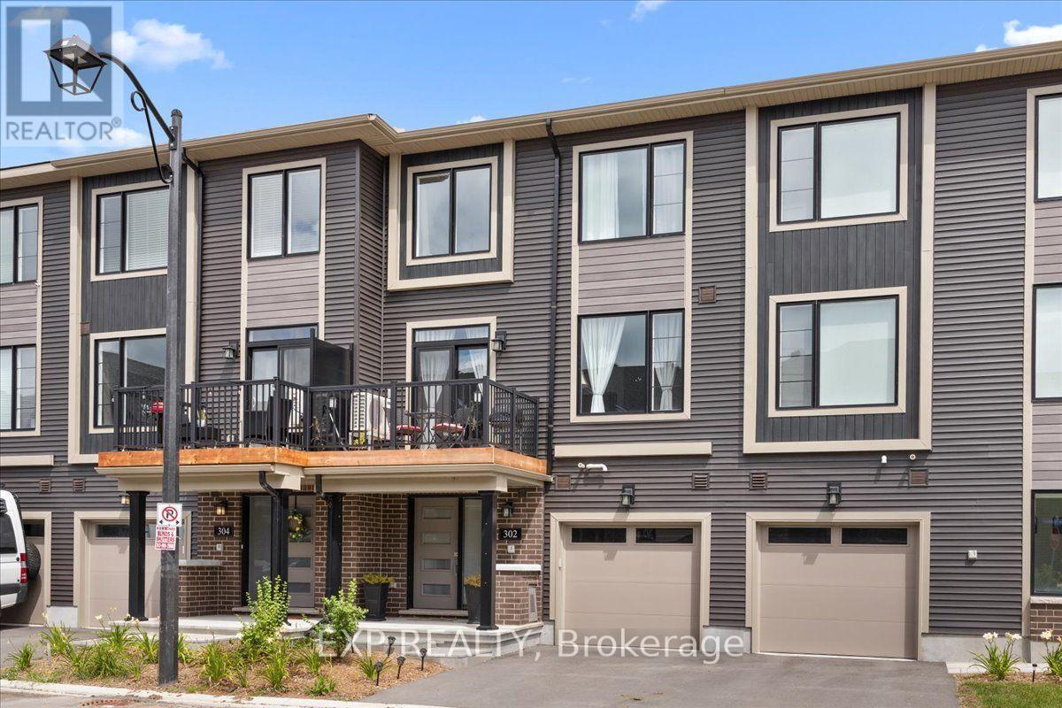
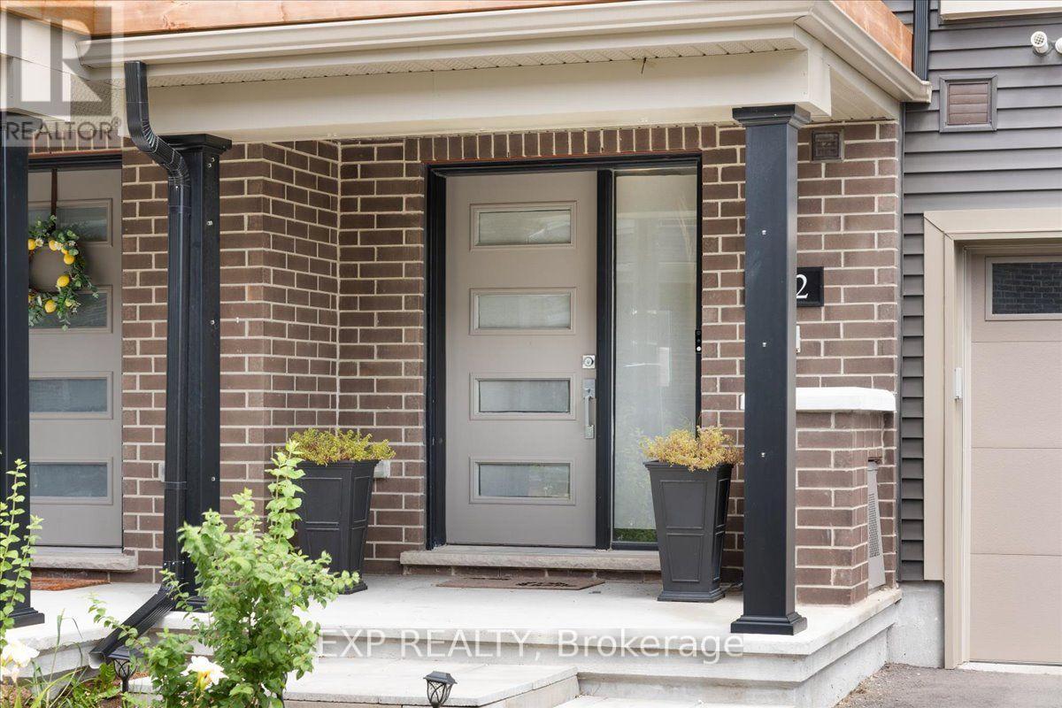
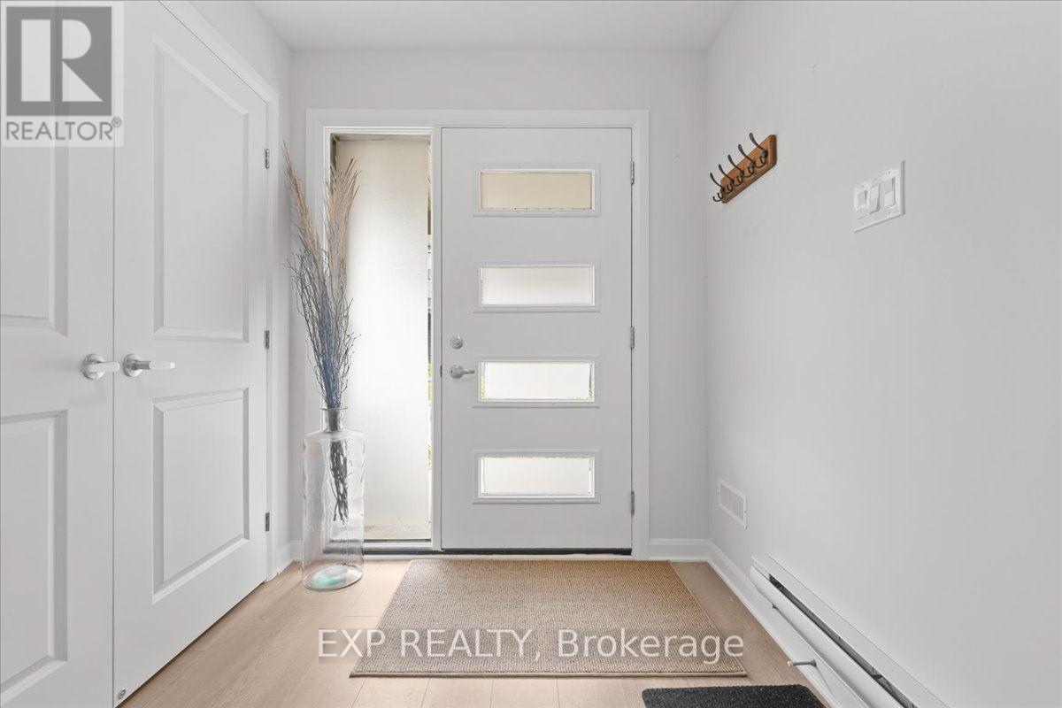
Welcome to 302 Clearpath Private, a stylish Minto-built 2-bedroom, 2-bathroom (1 full + 1 half) home offering a functional three-storey layout, an attached single-car garage and bright, contemporary living spaces. The entry level welcomes you with a spacious foyer, convenient inside access to the garage and a fully equipped laundry room. The main level is designed for everyday living and entertaining, featuring a bright, open-concept living and dining area alongside a modern kitchen. Expansive windows fill the space with natural light, while a walkout to the private balcony extends your living space outdoors. A bright den/office provides the perfect spot for working from home or a flexible bonus space. A convenient powder room completes this level. Upstairs, the third floor offers two comfortable bedrooms and a full bathroom, providing a private retreat away from the main living areas. Ideally located in a sought-after Kanata neighbourhood close to schools, shopping, parks and major transit routes, this Minto home offers the perfect combination of suburban comfort, modern design and everyday convenience.
Map data © OpenStreetMap contributors
No open houses are scheduled for this home.
Can't make it? Request a private viewing.
| Kitchen | Second level | 2.79 x 2.54 m |
| Bathroom | Third level | 2.1 x 2.54 m |
| Primary Bedroom | Third level | 3.04 x 4.67 m |
| Utility room | Ground level | 4.85 x 1.16 m |
| Bathroom | Second level | 0.83 x 2.43 m |
| Living room | Second level | 2.79 x 4.77 m |
| Dining room | Second level | 3.15 x 2.81 m |
| Bedroom | Third level | 2.79 x 3.63 m |




