 For sale 50
$1,119,000
4+1 bed5 bath3,000–3,500 sq ft
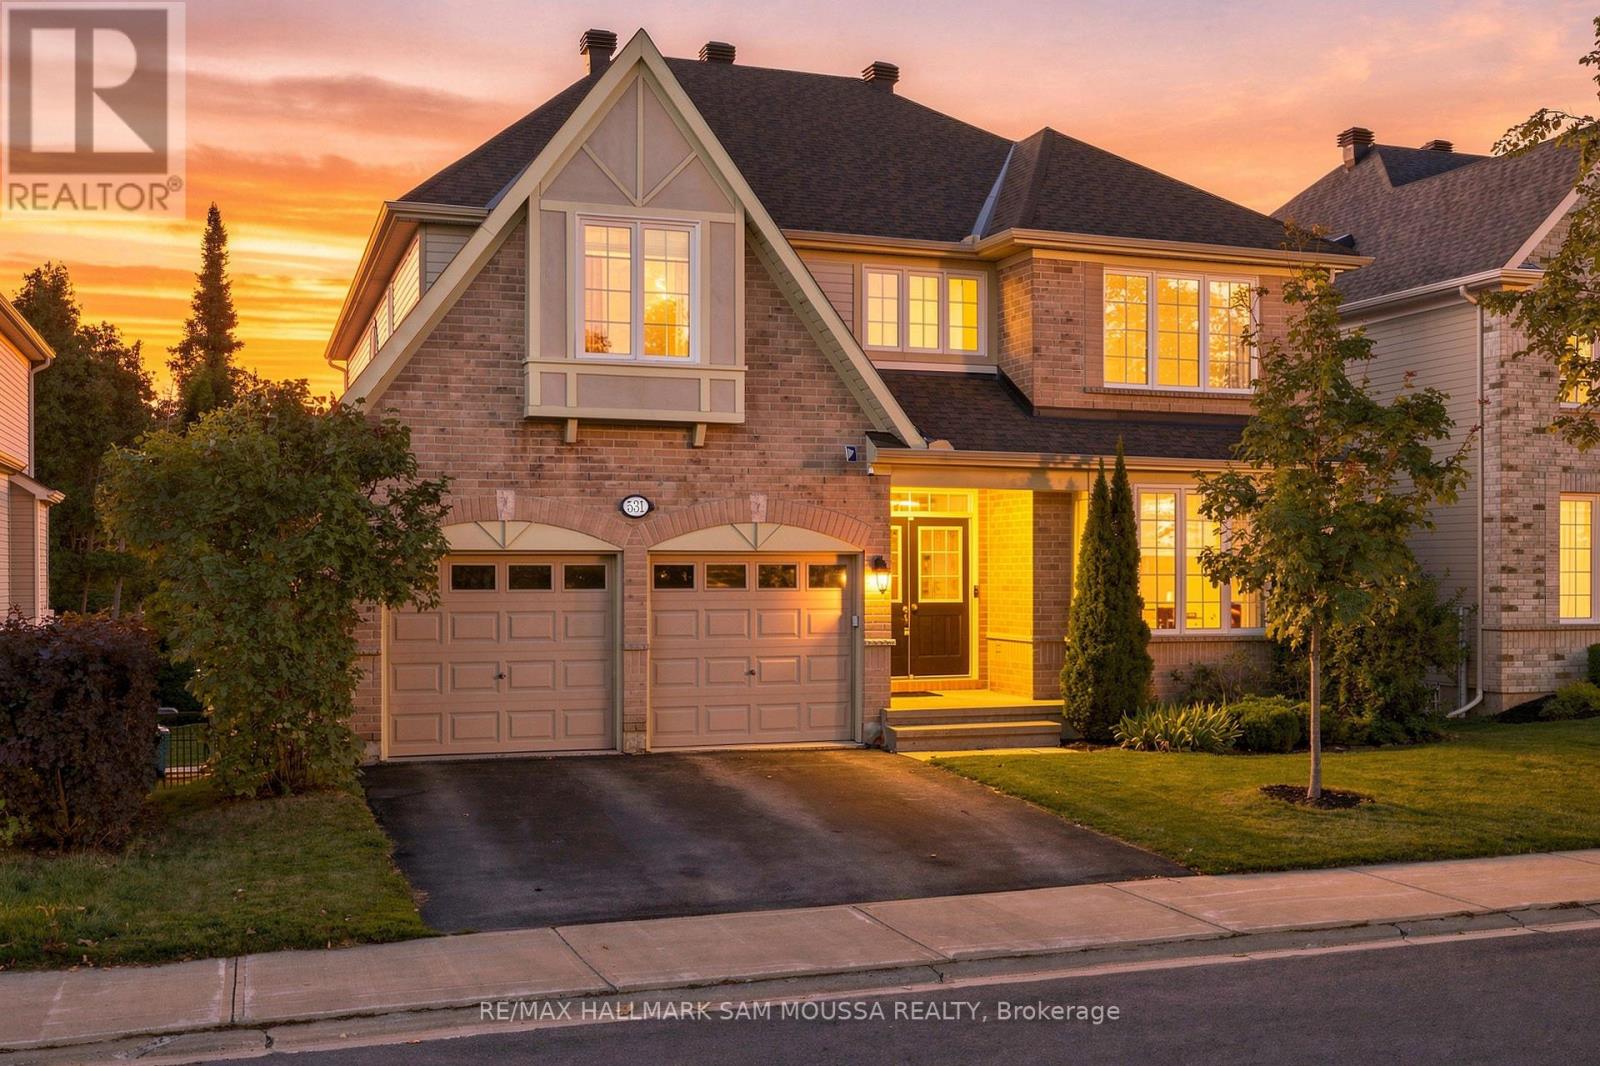
531 Dalewood Crescent
Stittsville (South), Ottawa
23 days agoMLS® X13817792
RE/MAX HALLMARK SAM MOUSSA REALTY
302 Parnell Avenue
Westboro/Hampton Park, Ottawa, Ontario K1Z5J8
For sale· Added
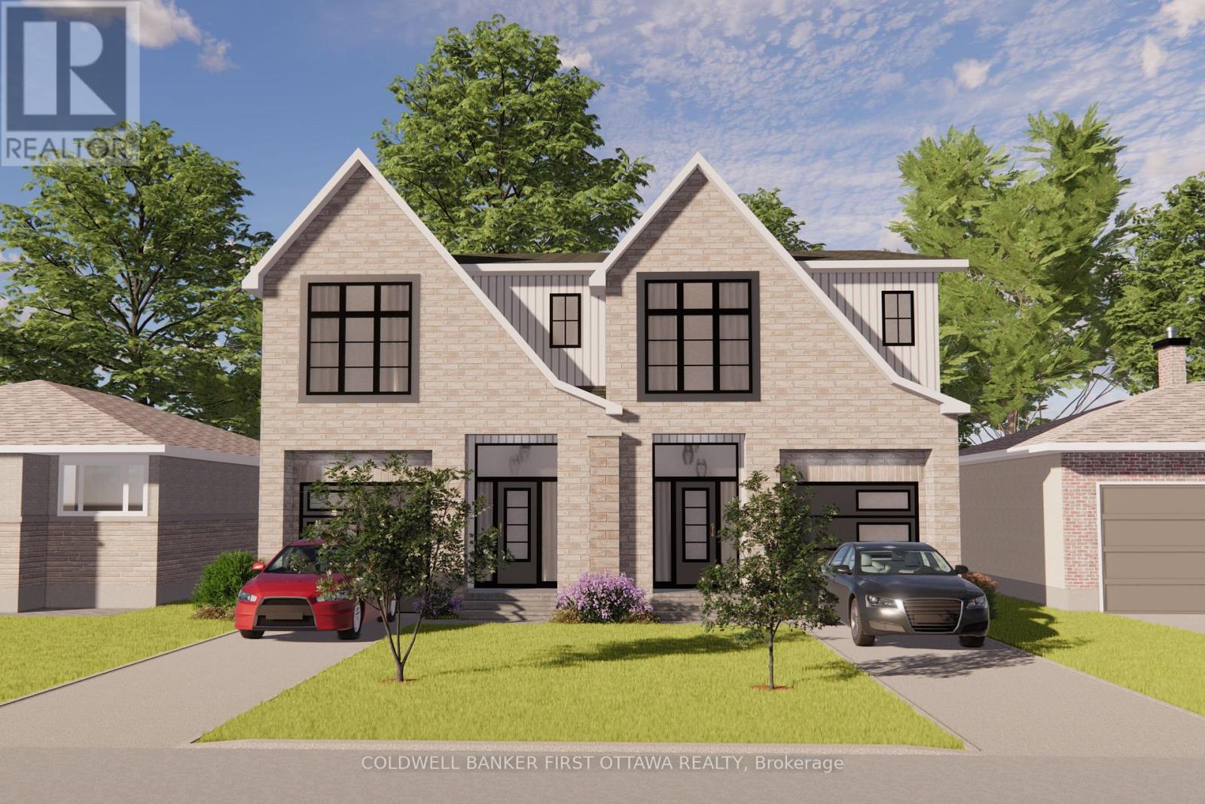
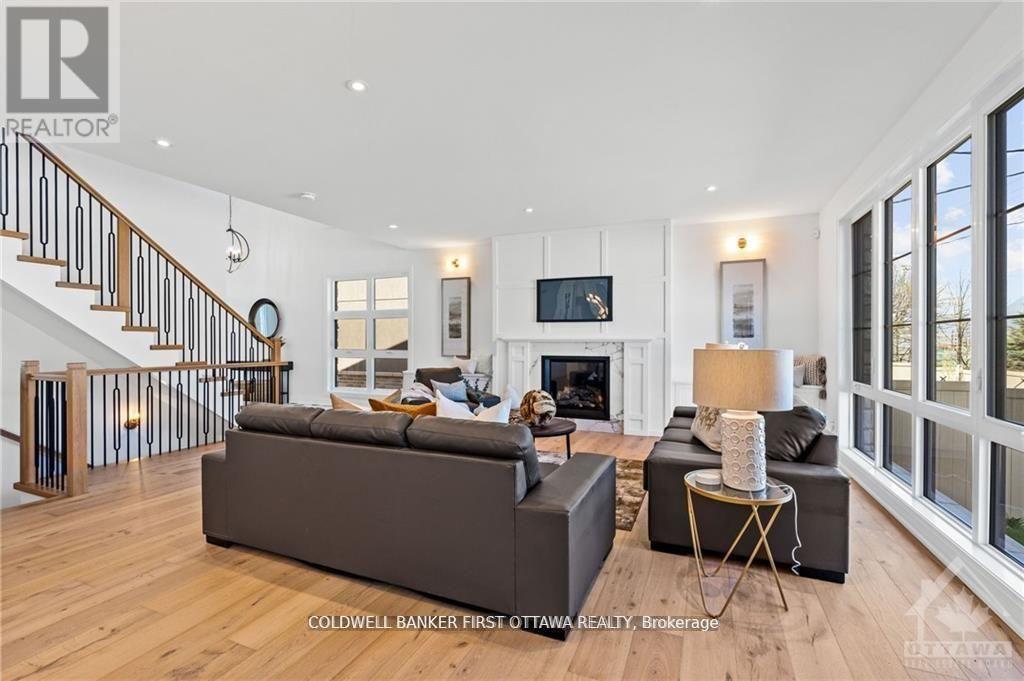
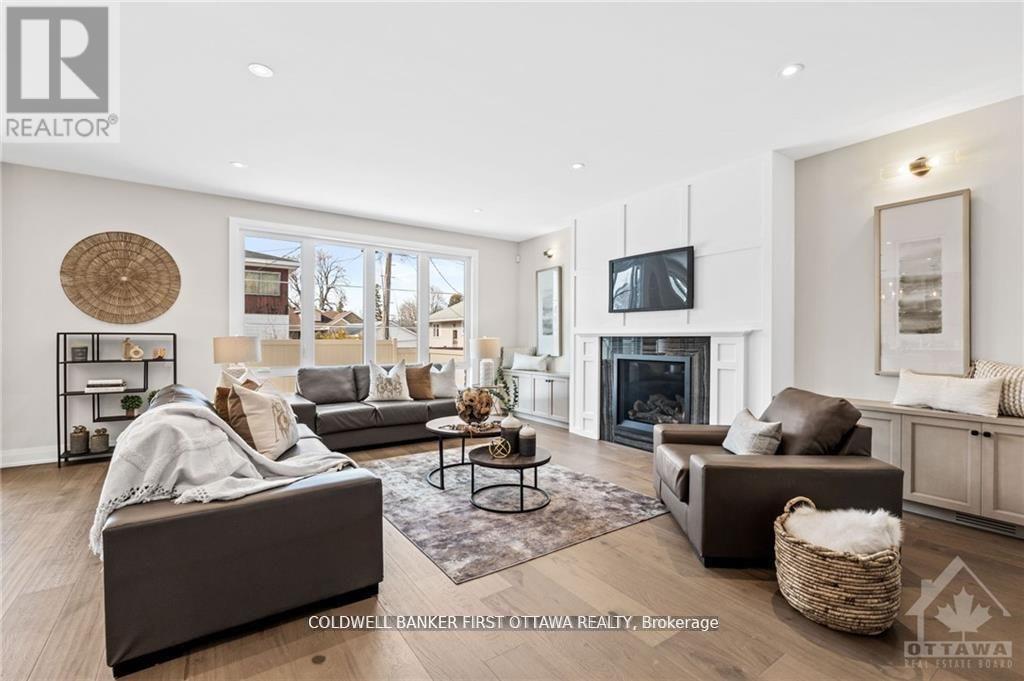
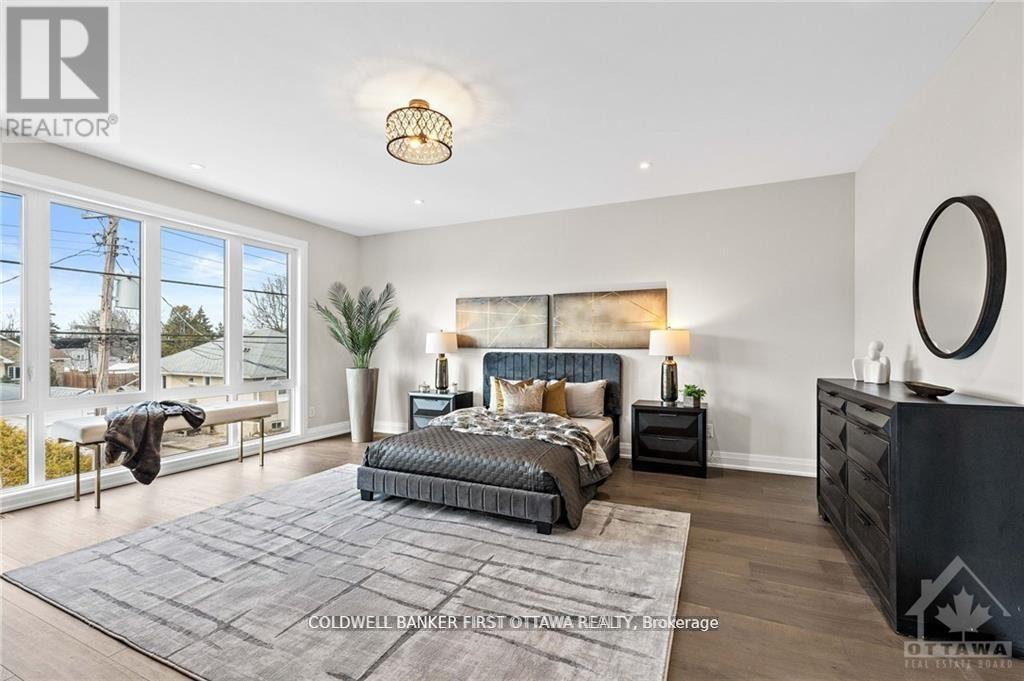
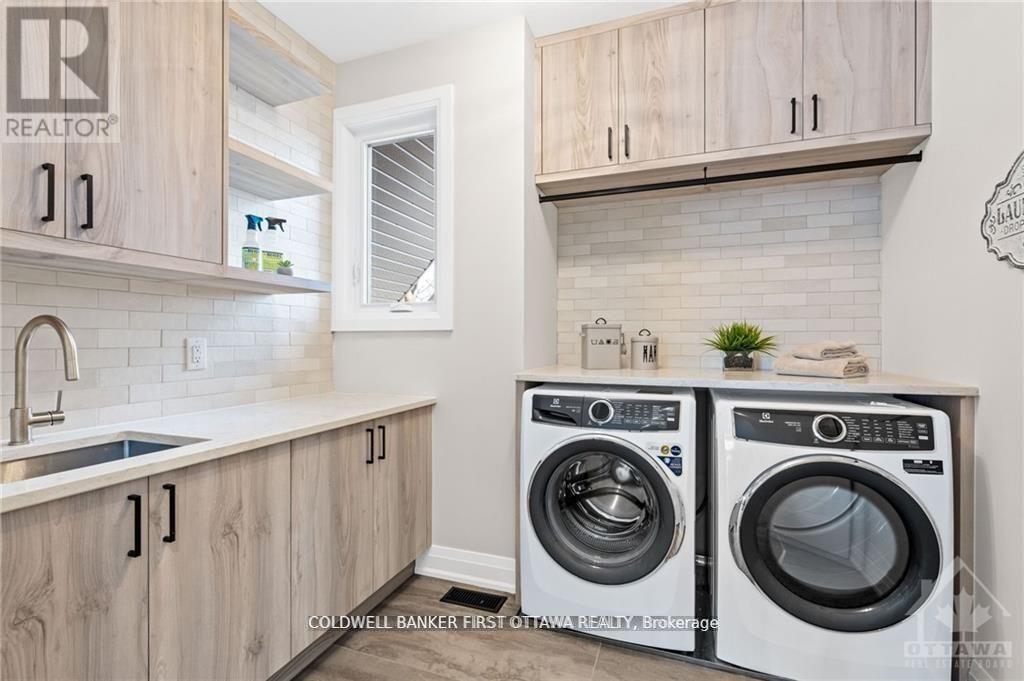
FEBRUARY OCCUPANCY - NEARING COMPLETION - TAKE ADVANTAGE OF SIGNIFICANT SAVINGS WITH THE HST REBATE!! Dinardo Homes presents 302 PARNELL AVENUE - their newest build in this sought after Westboro location. From a builder synonymous with quality craftmanship and innovative designs, this residence will surpass your every expectation. Featuring 2450+SF of luxuriously finished space across 4 bedrooms, 4 bathrooms and a finished basement - this home is dressed to impress from top to bottom. A carefully crafted interior ensures only the highest quality of finishes throughout in a home that truly is move in ready. Fully fenced, landscaped, high end appliances, innovative security system, in wall retractable central vac, eavestrough, AC & much more - it is all there! Ideally situated on a tree lined, prime Westboro street, backed by Dinardo's reputation and a complete TARION NEW HOME WARRANTY. Photos are from previous builds of similar homes.
Map data © OpenStreetMap contributors
No open houses are scheduled for this home.
Can't make it? Request a private viewing.
| Dining room | Main level | 3.32 x 3.38 m |
| Living room | Main level | 5.94 x 3.69 m |
| Kitchen | Main level | 3.34 x 3.28 m |
| Bedroom 2 | Second level | 3.84 x 3.17 m |
| Bedroom 3 | Second level | 3.53 x 3.17 m |
| Primary Bedroom | Second level | 4.85 x 3.69 m |
| Bedroom 4 | Lower level | 4.28 x 3.05 m |
| Family room | Lower level | 5.79 x 3.35 m |