
 For sale 50
$309,900
2 bed1 bath800–899 sq ft
415 Greenview Avenue #1702
Britannia, Ottawa
2 months agoMLS® X13674124
ENGEL & VOLKERS OTTAWA
302 Parnian Private
Barrhaven - Half Moon Bay, Ottawa, Ontario K2J7K5
For sale· Added
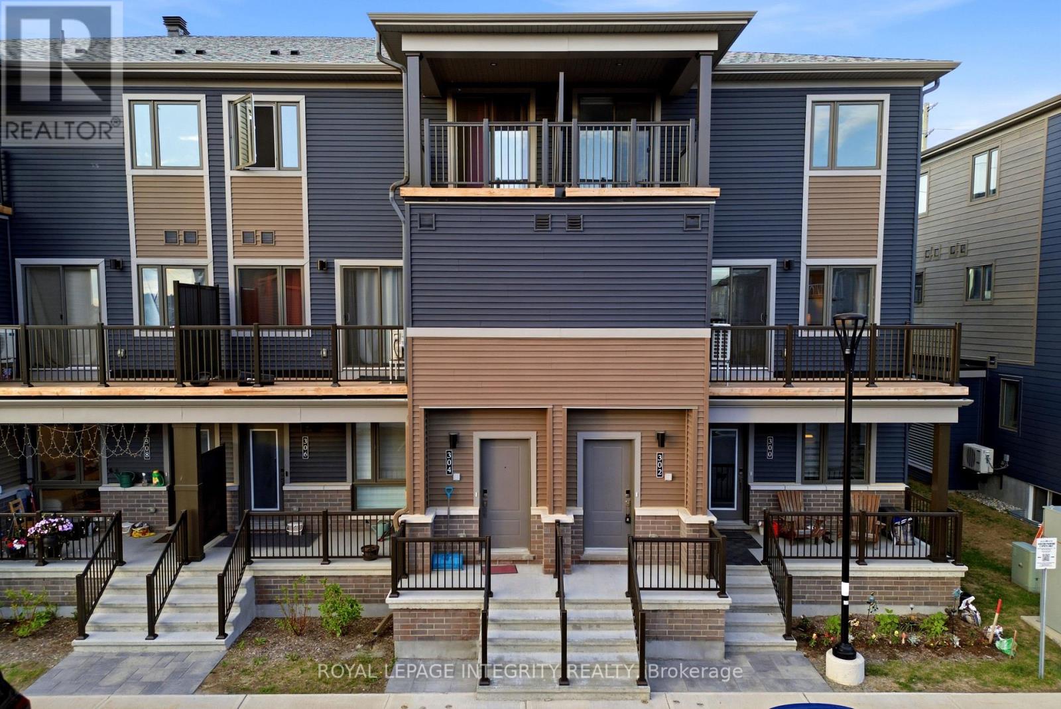
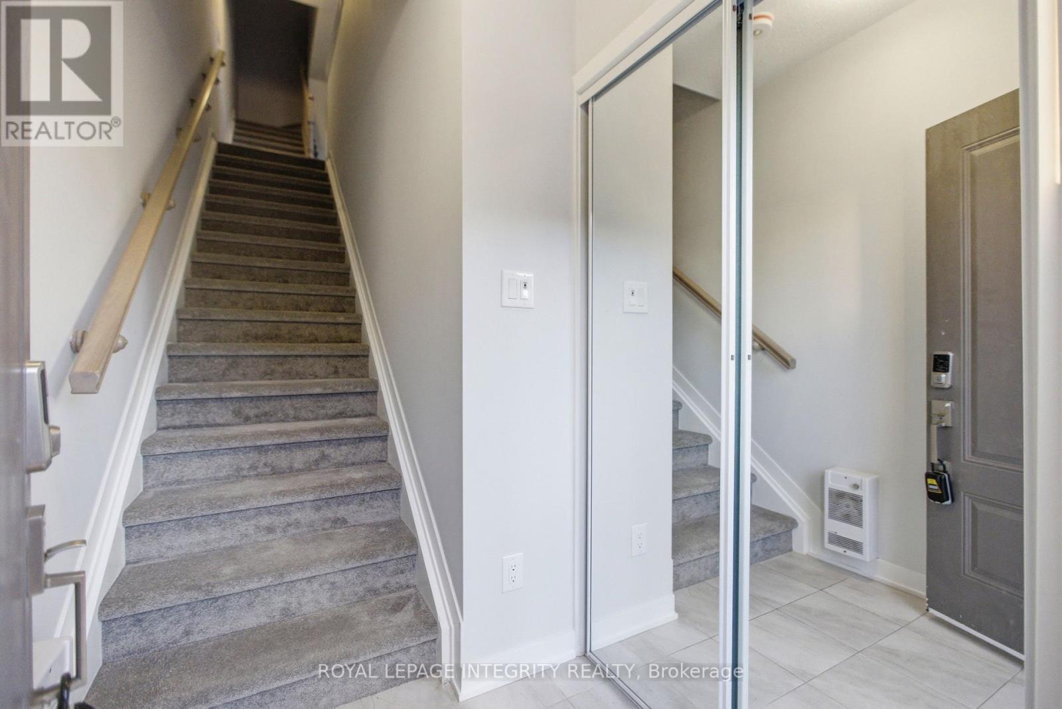
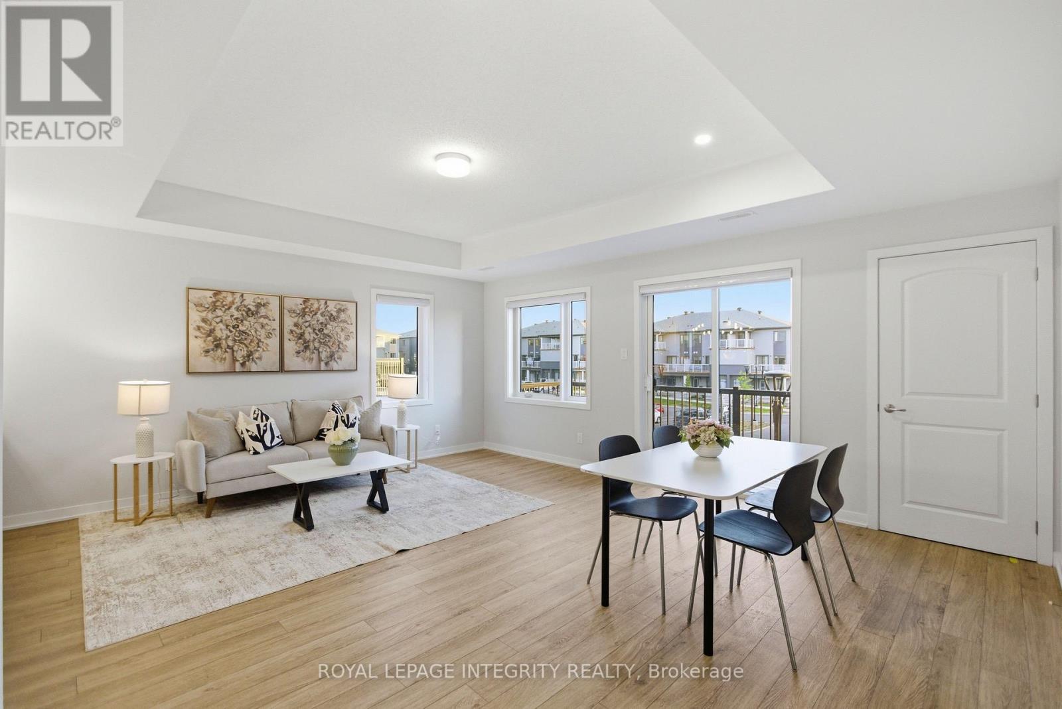
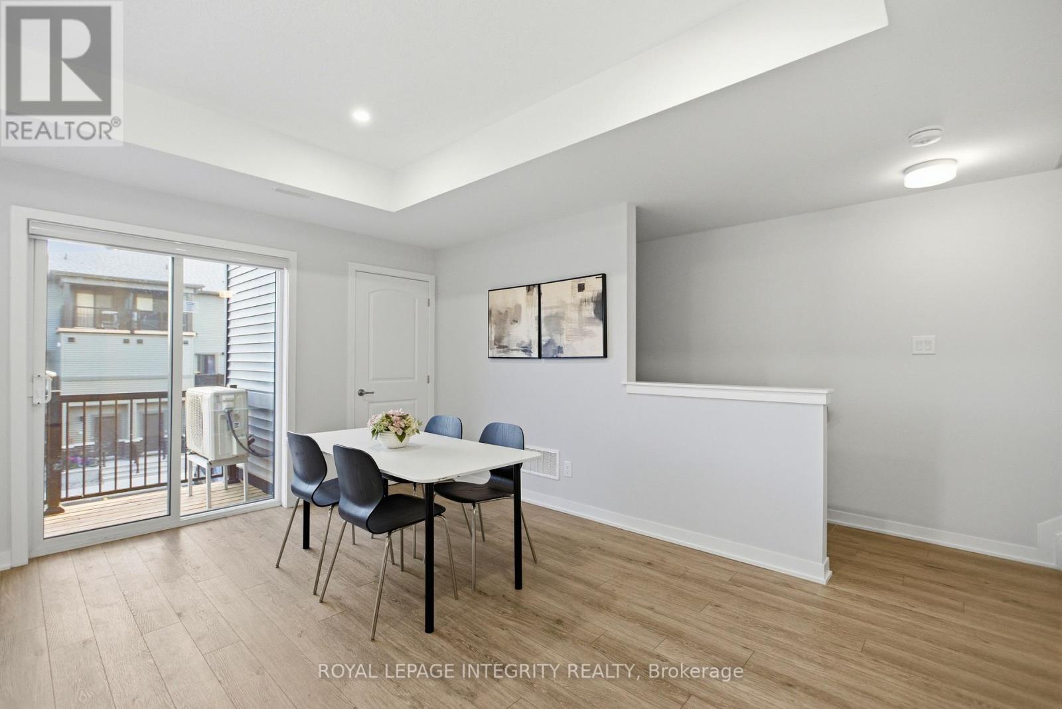
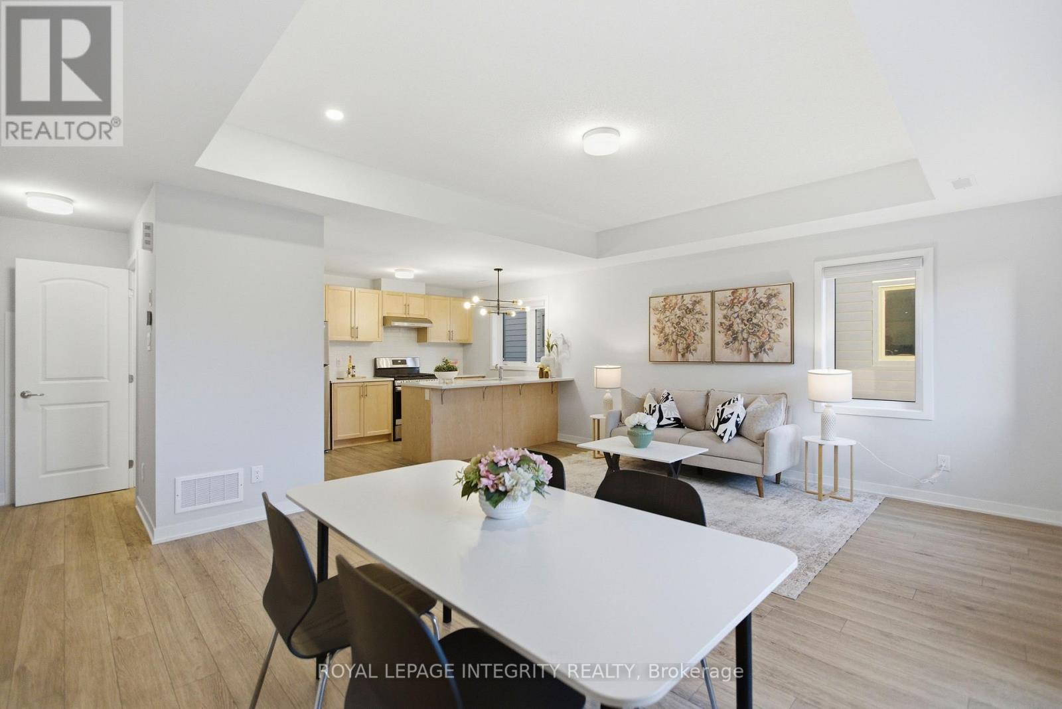
Welcome to this thoughtfully designed 3-bedroom, 1.5-bath stacked condo townhome, offering the perfect blend of style, comfort, and affordability in a growing and family-friendly community.Step inside through the charming front porch and inviting foyer, then head upstairs to a bright and spacious open-concept living and dining area. The modern kitchen is beautifully finished with quartz countertops, upgraded cabinetry, ample counter space, and a convenient breakfast bar, making it ideal for both everyday living and entertaining. Patio doors lead to a private balcony, creating a seamless indoor-outdoor lifestyle.The main living level also features a convenient powder room and additional storage space, adding functionality to everyday living. Upstairs, you'll find three generously sized bedrooms, a full bathroom, and a conveniently located laundry area. The spacious primary bedroom offers ample closet space, while the second bedroom features its own private balcony-perfect for enjoying your morning coffee or relaxing in the evening.With low condo fees of only $265/month, this home offers exceptional value for first-time buyers, investors, and downsizers alike. The property also features an owned hot water tank, helping keep monthly costs manageable. Combining modern finishes, a functional layout, and excellent value, this move-in-ready home is an opportunity you won't want to miss.
Map data © OpenStreetMap contributors
No open houses are scheduled for this home.
Can't make it? Request a private viewing.
| Kitchen | Second level | 3.38 x 2.65 m |
| Living room | Second level | 5.61 x 4.69 m |
| Bathroom | Second level | 0 x 0 m |
| Living room | Second level | 4.57 x 1.86 m |
| Primary Bedroom | Third level | 3.05 x 3.78 m |
| Bathroom | Third level | 0 x 0 m |
| Bedroom | Third level | 2.93 x 3.29 m |
| Bedroom 2 | Third level | 3.05 x 2.9 m |
| Laundry room | Third level | 0 x 0 m |




