
 For sale 50
$299,900
3 bed2 bath1,000–1,199 sq ft
2625 Regina Street #506
Britannia, Ottawa
6 months agoMLS® X12994018
REAL BROKER ONTARIO LTD.
3066 Councillor'S Way #H
Blossom Park/Leitrim, Ottawa, Ontario K1T2S7
For sale· Added
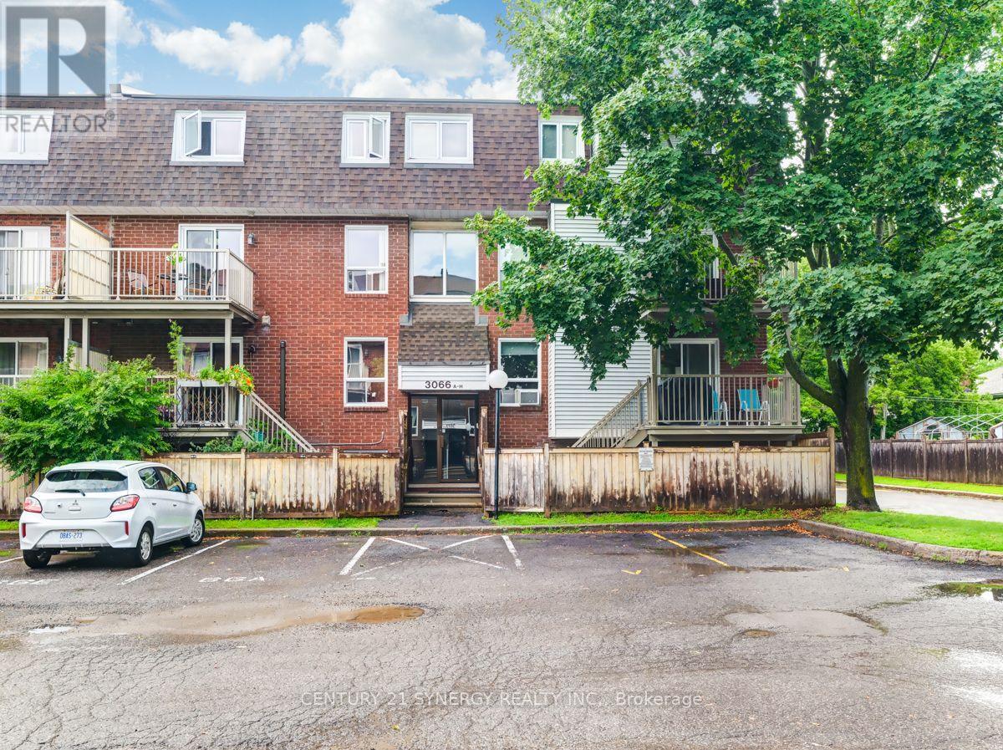
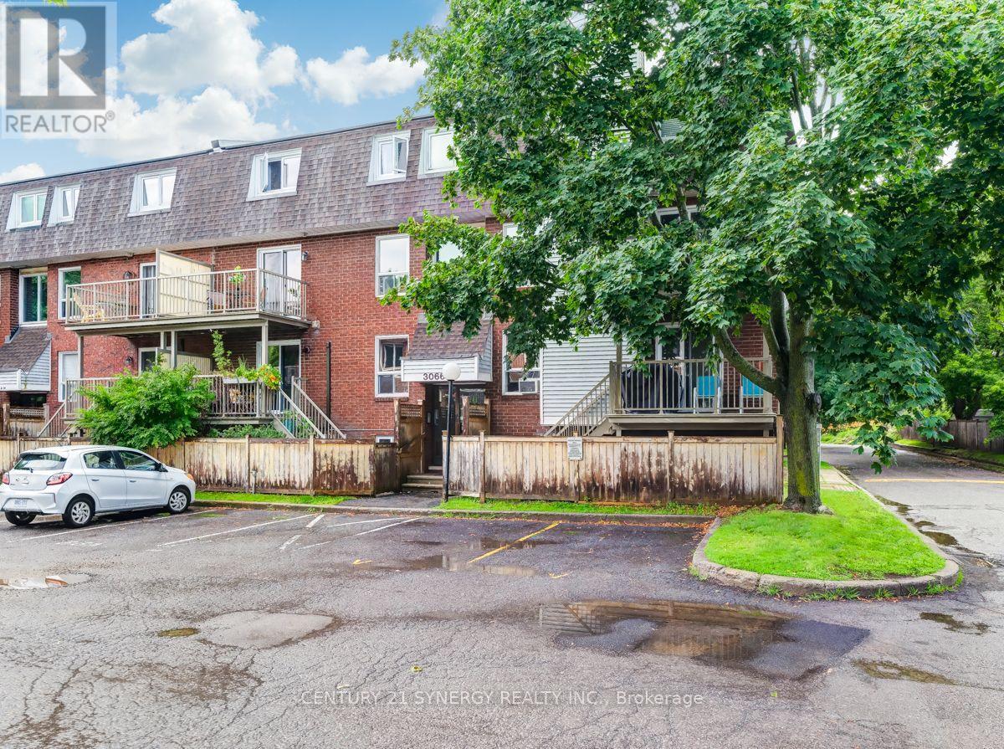
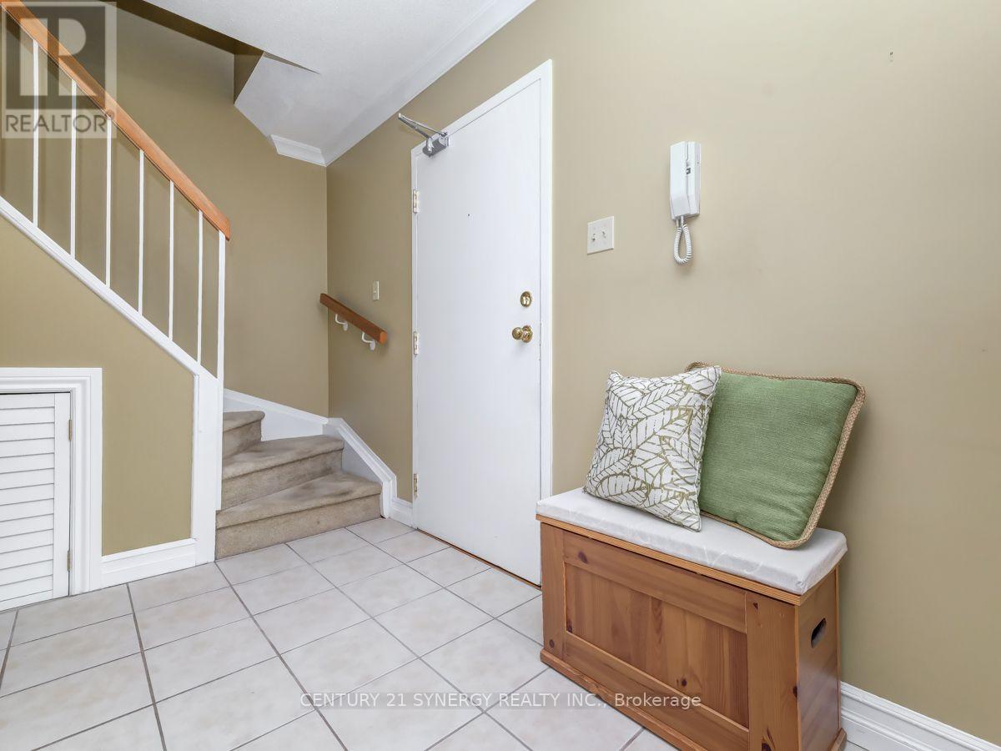
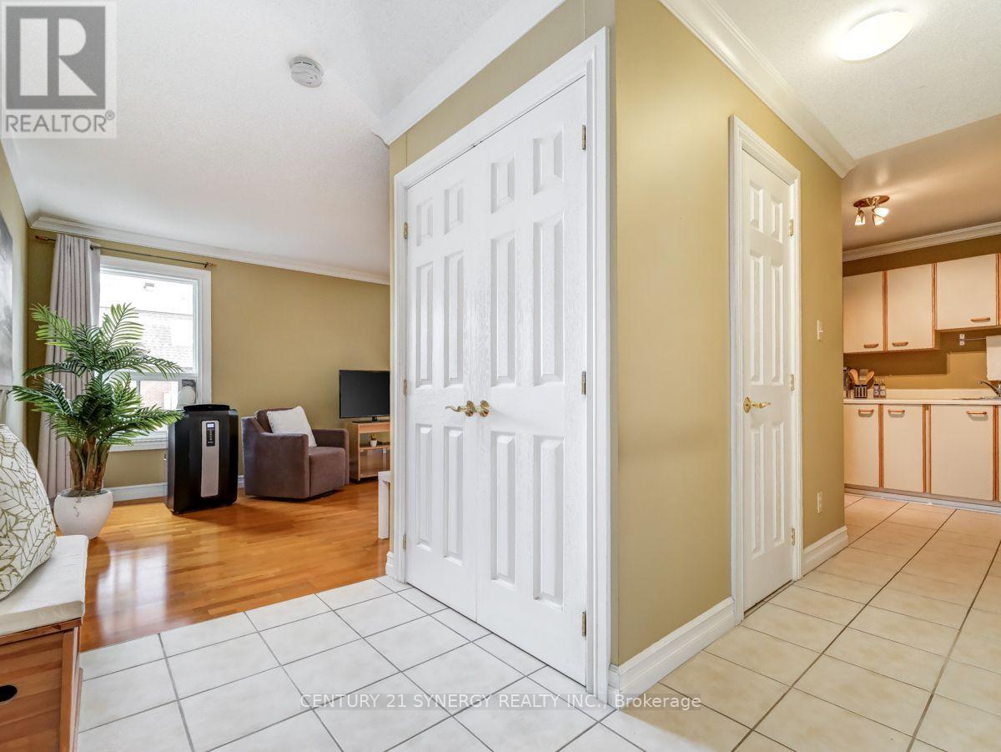
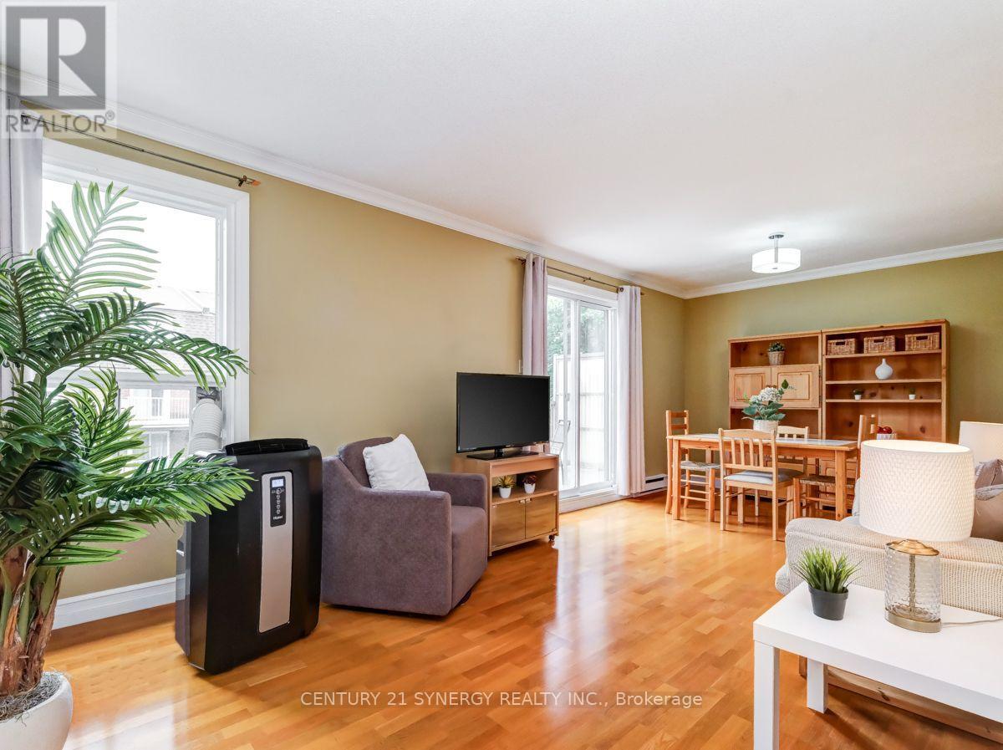
Welcome to Athan's Court, a quiet and well-located community offering easy access to shopping, transit, parks, recreation and everyday amenities. This spacious upper-level 2-bedroom, 1.5-bathroom stacked condo offers a bright, open-concept layout designed for comfortable living. The main level features hardwood and tile flooring, a convenient powder room, generous living and dining space, and sliding doors leading to your own private balcony-perfect for morning coffee or relaxing at the end of the day. Upstairs, newer laminate flooring adds a fresh, modern touch throughout two well-proportioned bedrooms, a full bathroom and additional storage space. With Russell Boyd Park, the Sawmill Creek Community Centre, shopping and transit all close by, this is an excellent opportunity for first-time buyers, downsizers or investors looking for a low-maintenance home in a convenient location. Move in and enjoy!
Map data © OpenStreetMap contributors
No open houses are scheduled for this home.
Can't make it? Request a private viewing.
| Living room | Main level | 4.23 x 3.14 m |
| Dining room | Main level | 3.14 x 2.16 m |
| Kitchen | Main level | 3.2 x 2.41 m |
| Bathroom | Main level | 0 x 0 m |
| Primary Bedroom | Second level | 3.78 x 3.29 m |
| Bedroom | Second level | 3.38 x 2.92 m |
| Bathroom | Second level | 0 x 0 m |




