
 For sale 50
$299,900
3 bed2 bath1,000–1,199 sq ft
2625 Regina Street #506
Britannia, Ottawa
6 months agoMLS® X12994018
REAL BROKER ONTARIO LTD.
308 Stratas Court #24
Kanata - Katimavik, Ottawa, Ontario K2L3K6
For sale· Added
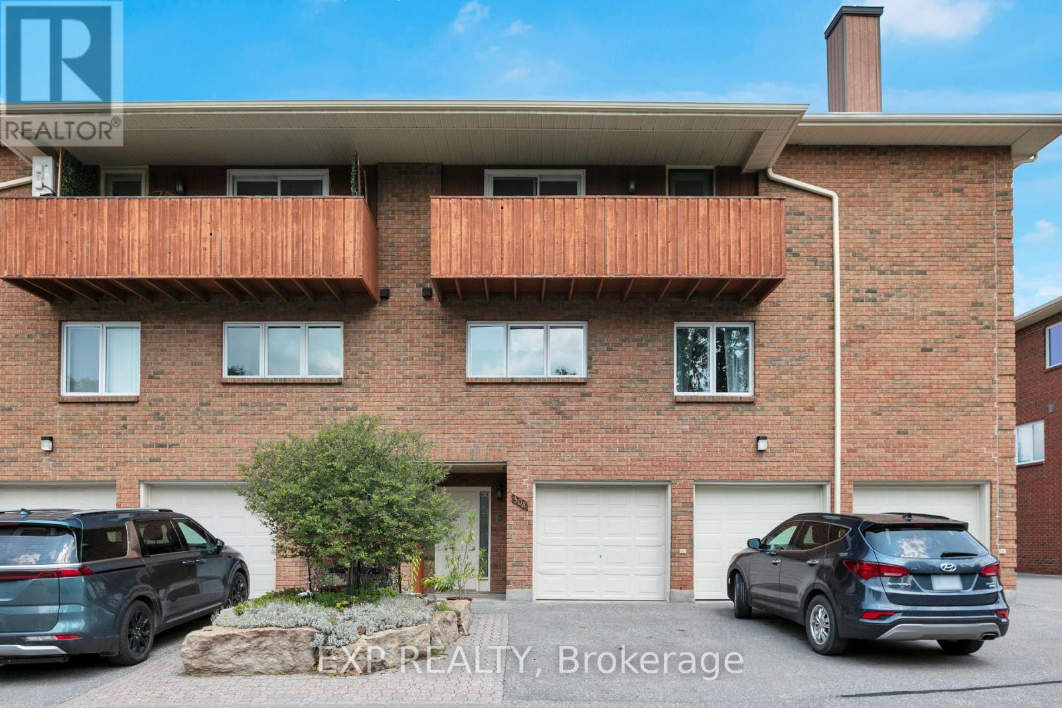
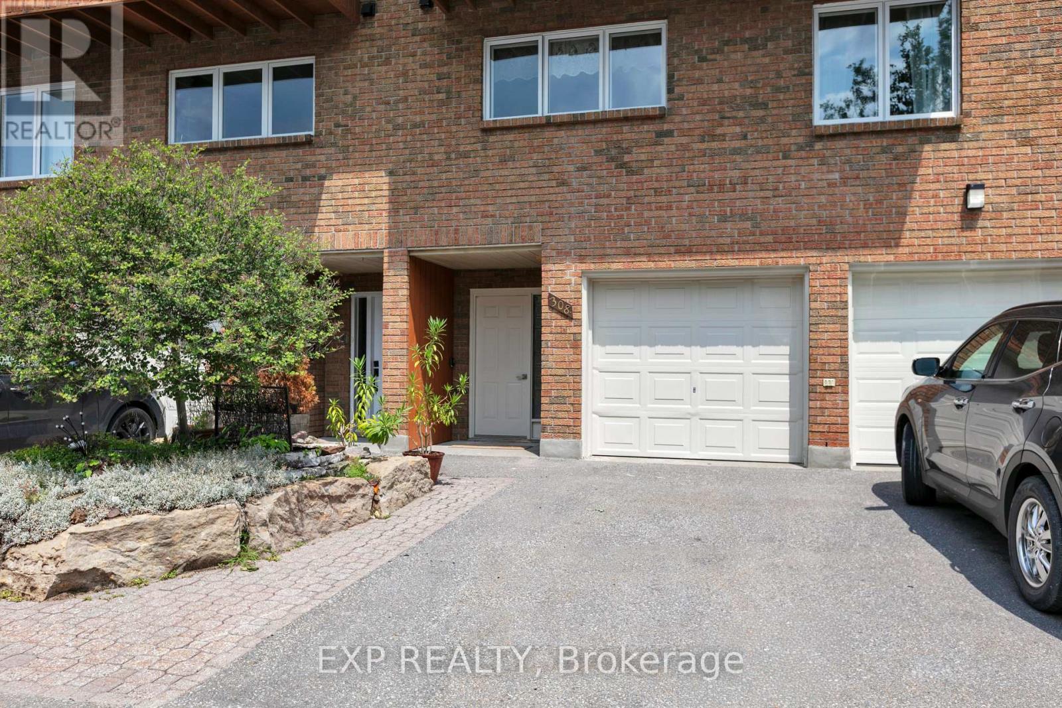
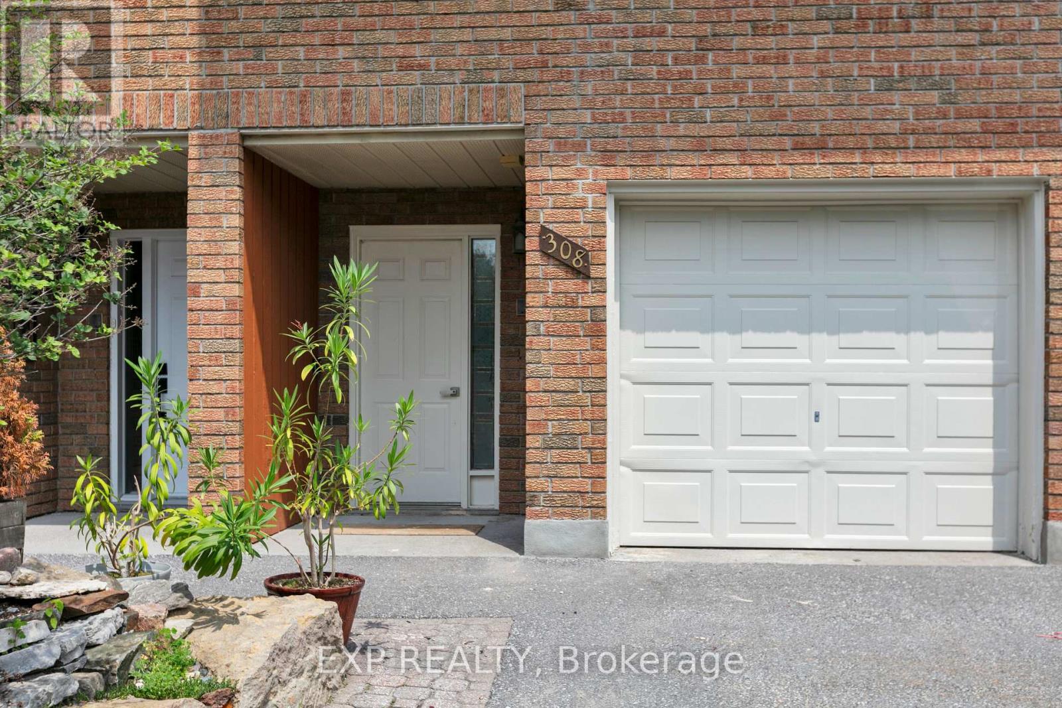
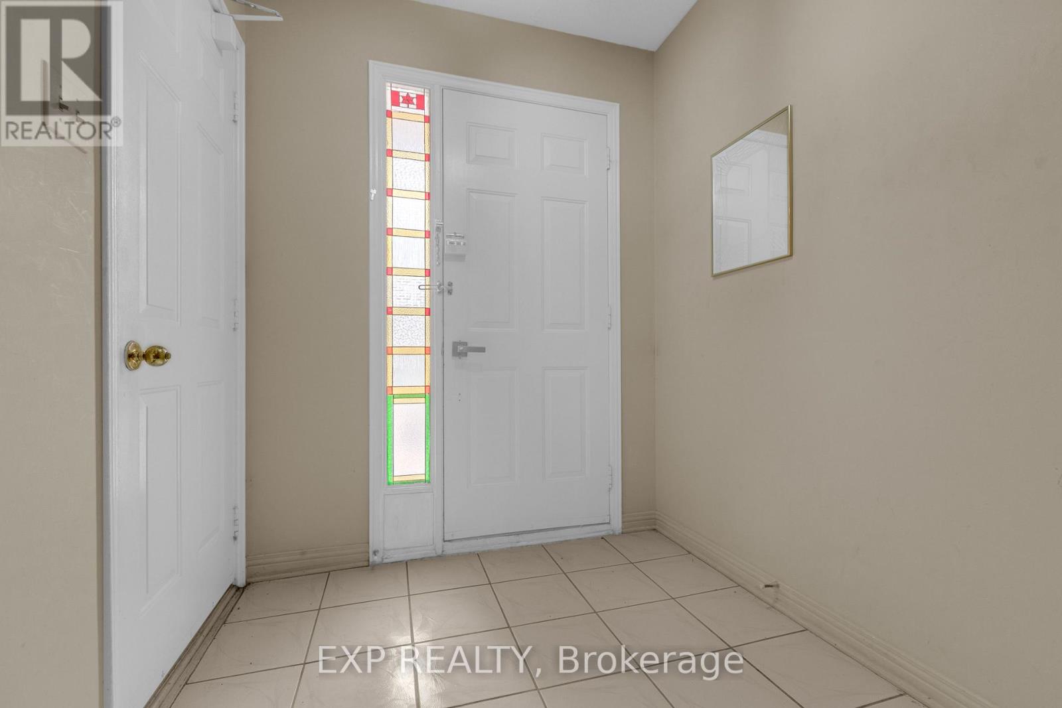
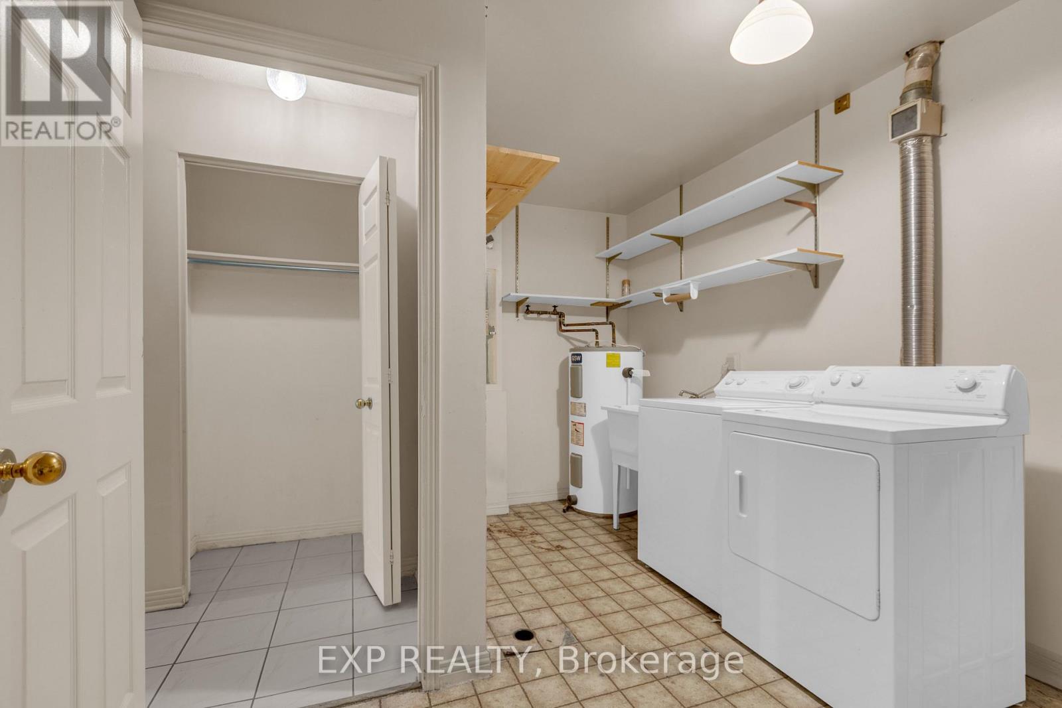
308 Stratas Court is a multi-level terrace home located in Katimavik, Kanata in Ottawa. The layout offers a scale comparable to a detached home, with living space distributed across three levels. Please note that some interior photos have been virtually staged to illustrate the property's layout and true potential. The entry level includes a foyer, direct access to the attached garage, laundry facilities, and additional storage space. The main floor contains the living area, a dining area, a two-piece bathroom, and a kitchen with an island and cabinetry (no dishwasher included). The upper floor contains four bedrooms and a den suitable for use as a home office. The primary bedroom includes a walk-in closet, a full ensuite bathroom, and a private balcony.The property is being sold in as-is condition and would benefit from renovation. Appliances are included as-is. All layout dimensions and square footage figures are estimates. Some digital photos are virtually staged; furnishings are not included. Buyers and buyer's agents should independently verify all information, including but not limited to measurements and staging representations. The property is located near schools, parks, transit, and other amenities. Offers will be presented on Thursday, October 1st, 2026, at 8:00 PM. However, the Seller reserves the right to review and accept pre-emptive offers with a minimum 24-hour irrevocable period. Please register all offers with the listing brokerage.
Map data © OpenStreetMap contributors
No open houses are scheduled for this home.
Can't make it? Request a private viewing.
| Sep 20, 2026 | $349,900 | ▼ $75,099 |
| Sep 4, 2026 | $424,999 | First recorded price |
Price changes since Sep 4, 2026.
| Living room | Second level | 6.12 x 4.09 m |
| Dining room | Second level | 4.27 x 2.77 m |
| Kitchen | Second level | 4.27 x 3.61 m |
| Primary Bedroom | Third level | 4.27 x 4.45 m |
| Bedroom | Third level | 7.67 x 3.07 m |
| Bedroom 2 | Third level | 4.95 x 4.47 m |
| Bedroom 3 | Third level | 3.33 x 4.06 m |
| Family room | Third level | 4.27 x 6.15 m |




