
 For sale 50
$609,000
3 bed3 bath1,500–2,000 sq ft
608 Parade Drive
Stittsville (South), Ottawa
1 month agoMLS® X13770172
EXP REALTY
31 Willow Glen Drive
Kanata - Bridlewood, Ottawa, Ontario K2M1K8
For sale· Added
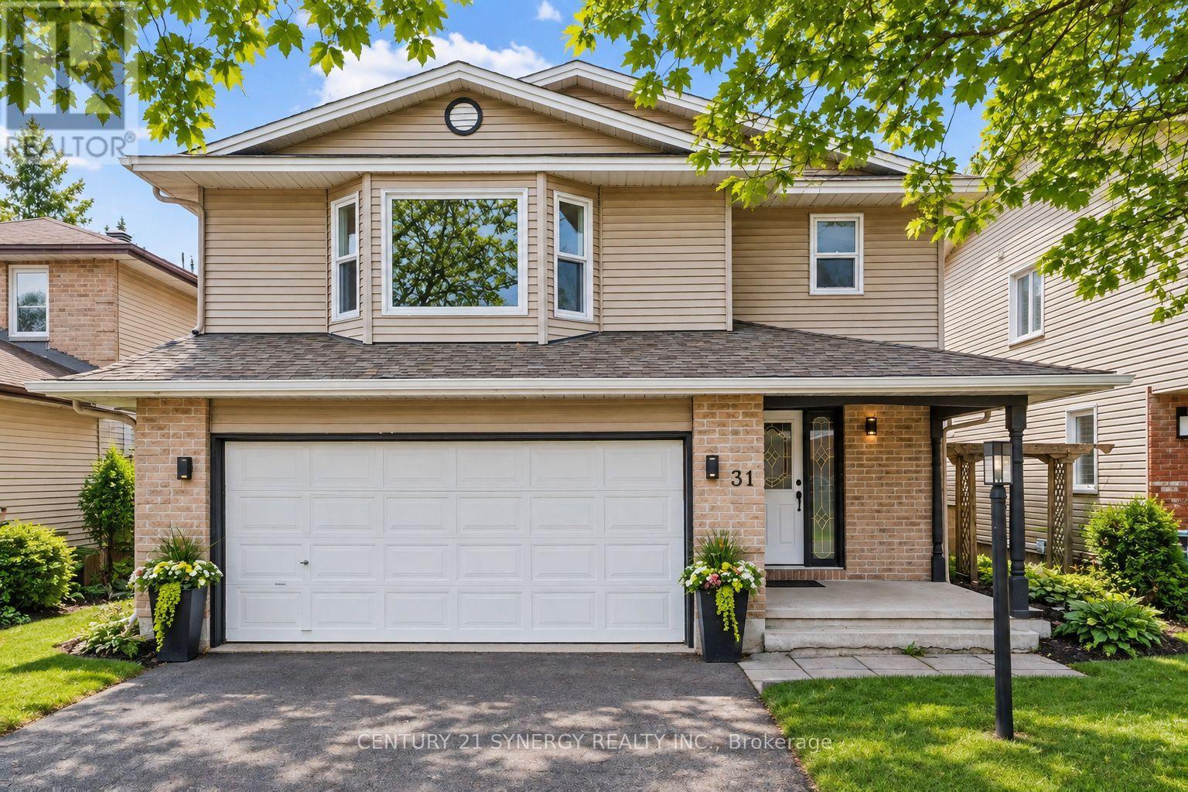
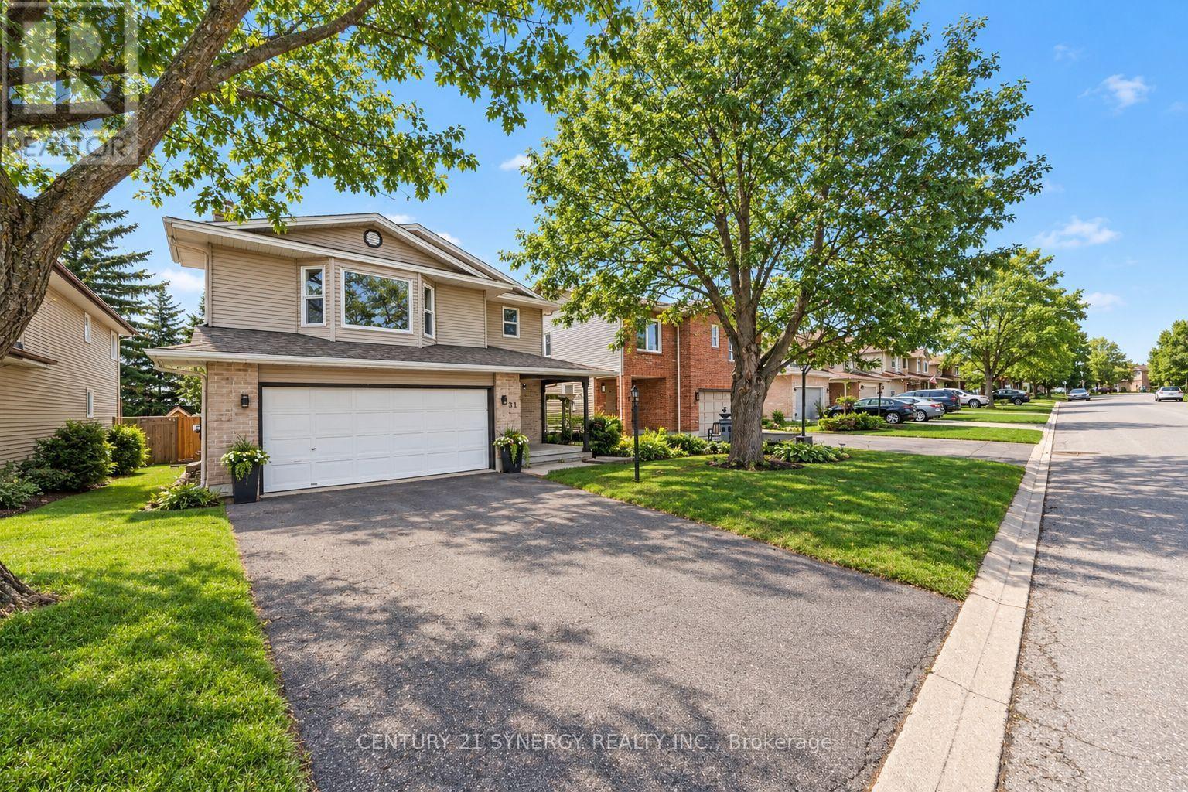
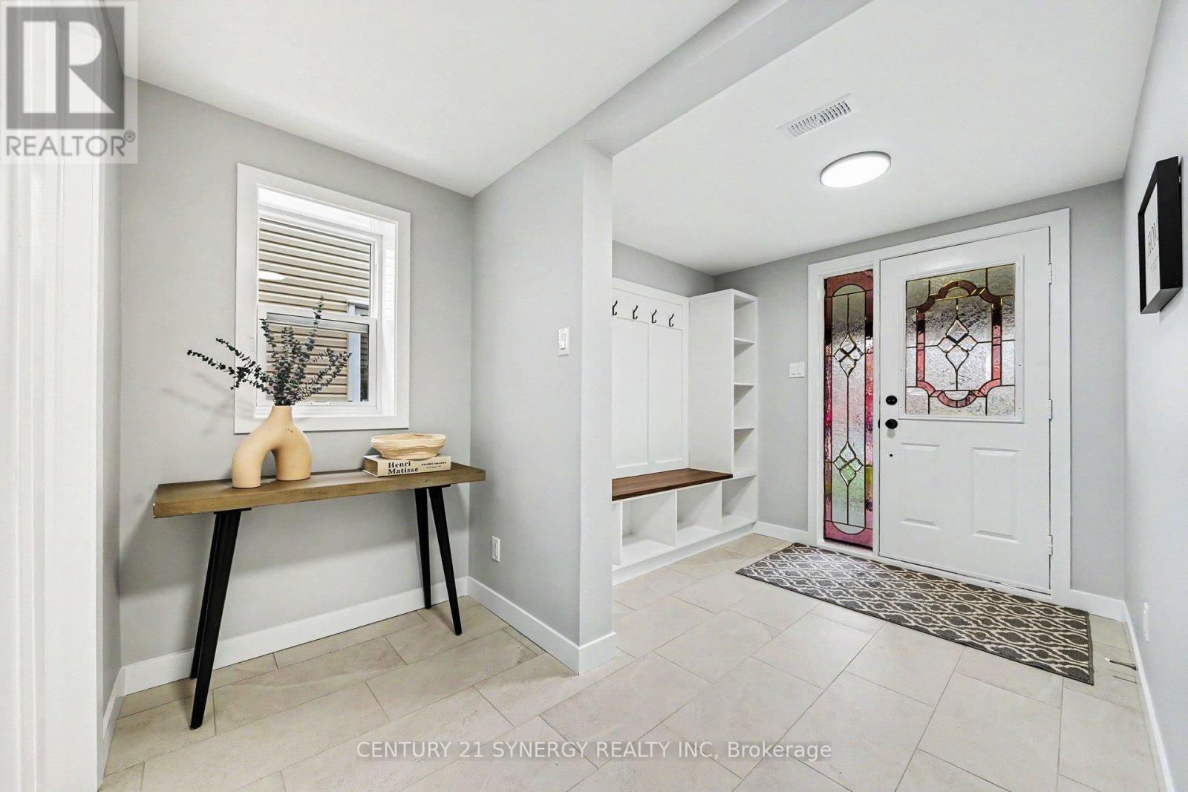
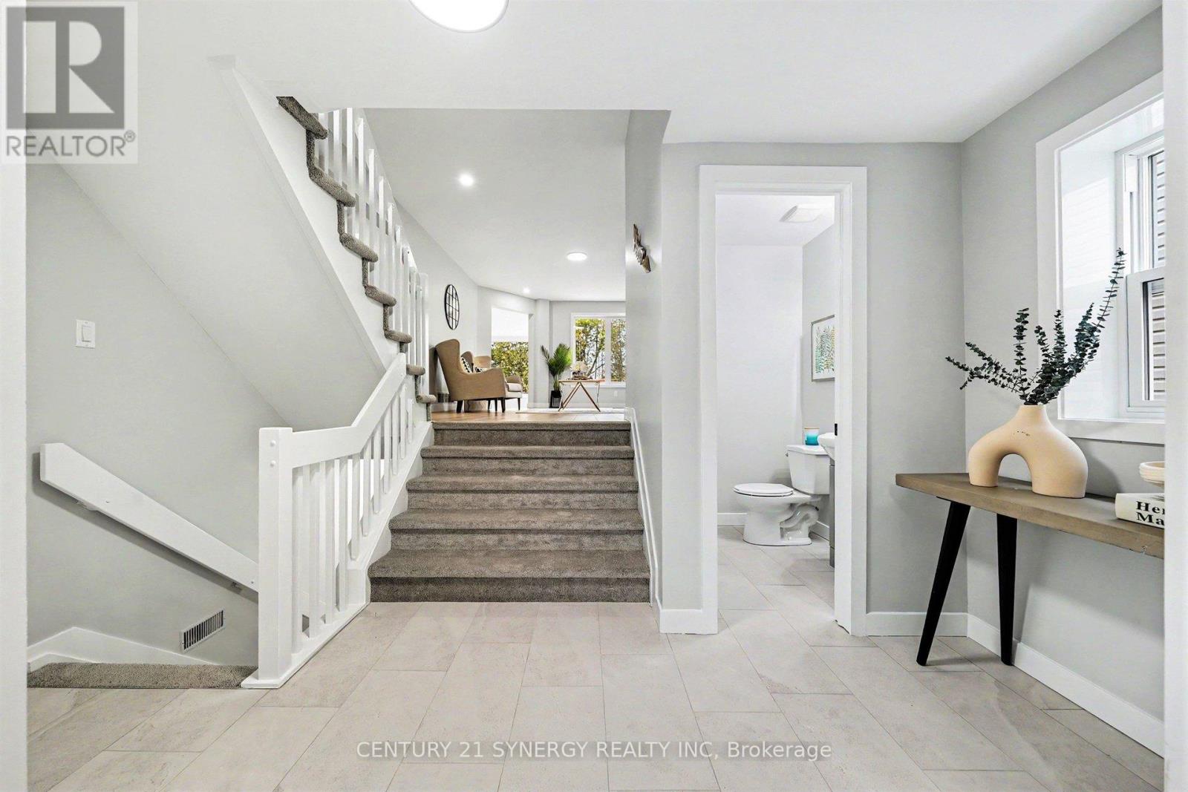
Welcome to 31 Willow Glen. A beautifully renovated 4-bed family home where timeless style, thoughtful design, and everyday comfort come together effortlessly. Completely renovated from top to bottom with high-quality finishes, this move-in-ready home is tucked into a quiet, family-friendly neighbourhood just 15 minutes from downtown Ottawa, offering the perfect balance of peaceful living and convenient access to schools, parks, shopping, and recreation, in the Earl of March High School zone and the city core. From the moment you step inside, the home feels warm, bright, and inviting. Large windows fill the space with natural light, while the well-designed layout offers both openness and versatility for modern family living. At the heart of the home is the stunning kitchen and sunken family room at the back of the house - a space designed for connection. Whether you are entertaining guests or enjoying a quiet night in, this is where everyday life naturally happens. Separate living and dining areas provide additional flexibility for entertaining and growing family needs. The private primary retreat sits on its own level, creating a peaceful escape with a spacious closet and a beautifully finished ensuite featuring a soaker tub and separate shower. Just a few steps above, you will find three generously sized secondary bedrooms, a full bathroom, and a convenient walk-in laundry room. The fully finished basement adds exceptional additional living space and versatility, currently set up as a playroom, home office, media room, and gym. Outside, the large private backyard offers endless possibilities for entertaining, gardening, relaxing, or letting kids and pets play freely. With no carpet throughout and every detail carefully considered, this home feels clean, modern, and easy to maintain. Renovated with care and designed for real life, 31 Willow Glen is more than just a beautiful home - it's a place where everyday living feels effortless.
Map data © OpenStreetMap contributors
No open houses are scheduled for this home.
Can't make it? Request a private viewing.
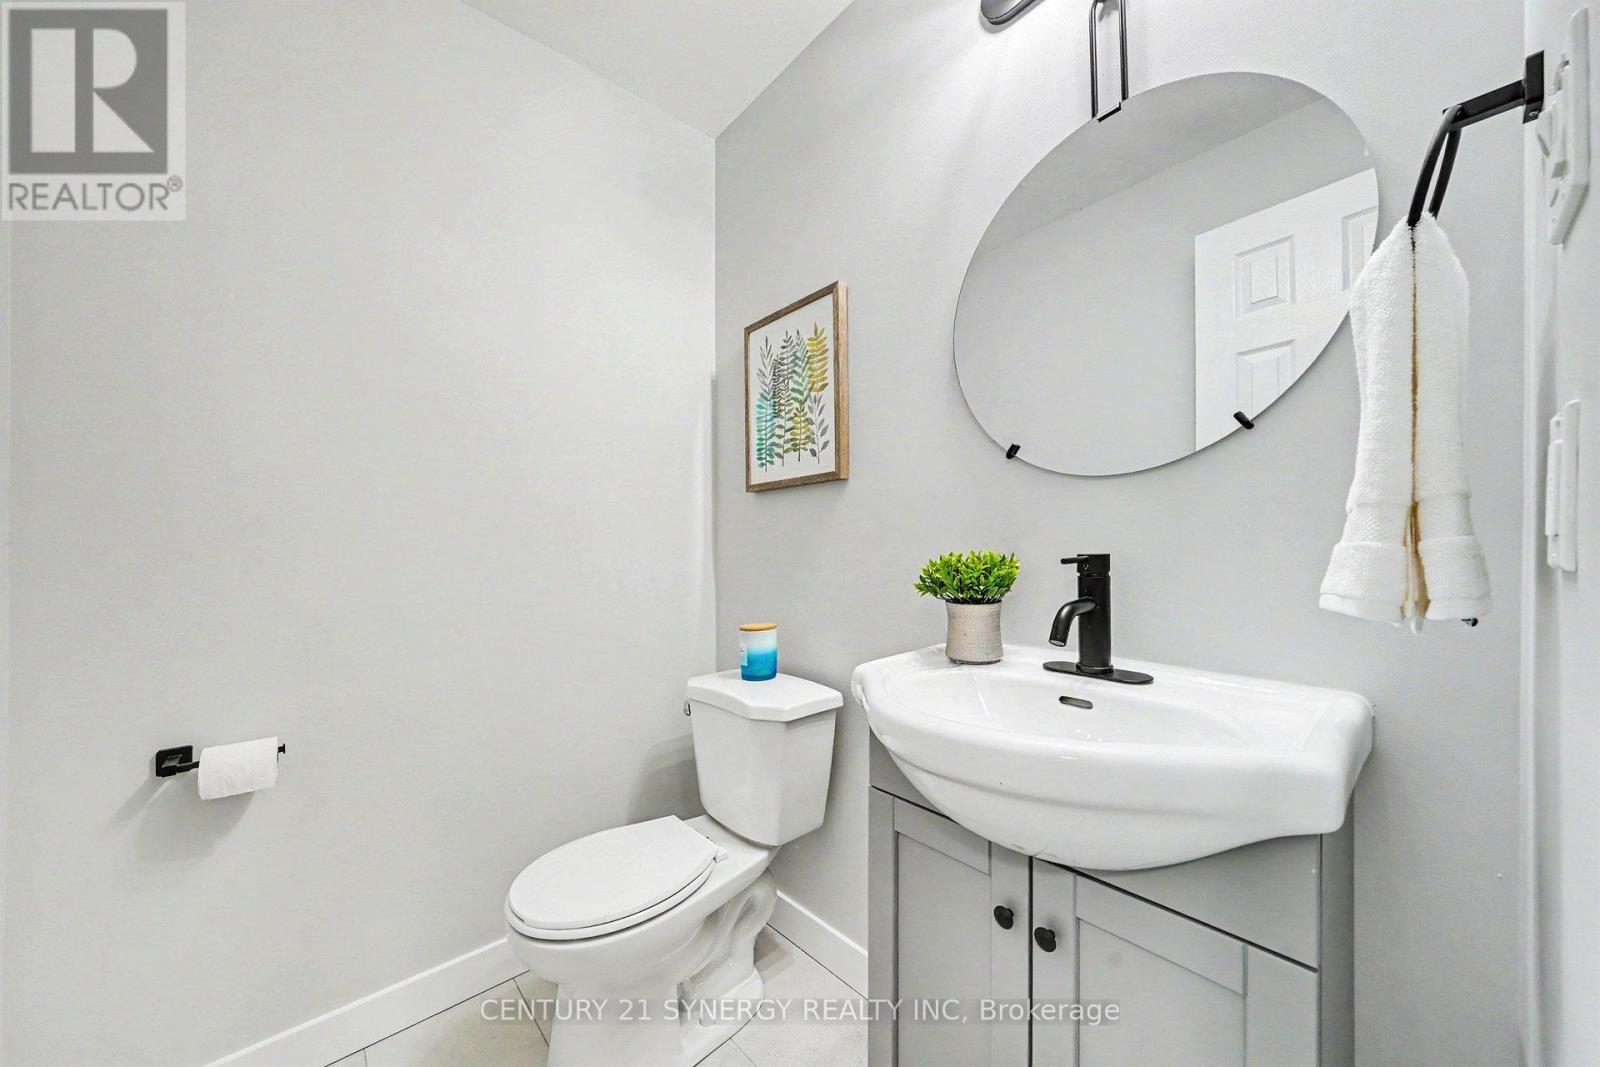
| Bathroom | Ground level | 2.1 x 2.2 m |
| Laundry room | Upper Level | 2.1 x 1.55 m |
| Bathroom | Upper Level | 2.1 x 2.89 m |
| Recreational, Games room | Basement | 4.47 x 3.15 m |
| Recreational, Games room | Basement | 5.35 x 3.17 m |
| Utility room | Basement | 4.37 x 3.44 m |
| Dining room | Main level | 4.96 x 3.27 m |
| Living room | Main level | 4.08 x 6.48 m |
| Family room | Main level | 5.85 x 3.22 m |
| Kitchen | Main level | 4.87 x 3.22 m |
| Primary Bedroom | In between | 6.17 x 4.24 m |
| Bathroom | In between | 2.77 x 3.31 m |
| Bedroom 2 | Upper Level | 4.01 x 3.41 m |
| Bedroom 3 | Upper Level | 4.01 x 3.09 m |
| Bedroom 4 | Upper Level | 3.84 x 3.32 m |




