
 For sale 50
$399,900
1 bed1 bath500–599 sq ft
88 Richmond Road #209
Westboro/Hampton Park, Ottawa
3 months agoMLS® X13468002
INNOVATION REALTY LTD.
3105 Carling Avenue #302
Bayshore, Ottawa, Ontario K2H5A6
For sale· Added
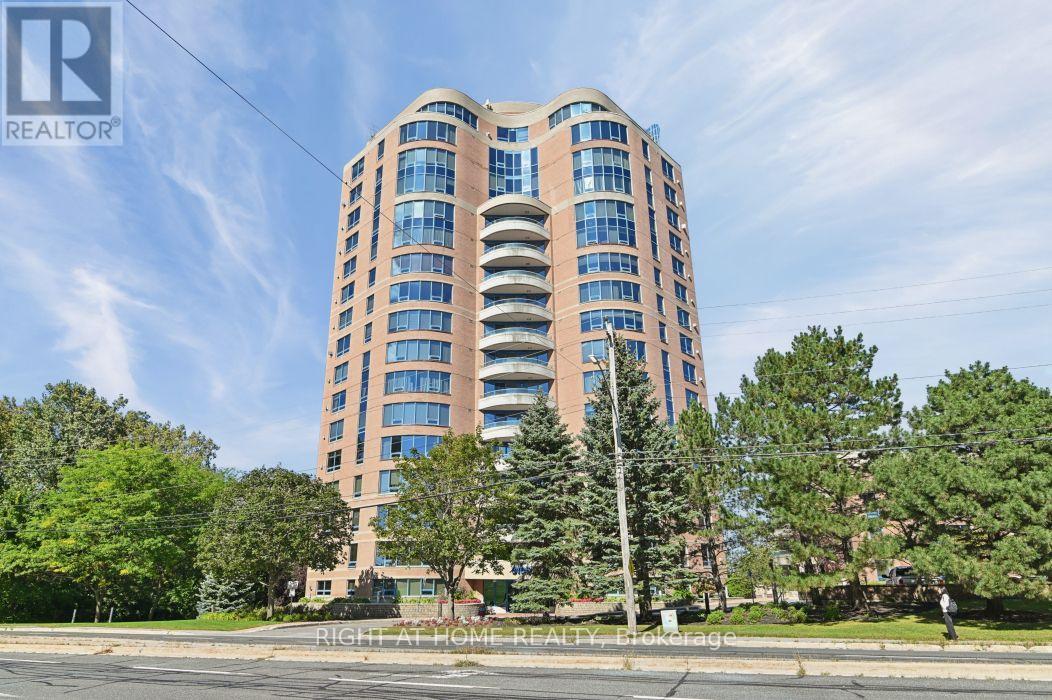
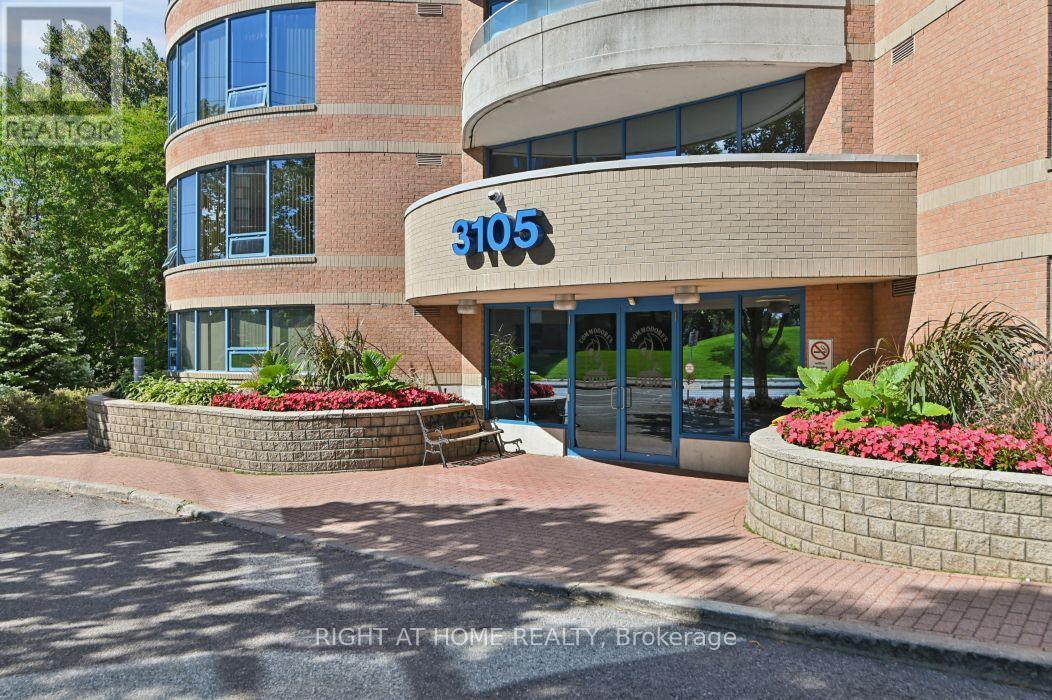
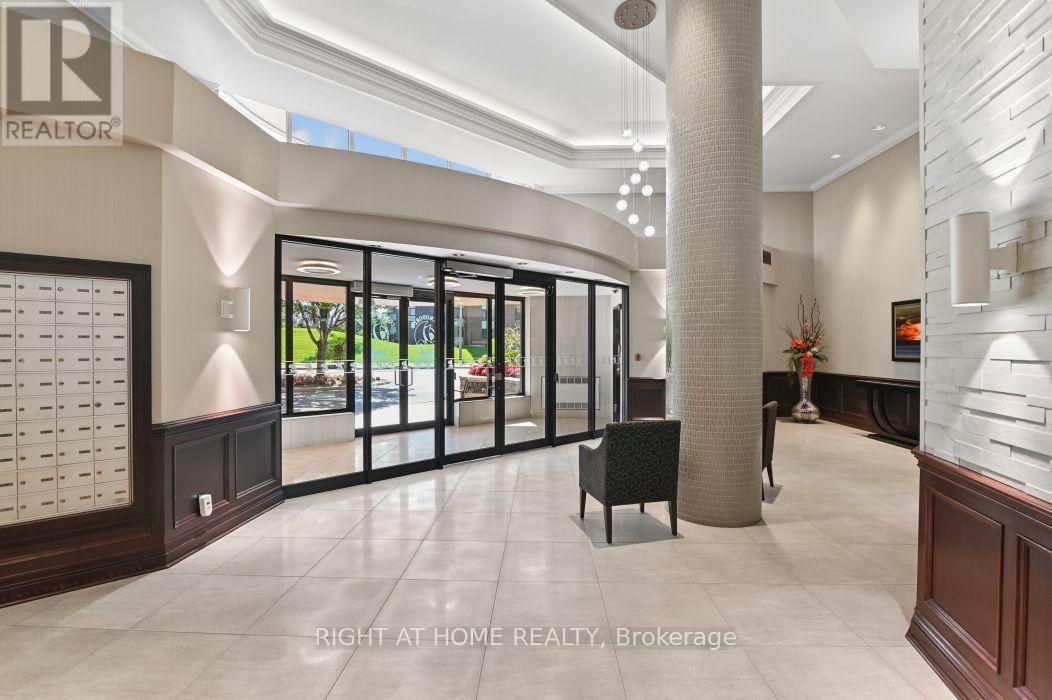
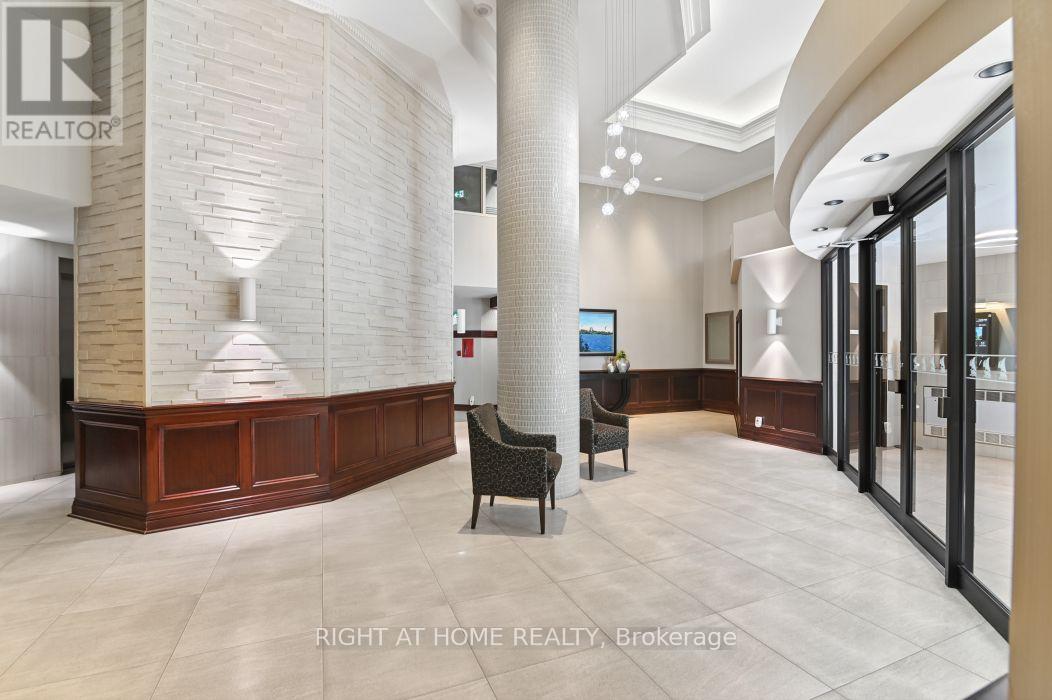
Welcome to 3105 Carling Avenue #302, a bright and spacious two-bedroom condo in the sought-after Bayshore community. This property is well-priced and ready for your personal touches. Inside, you'll find an open-concept living and dining area with a fireplace, a kitchen with plenty of cabinetry, and convenient in-suite laundry. The primary bedroom features a walk-in closet and a 4-piece ensuite with a stand-up shower and soaker tub, along with a second bedroom and additional bathroom. Step outside onto your private balcony and enjoy the Ottawa River. Underground parking and an exclusive storage locker add extra convenience. Building amenities include an indoor pool, fitness centre, party room, and car wash. Located steps from transit and Andrew Haydon Park, and just minutes from Bayshore Shopping Centre and Highway 417, this condo offers comfortable living in a convenient location.
Map data © OpenStreetMap contributors
No open houses are scheduled for this home.
Can't make it? Request a private viewing.
| Living room | Main level | 5.87 x 5.11 m |
| Kitchen | Main level | 3.15 x 2.57 m |
| Primary Bedroom | Main level | 5 x 4.09 m |
| Bathroom | Main level | 3.2 x 1.78 m |
| Bedroom 2 | Main level | 2.72 x 2.84 m |
| Bathroom | Main level | 2.13 x 1.5 m |




