
 For sale 50
$299,900
3 bed2 bath1,000–1,199 sq ft
2625 Regina Street #506
Britannia, Ottawa
6 months agoMLS® X12994018
REAL BROKER ONTARIO LTD.
3116 Stockton Drive #127
Blossom Park/Kemp Park/Findlay Creek, Ottawa, Ontario K1T1S1
For sale· Added
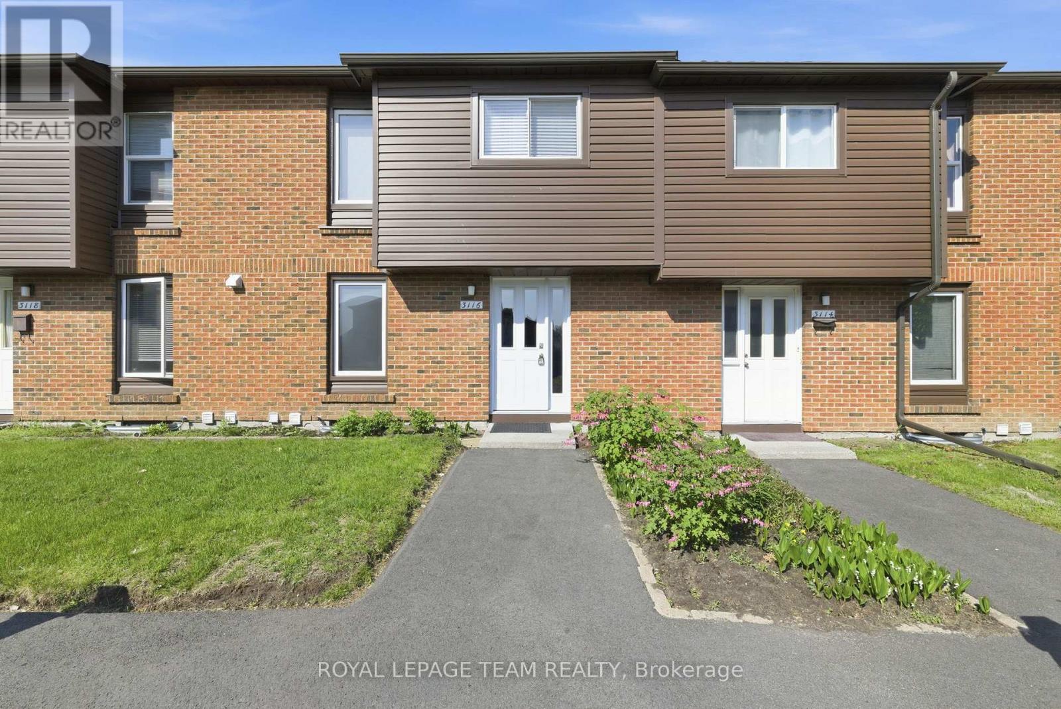
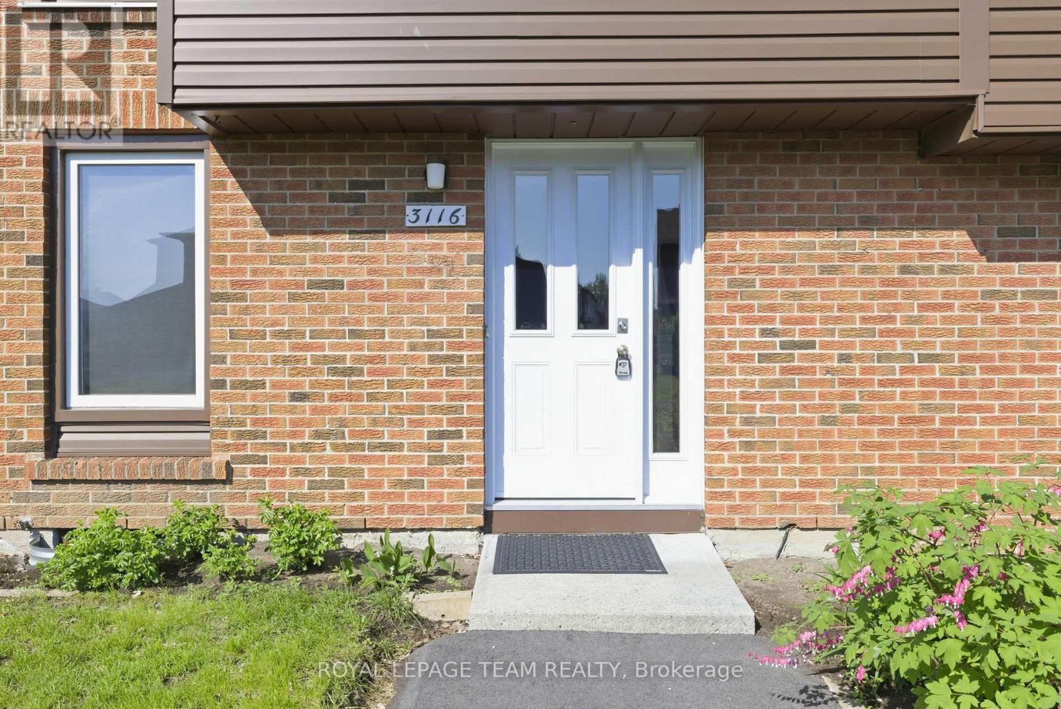
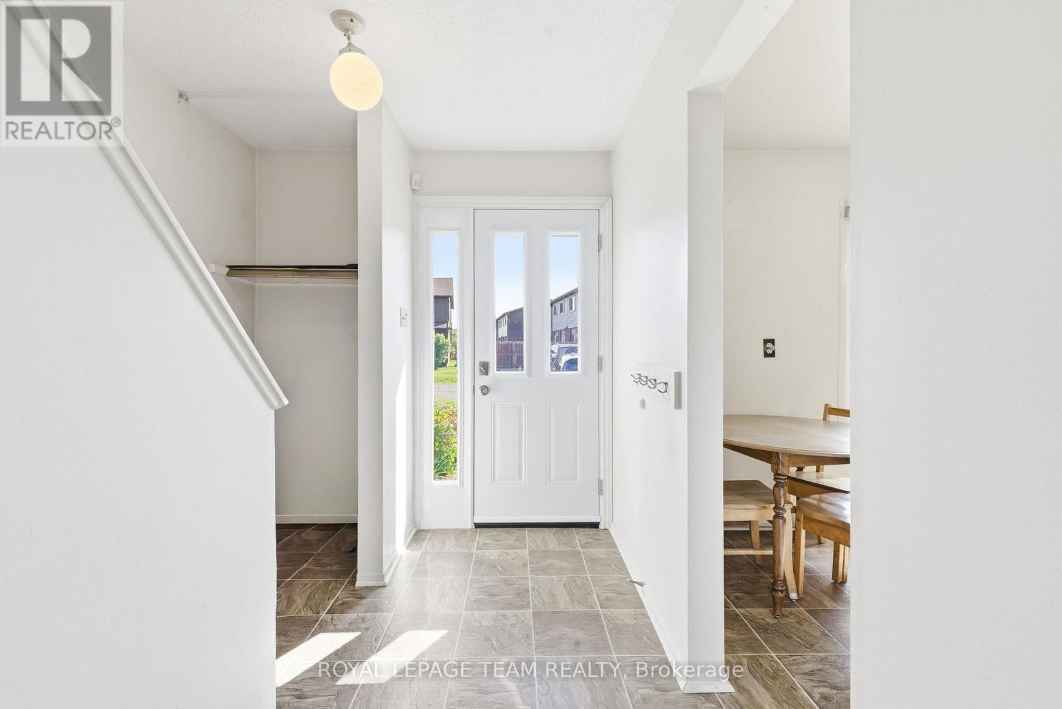
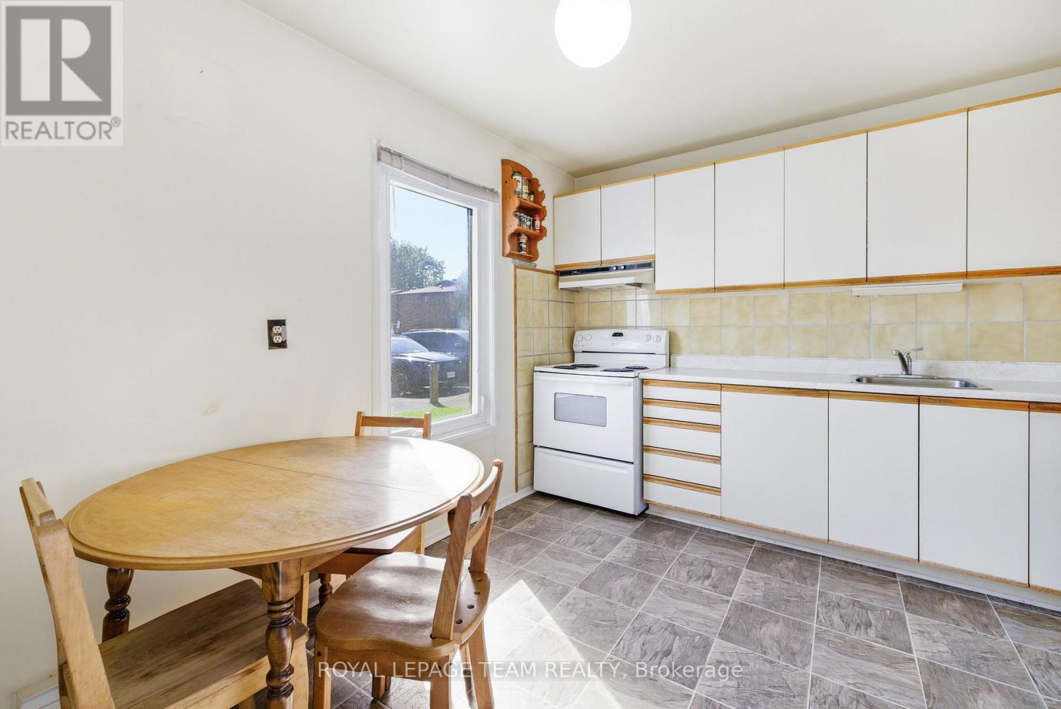
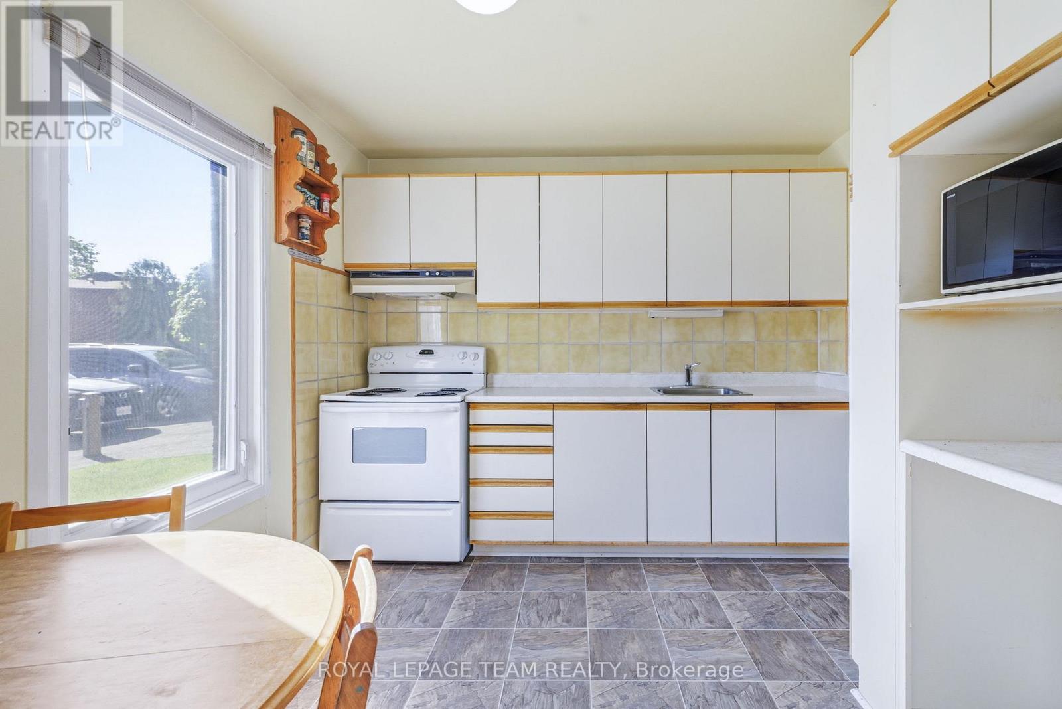
Rarely offered and truly one of a kind! Welcome to 3116 Stockton Drive, the largest model on Stockton Drive and one of the few homes in the community offering FOUR BEDROOMS on the second level. Lovingly maintained and move-in ready, this spacious condo townhouse delivers the space, functionality, and lifestyle today's families are searching for.The bright main floor features a welcoming foyer, spacious living and dining areas, and a sun-filled eat-in kitchen with ample cabinetry and workspace. Large patio doors fill the living room with natural light and provide access to a private, fully fenced backyard complete with patio space, green lawn, and storage shed.Upstairs, you'll find the highly sought-after layout of four bedrooms on one level along with a full bathroom, offering flexibility for growing families, guests, or home office needs. The finished lower level expands the living space with a large recreation room, convenient powder room, and plenty of storage.Set within a mature, park-like community surrounded by trees and green space, residents enjoy the perfect balance of nature and convenience. Walk to parks, schools, shopping, transit, restaurants, and everyday amenities while enjoying quick access to South Keys, Hunt Club, and the Airport Parkway.
Map data © OpenStreetMap contributors
No open houses are scheduled for this home.
Can't make it? Request a private viewing.
| Dining room | Main level | 5.56 x 2.56 m |
| Bedroom | Second level | 3.49 x 2.56 m |
| Bedroom | Second level | 3.64 x 3.26 m |
| Recreational, Games room | Basement | 5.68 x 5.56 m |
| Kitchen | Main level | 3.26 x 2.95 m |
| Living room | Main level | 5.55 x 3.12 m |
| Primary Bedroom | Second level | 4.44 x 2.88 m |
| Foyer | Main level | 3.05 x 2.2 m |
| Bedroom | Second level | 3.18 x 2.57 m |
| Utility room | Basement | 5.55 x 2.83 m |




