
 For sale 50
$299,999
2 bed2 bath1,000–1,199 sq ft
2759 Carousel Crescent #704
Emerald Woods/Sawmill Creek, Ottawa
1 month agoMLS® X13741970
CENTURY 21 SYNERGY REALTY INC.
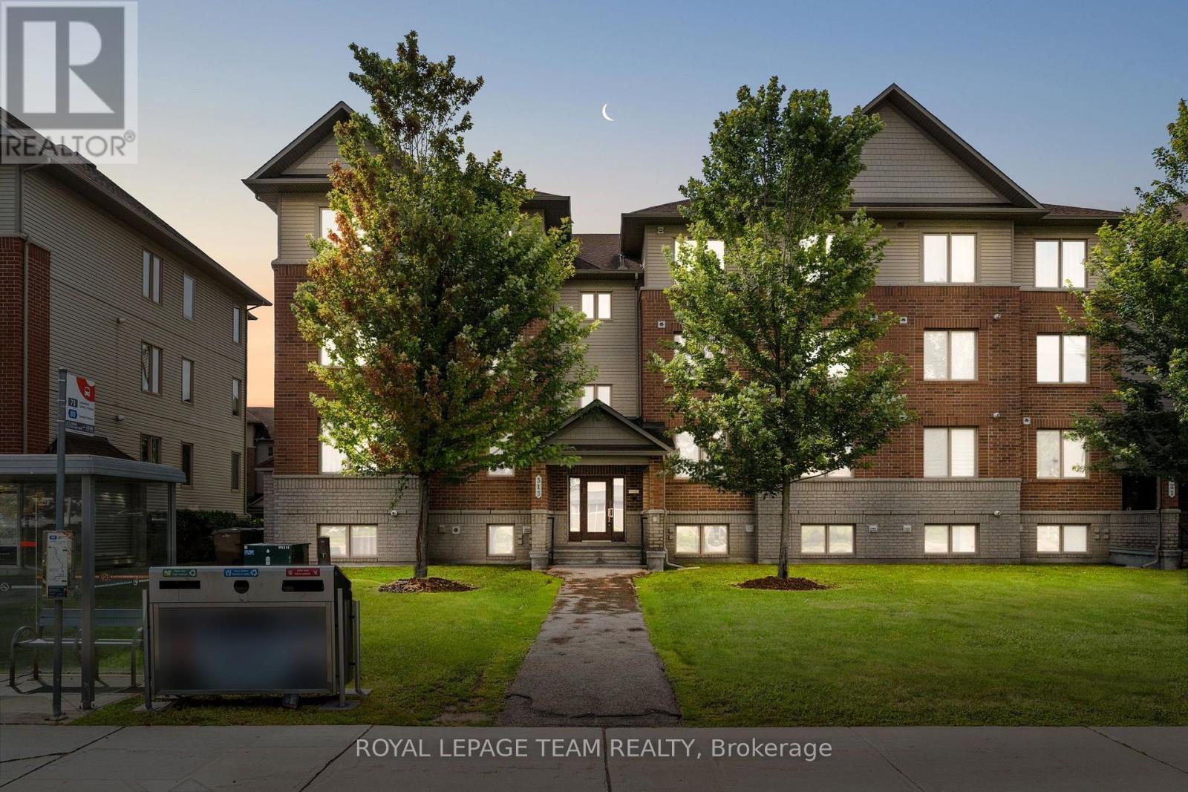
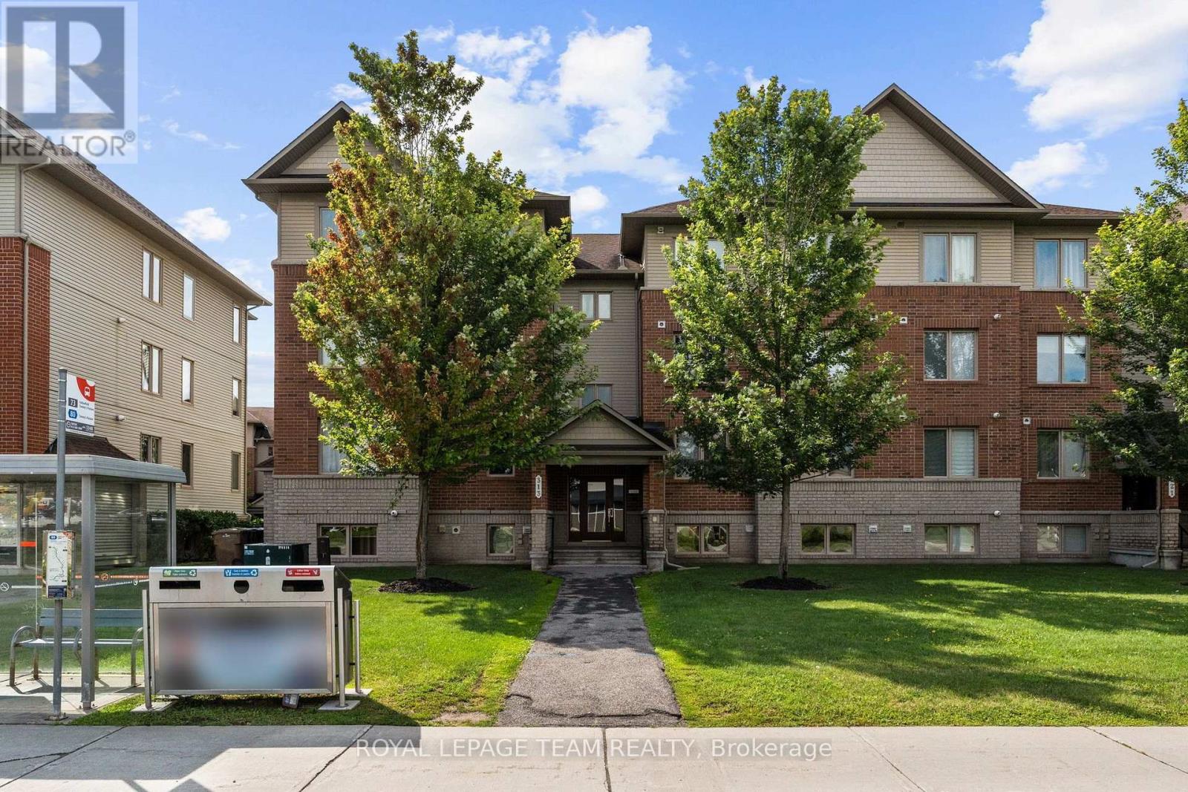
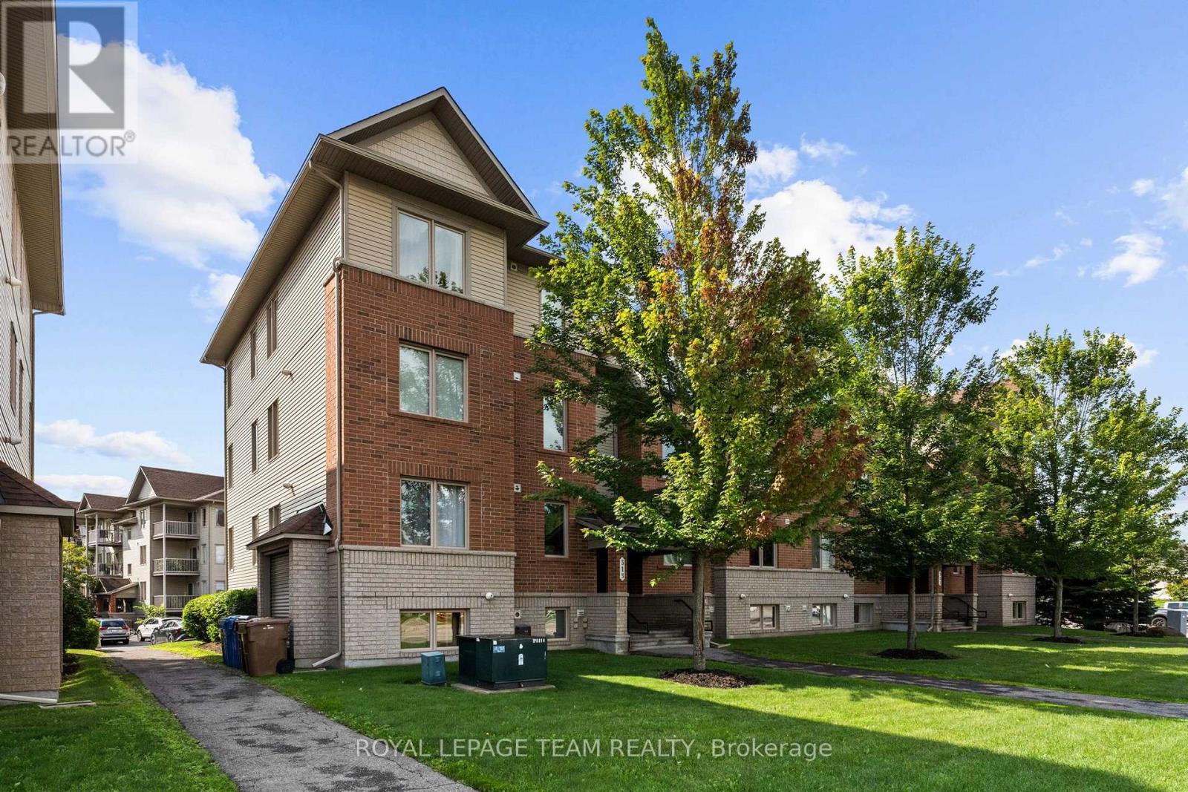
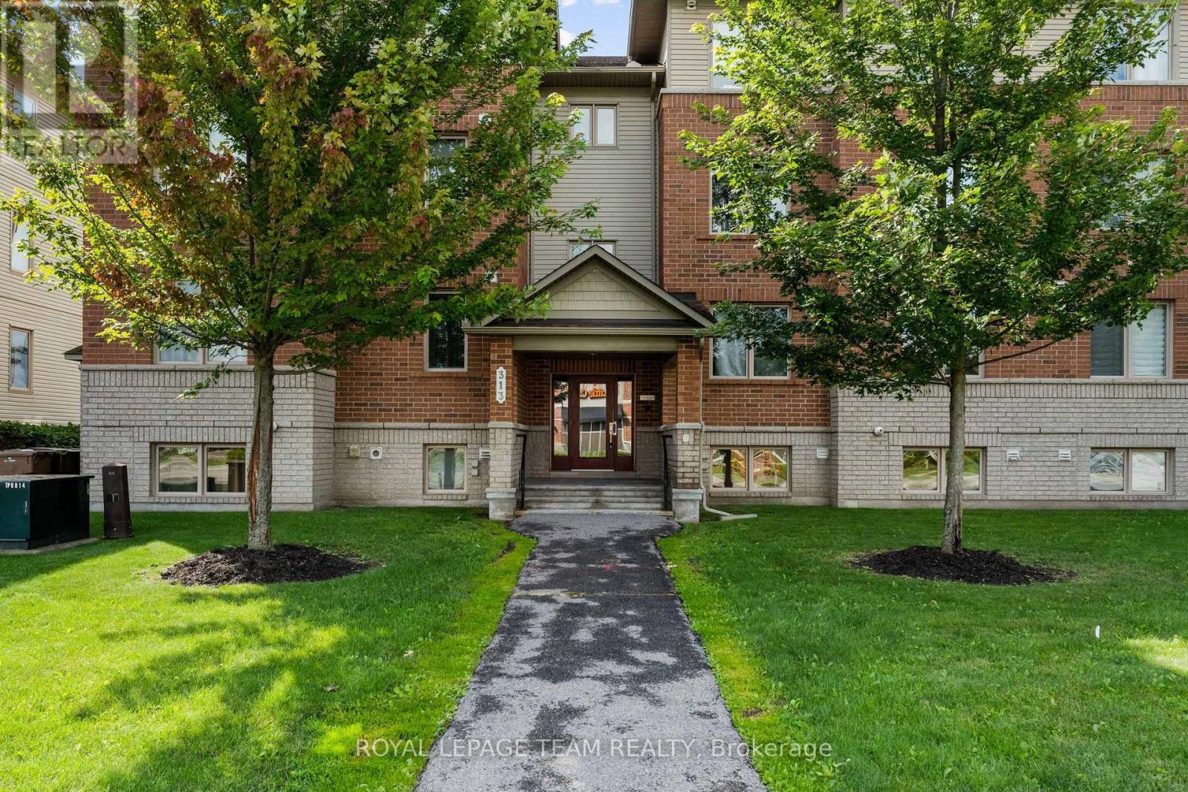
313 Cresthaven Drive #2
Barrhaven East, Ottawa, Ontario K2G4R5
For sale· Added
Positioned in an ideal location, this move in ready condominium offers stylish, low maintenance living with easy access to the amenities of both Barrhaven and Riverside South, including parks, walking and cycling trails, the Rideau River, Chapman Mills Conservation Area, shopping, restaurants, and public transit. Bright, neutral finishes complement the open concept layout, where the kitchen, dining, and living areas flow seamlessly together. The updated kitchen features ample cabinetry, stainless steel appliances, and a centre island that adds both workspace and space for casual seating. The thoughtfully designed layout offers two bedrooms, a full bathroom with a double vanity, rain shower head, and tub with a glass panel, along with a convenient powder room. Additional highlights include in unit laundry, one owned parking space, and a private patio providing outdoor space to enjoy.
Map data © OpenStreetMap contributors
No open houses are scheduled for this home.
Can't make it? Request a private viewing.
| Foyer | Other | 1.29 x 2.37 m |
| Living room | Other | 3.58 x 4.74 m |
| Dining room | Other | 3.02 x 2.91 m |
| Kitchen | Other | 3.02 x 3 m |
| Primary Bedroom | Other | 3.29 x 4.38 m |
| Bedroom | Other | 3.11 x 3.88 m |
| Bathroom | Other | 2.92 x 2.37 m |
| Bathroom | Other | 1.38 x 1.62 m |
| Utility room | Other | 2.3 x 2.76 m |




