
 For sale 50
$299,900
3 bed2 bath1,000–1,199 sq ft
2625 Regina Street #506
Britannia, Ottawa
6 months agoMLS® X12994018
REAL BROKER ONTARIO LTD.
316 Savard Avenue #306
Vanier, Ottawa, Ontario K1L7S2
For sale· Added
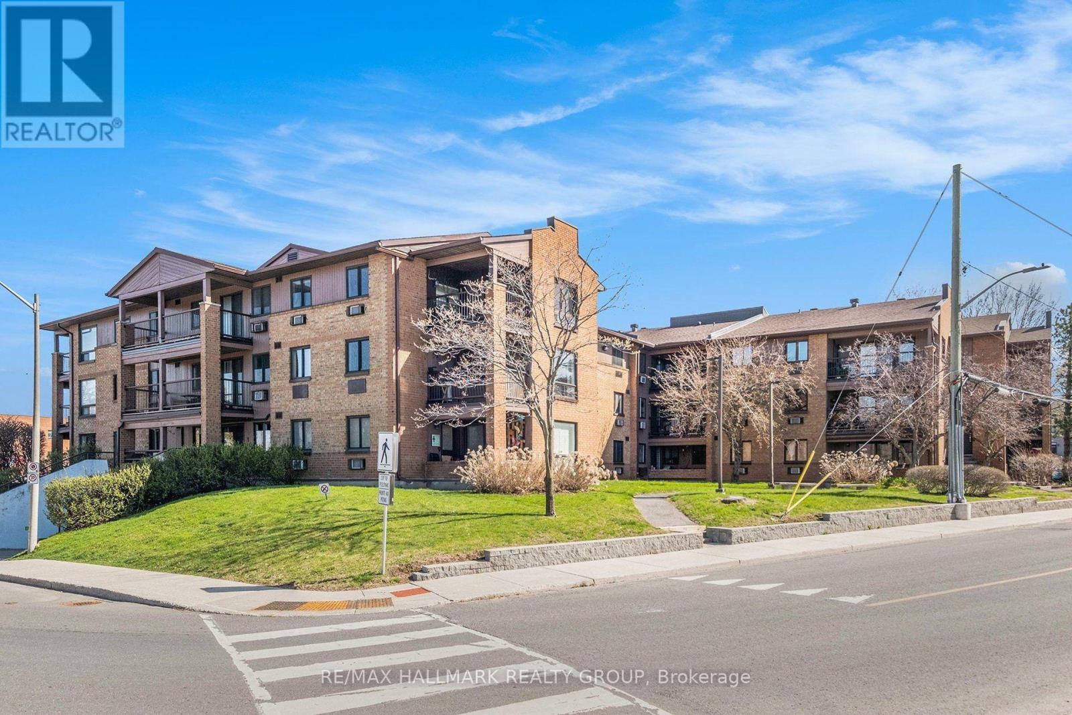
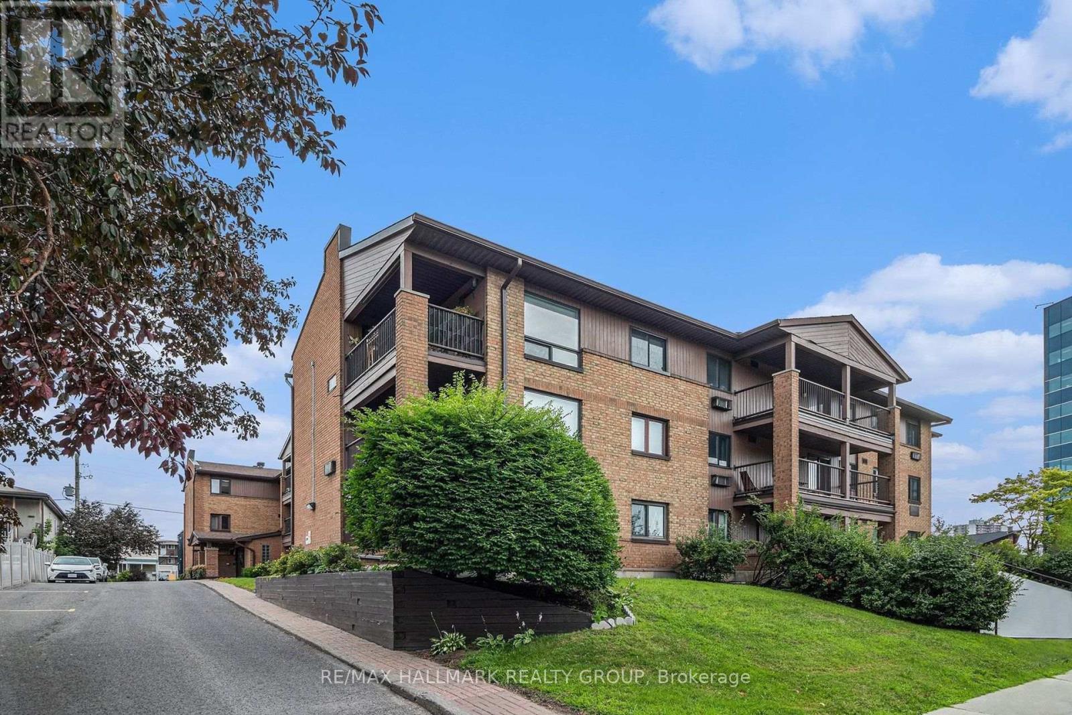
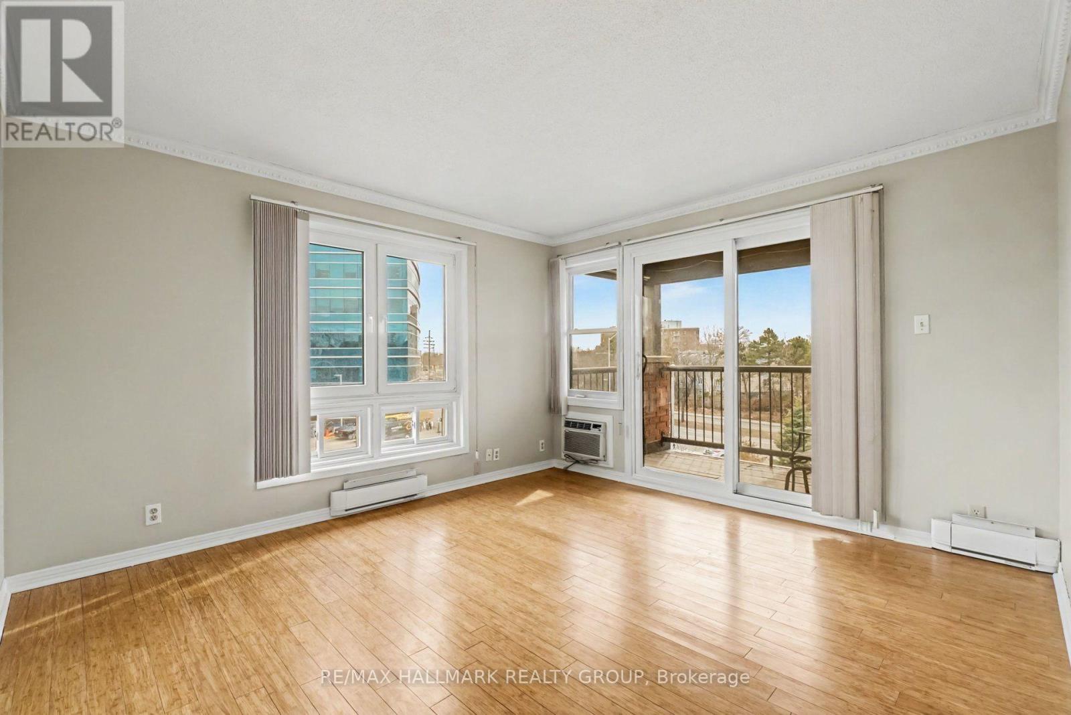
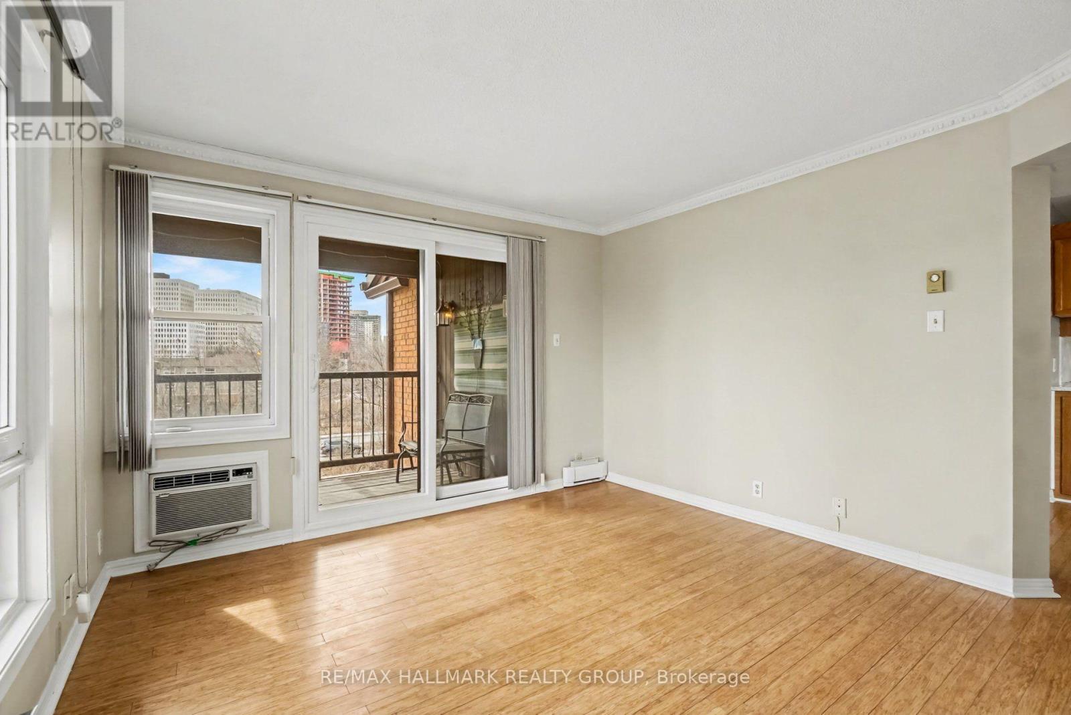
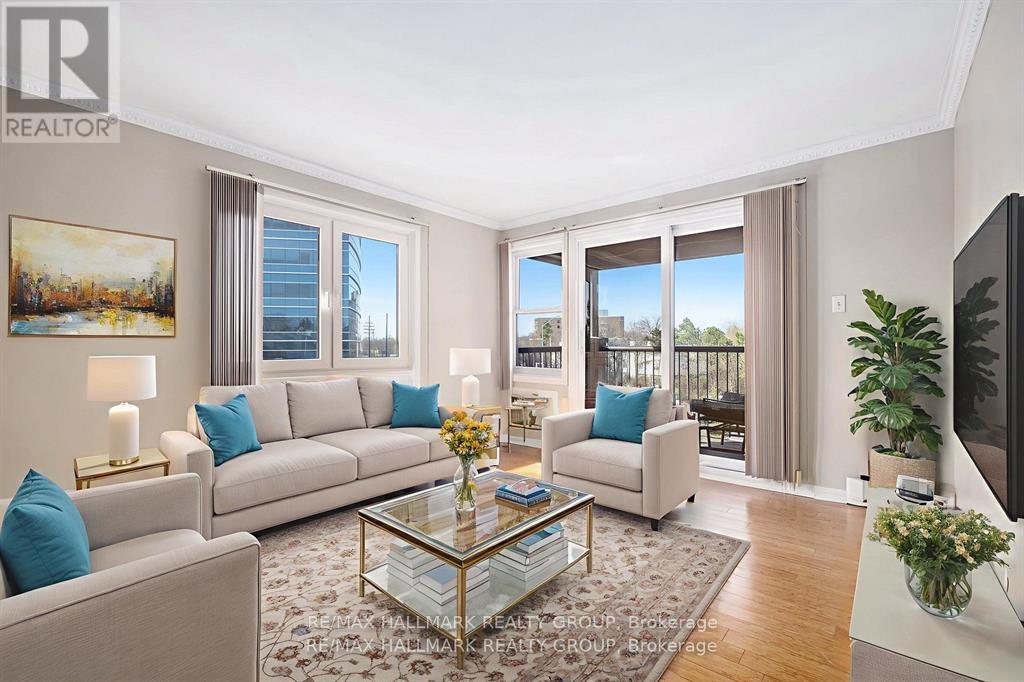
Top-Floor 2-Bedroom Corner Unit! This bright and spacious condo offers an ideal layout with large windows and a sought-after southwest exposure, flooding the home with natural light. Over 15 thousand was spent on recent renovations icompleted in March 2026 including a new bathroom, painting, and more. Enjoy the convenience of in-unit laundry, a generously sized balcony, and underground parking. Located close to public transit and just minutes from downtown, you're also within walking distance to shopping, restaurants, parks, and more. A perfect blend of comfort and convenience in a prime location! Some photos have been virtually staged
Map data © OpenStreetMap contributors
No open houses are scheduled for this home.
Can't make it? Request a private viewing.
| Living room | Main level | 3.96 x 3.52 m |
| Dining room | Main level | 4.84 x 4.11 m |
| Kitchen | Main level | 3.23 x 2.13 m |
| Primary Bedroom | Main level | 4.42 x 3.12 m |
| Bedroom | Main level | 3.36 x 2.68 m |
| Laundry room | Main level | 1.5 x 1.5 m |
| Other | Main level | 3.12 x 1.81 m |
| Utility room | Main level | 1.85 x 1.26 m |
| Bathroom | Main level | 3 x 2.5 m |




