
 For rent 50
$2,100/mo
2 bed1 bath0–499 sq ft
105 Champagne Avenue South #2109
West Centre Town, Ottawa
1 month agoMLS® X13684388
CENTURY 21 SYNERGY REALTY INC.
32 Limnos Lane North
Stittsville (North), Ottawa, Ontario K2S0V5
For rent· Added
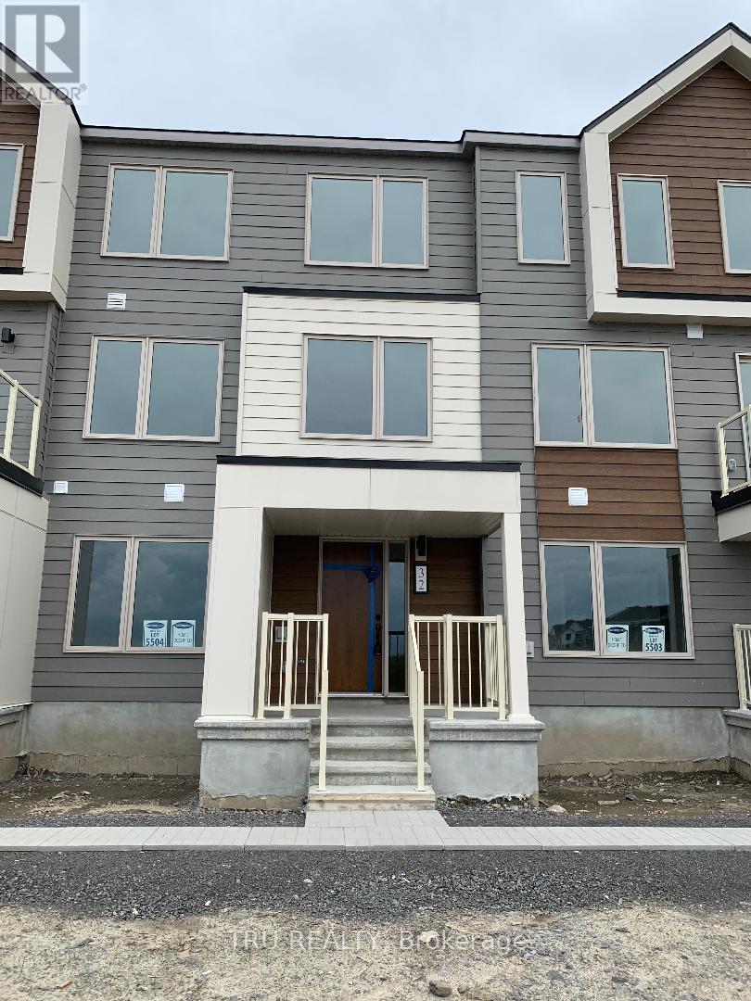
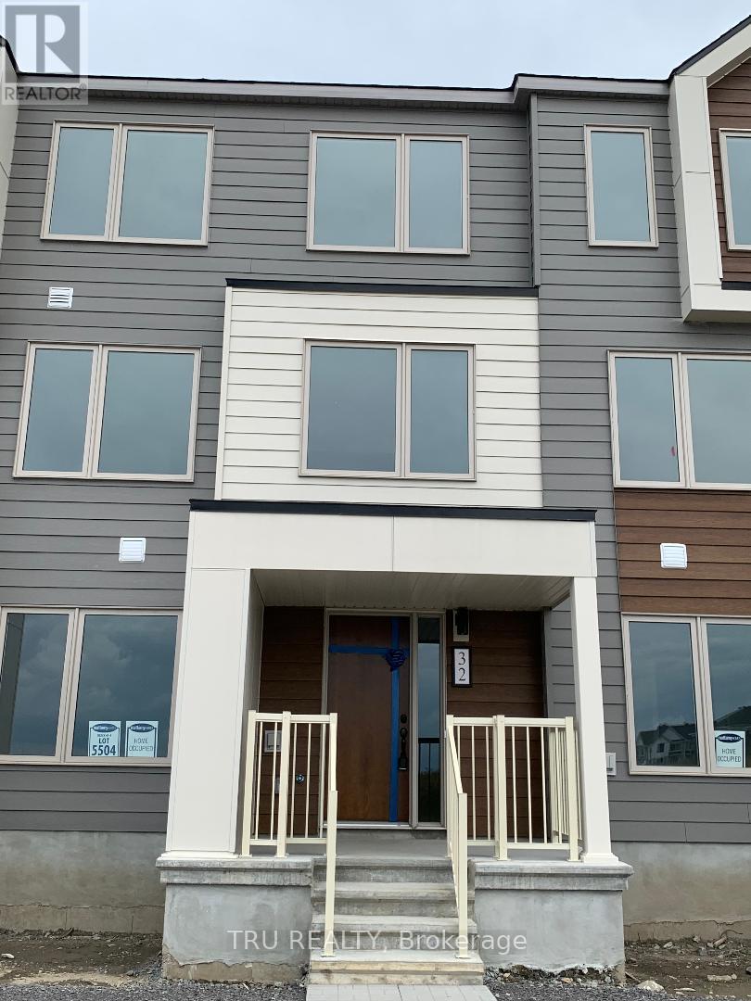
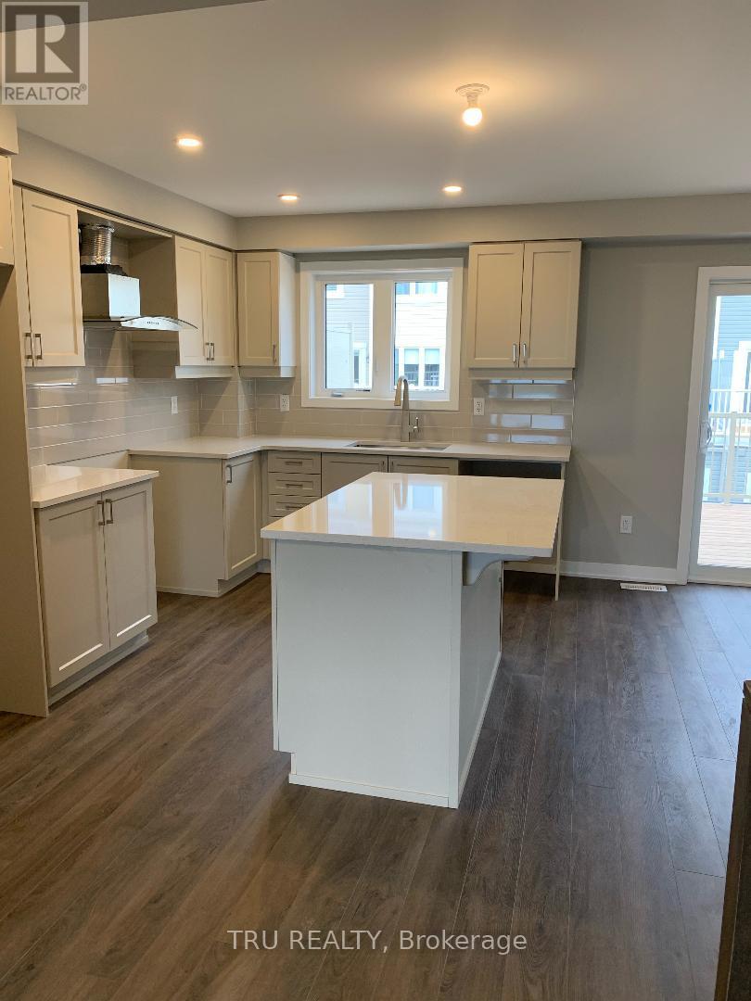
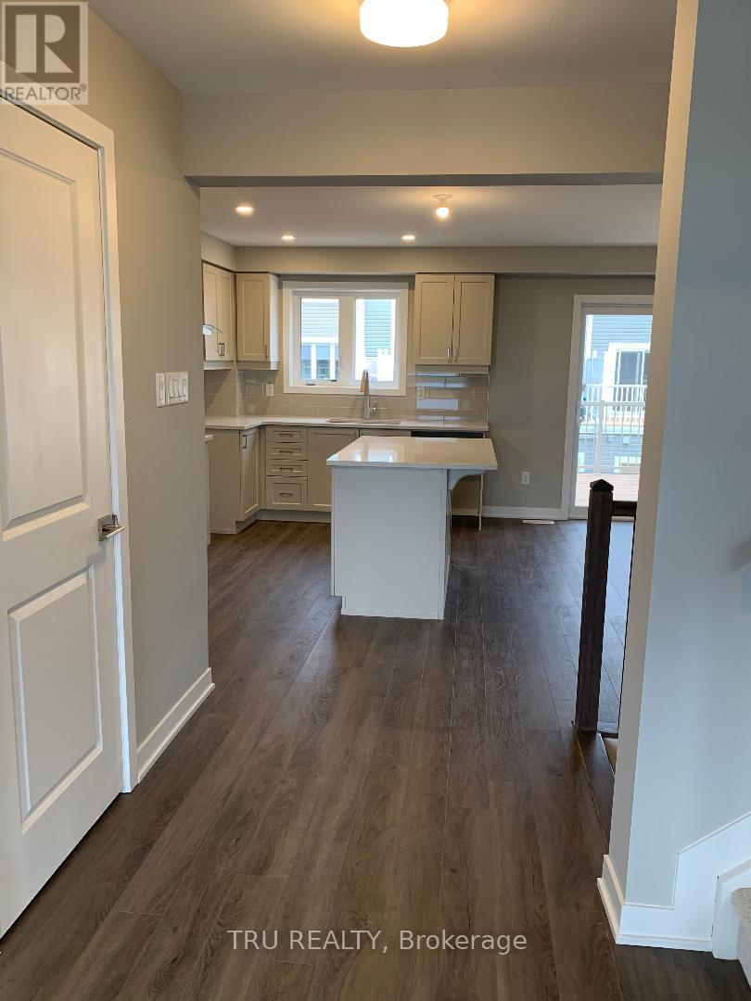
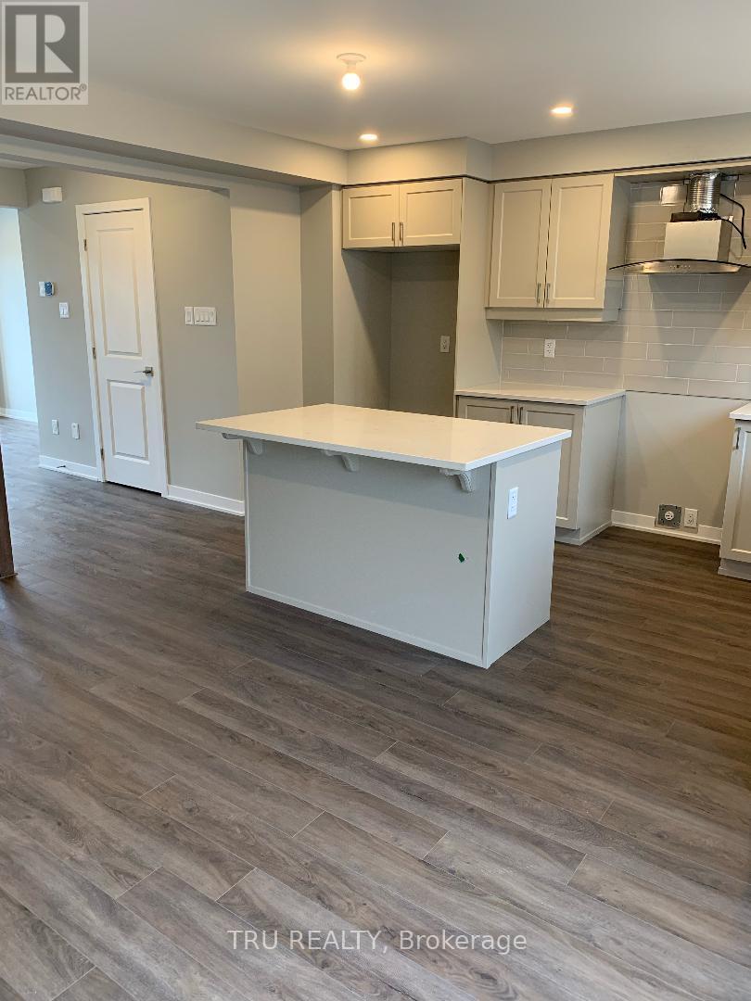
Upscale and trendy, new executive 3 storey RENTAL TOWNHOME in trendy Kanata/Stittsville neighborhood offering all you need and more. This beautiful 3 bedroom, 2.5 baths with a private home office suite on the entry level ground floor. Access to a terrace deck from the 2nd floor open concept living, dining and kitchen area. All 3 bedrooms are located on the 3rd floor with a large master bedroom which has a relaxing ensuite. Double car garage and access to schools, parks, amenities (shopping, restaurant, cinema, transportation, and highway. Book your viewing today.
Map data © OpenStreetMap contributors
No open houses are scheduled for this home.
Can't make it? Request a private viewing.
| Foyer | Main level | 11 x 8 m |
| Bedroom 3 | Third level | 9.4 x 10.11 m |
| Office | Other | — |
| Laundry room | Main level | 11 x 11.6 m |
| Utility room | Main level | 5 x 4.8 m |
| Living room | Second level | 19.1 x 12.7 m |
| Kitchen | Second level | 8.9 x 13.5 m |
| Eating area | Second level | 10.4 x 13.5 m |
| Partial bathroom | Second level | 0 x 0 m |
| Primary Bedroom | Third level | 13.5 x 11.12 m |
| Bedroom 2 | Third level | 9.4 x 9.5 m |




