
 For sale 50
$299,900
3 bed2 bath1,000–1,199 sq ft
2625 Regina Street #506
Britannia, Ottawa
6 months agoMLS® X12994018
REAL BROKER ONTARIO LTD.
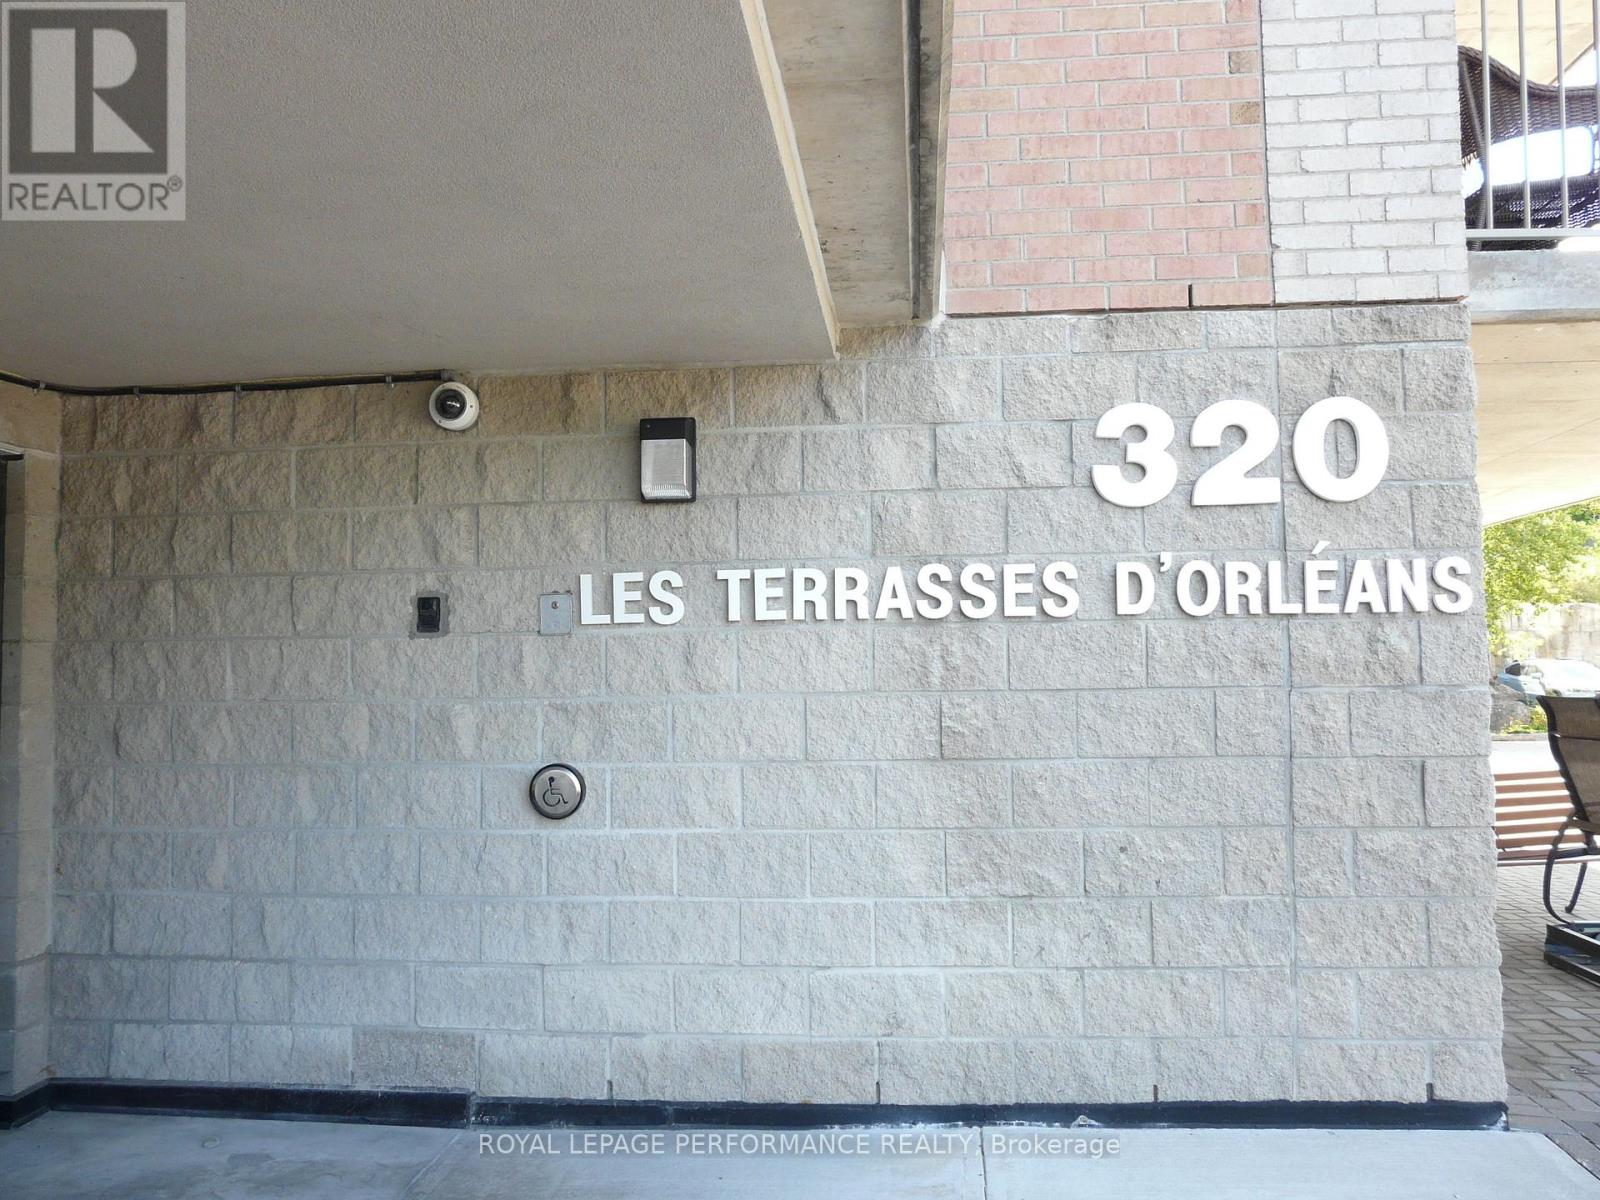
320 Centrum Boulevard #108
Bilberry Creek/Queenswood Heights, Ottawa, Ontario K1E3X9
For sale· Added
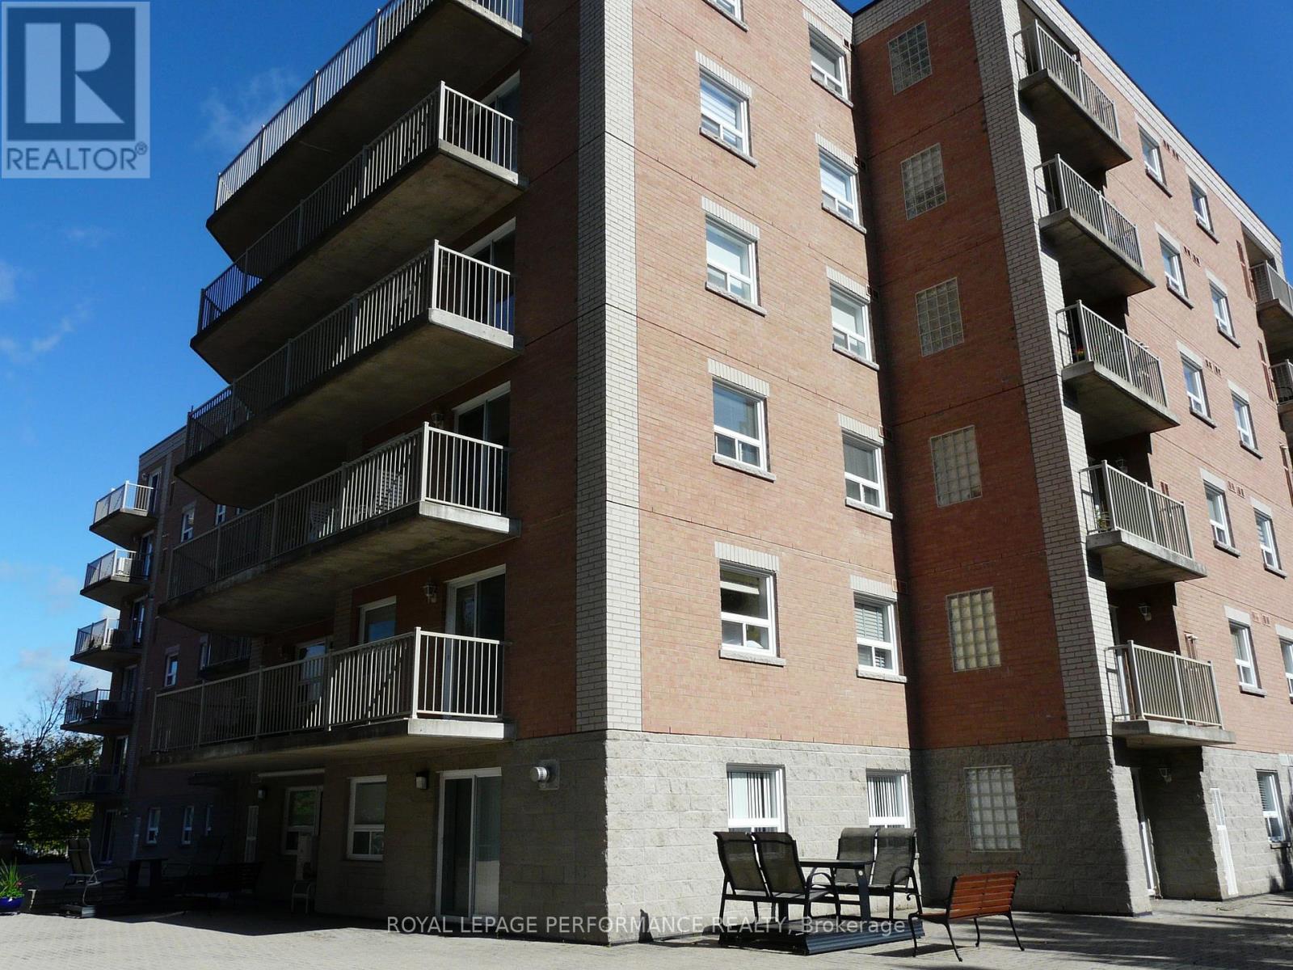
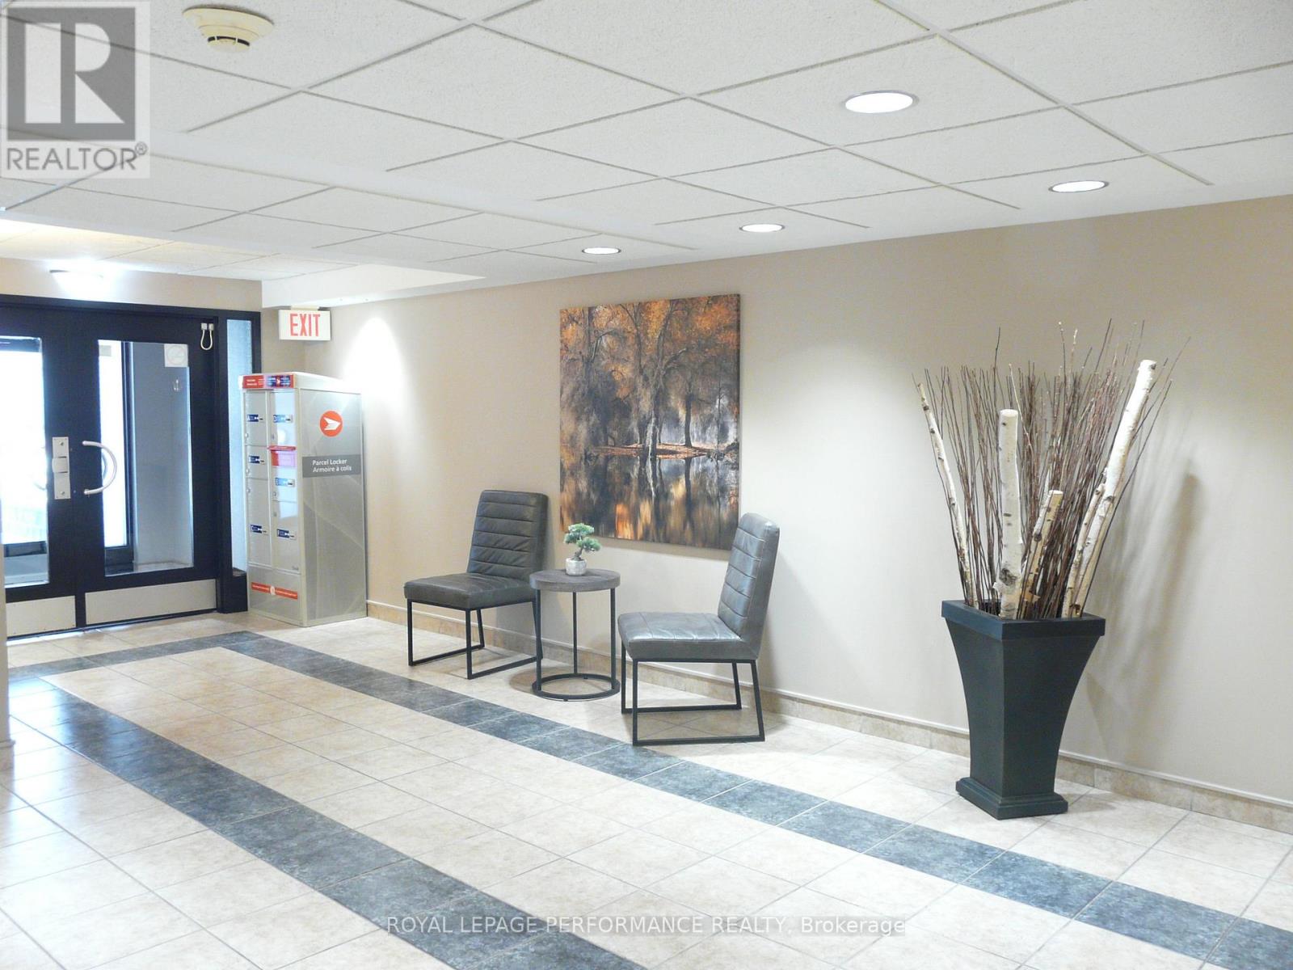
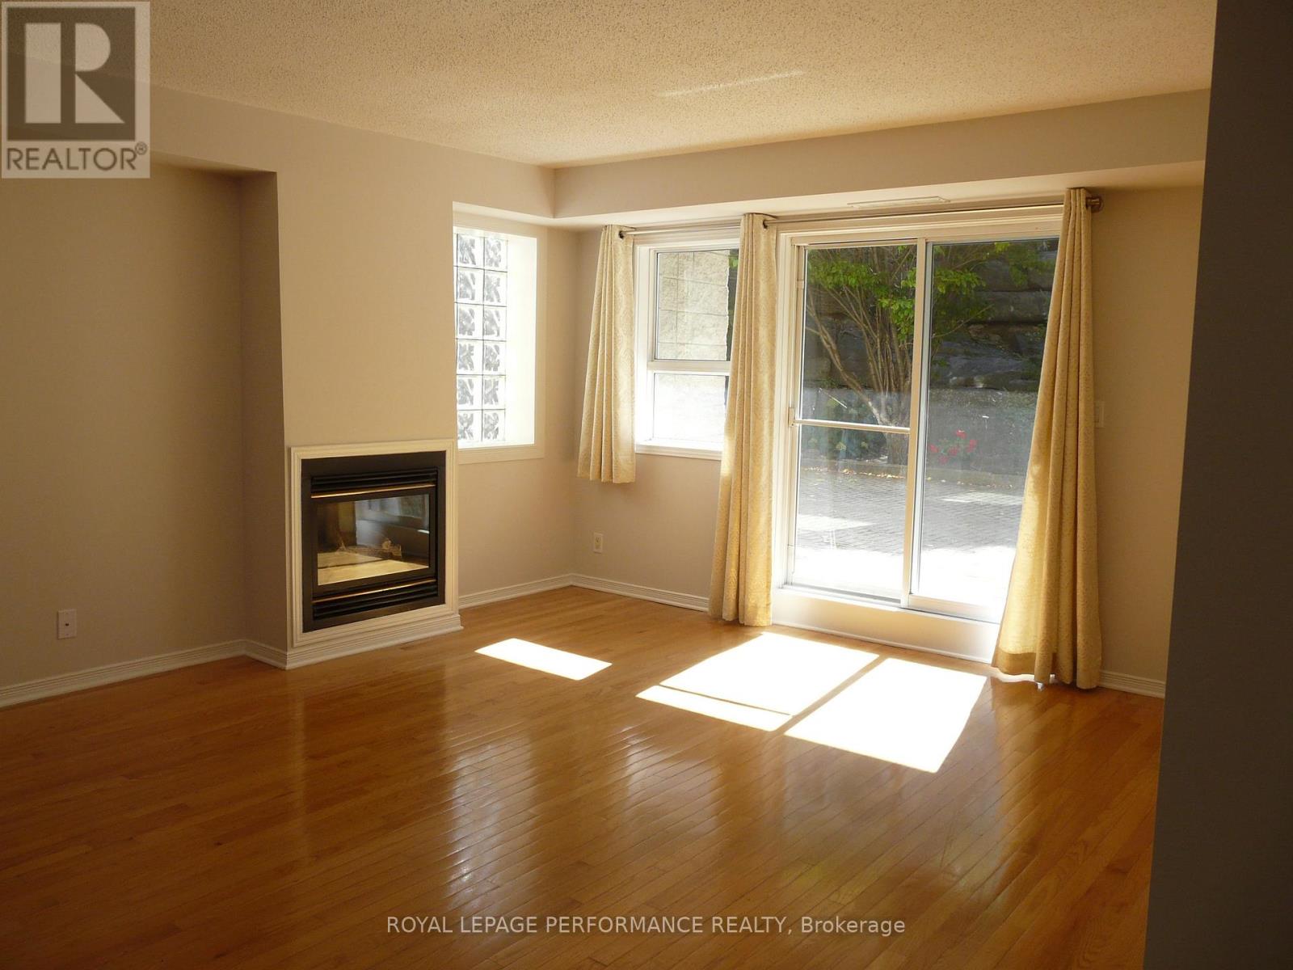
Bright south facing one bedroom condominium in prime Orleans location. This freshly painted unit features a walk out patio area from your living room patio door. Open concept kitchen with lots of counter space adjacent to dining room. Living room has a gas burning fireplace and an architectural glass block window. Hardwood floors throughout unit and ceramic floors in kitchen and bathroom. In suite laundry room with stackable washer and dryer. Very private south facing patio area. Additional highlights include a private locker on the same level as the unit, underground parking with access to a car wash bay. Party room availability upon reservation and conditions. Located within walking distance to grocery stores, shopping, restaurants, The Shenkman Arts Centre and place dOrleans mall. Easy access to the 174 and light rail transit.
Map data © OpenStreetMap contributors
No open houses are scheduled for this home.
Can't make it? Request a private viewing.
| Living room | Ground level | 4.1 x 3.4 m |
| Dining room | Ground level | 4 x 2.3 m |
| Kitchen | Ground level | 3 x 2.5 m |
| Primary Bedroom | Ground level | 3.6 x 3.3 m |
| Bathroom | Ground level | 2.3 x 1.46 m |
| Foyer | Ground level | 2 x 1.9 m |




