
 For sale 50
$264,900
2 bed1 bath800–899 sq ft
1180 Ohio Street #301
Billings Bridge, Ottawa
28 days agoMLS® X13786388
ROYAL LEPAGE TEAM REALTY
3202 Stockton Drive #85
Blossom Park/Kemp Park/Findlay Creek, Ottawa, Ontario K1T1S1
For sale· Added
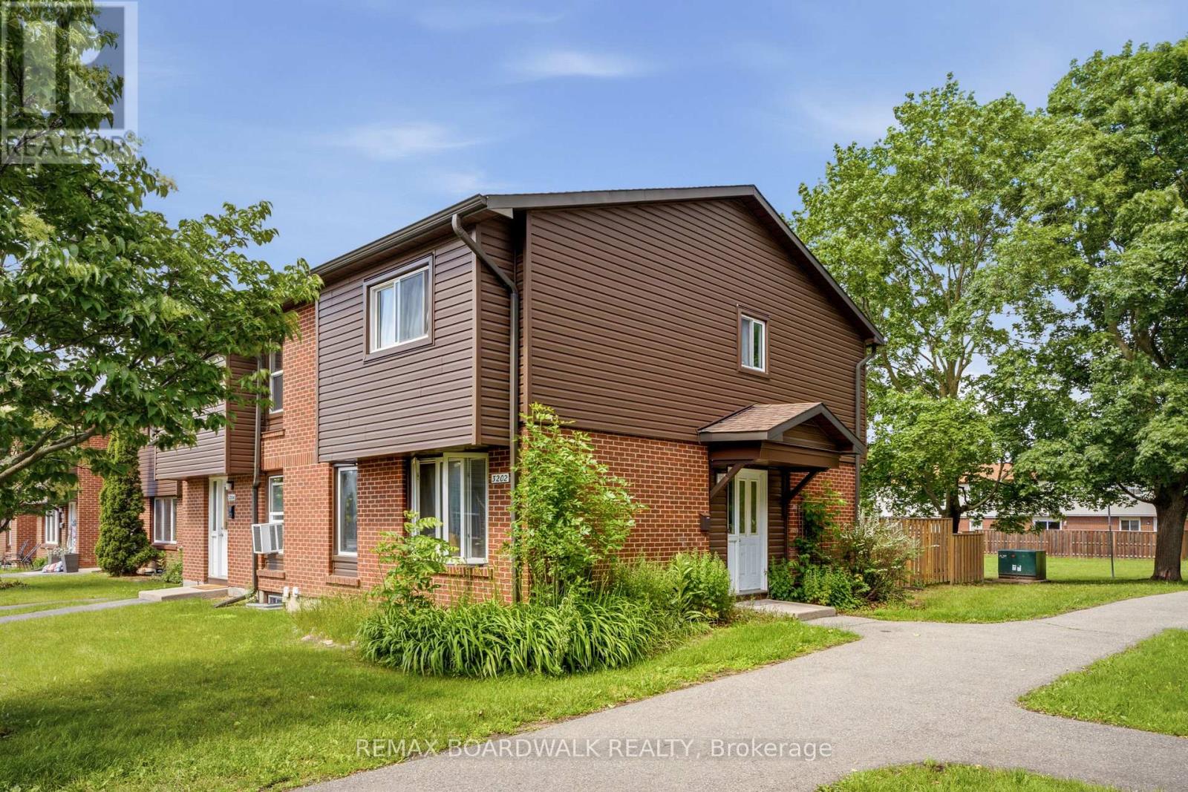
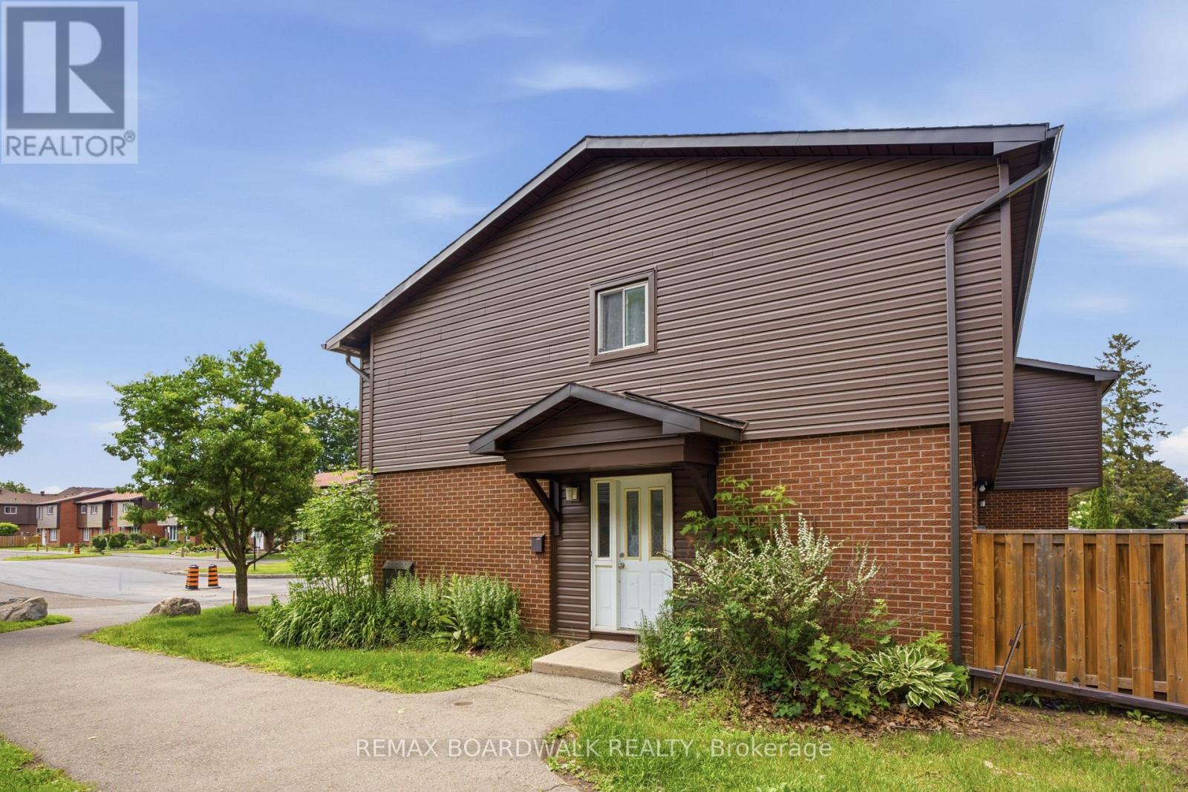
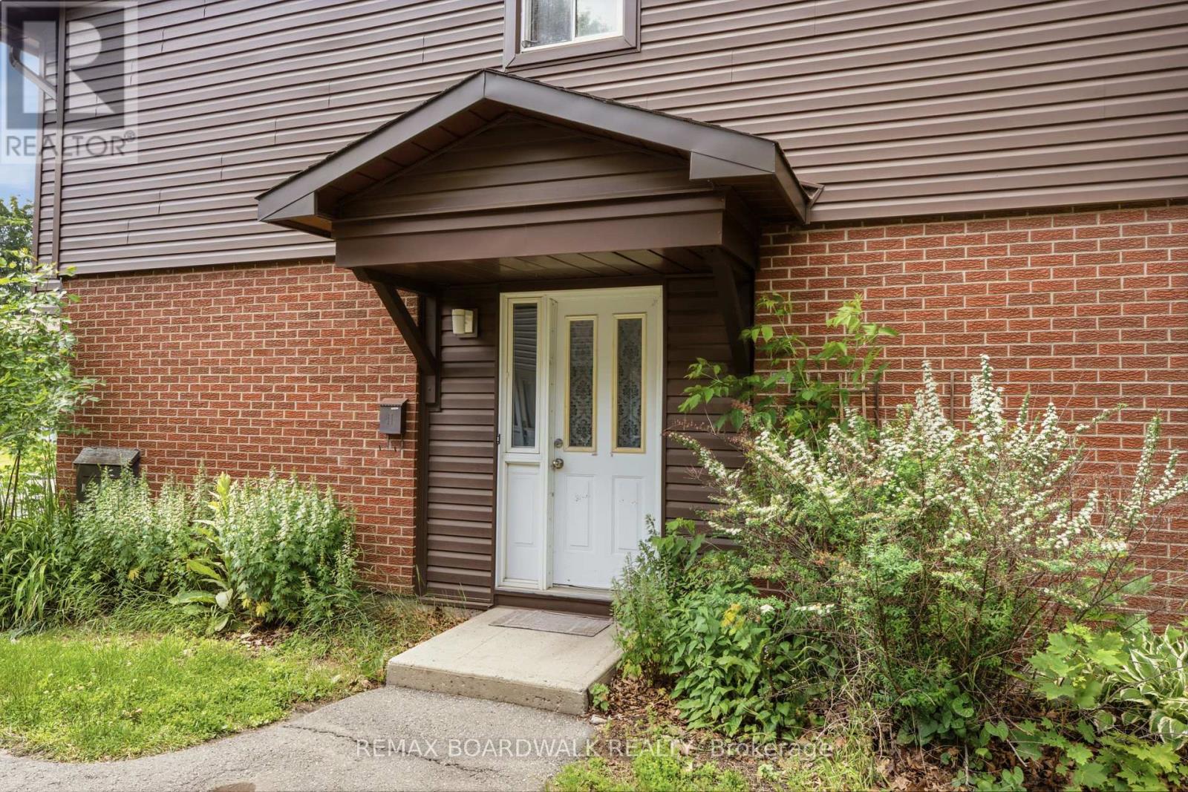
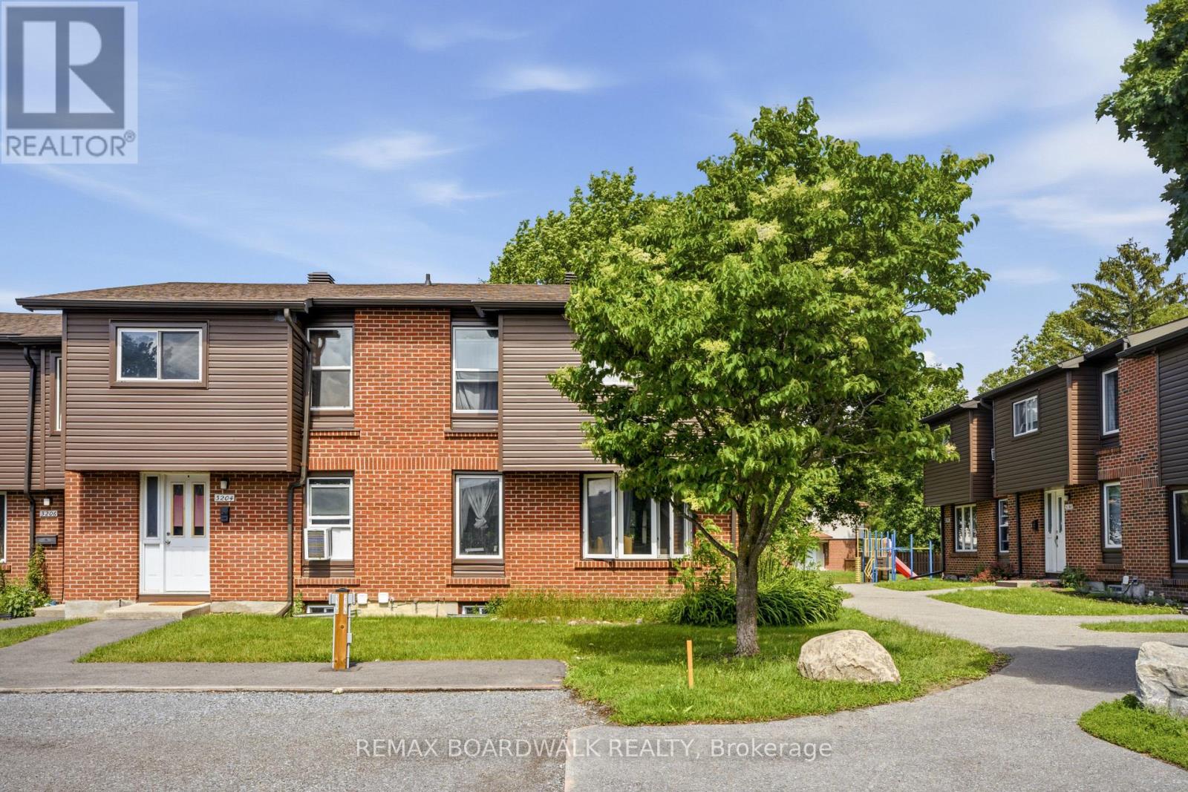
Welcome to this rarely offered end-unit townhome in the heart of Blossom Park. Ideally situated beside green space with no rear neighbours, this home offers a unique setting with direct views of the nearby park from both the front and rear of the property. The private side entrance, a feature not commonly found in the area, adds convenience and flexibility to the layout.Inside, you'll find 3 bedrooms, 2 bathrooms, and a functional floor plan with plenty of potential to make it your own. The west-facing backyard provides afternoon and evening sun, creating an enjoyable outdoor space to relax or entertain. A notable advantage is the gas furnace, a feature not commonly found in many comparable homes within the community. Located in a family-friendly community close to parks, schools, shopping, transit, and everyday amenities, this is a fantastic opportunity for first-time buyers, investors, or anyone looking to put down roots in a well-established neighbourhood.
Map data © OpenStreetMap contributors
No open houses are scheduled for this home.
Can't make it? Request a private viewing.
| Oct 4, 2026 | $342,000 | ▼ $2,000 |
| Sep 19, 2026 | $344,000 | First recorded price |
Price changes since Sep 19, 2026.
| Foyer | Main level | 1.24 x 1.09 m |
| Living room | Main level | 3.33 x 5.41 m |
| Dining room | Main level | 2.74 x 2.54 m |
| Kitchen | Main level | 2.44 x 3.55 m |
| Bathroom | Second level | 1.5 x 2.74 m |
| Primary Bedroom | Second level | 3.33 x 4.39 m |
| Bedroom 2 | Second level | 2.74 x 3.68 m |
| Bedroom 3 | Second level | 2.67 x 3.3 m |
| Recreational, Games room | Basement | 3.4 x 5.33 m |
| Bathroom | Basement | 2.24 x 2.24 m |




