 For sale 50
$898,000
4+1 bed4 bath2,000–2,500 sq ft
4388 Whittaker Crescent
Pineview, Ottawa
1 month agoMLS® X13766688
DETAILS REALTY INC.
3205 Yorks Corners Road
Osgoode Twp (East) (Incl Kenmore), Ottawa, Ontario K0A2G0
For sale· Added
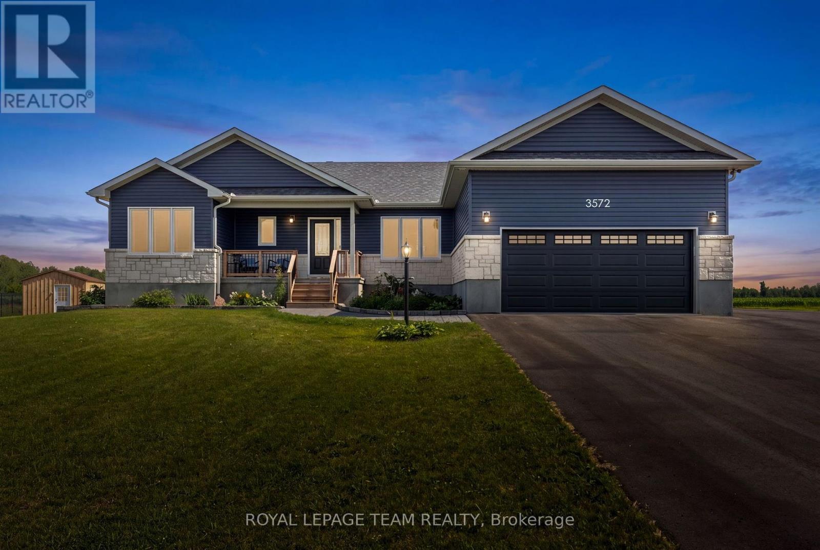
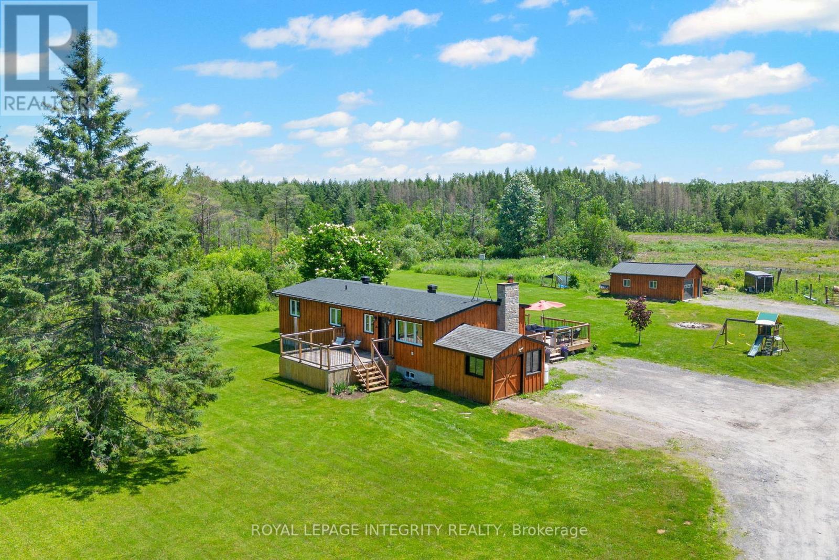
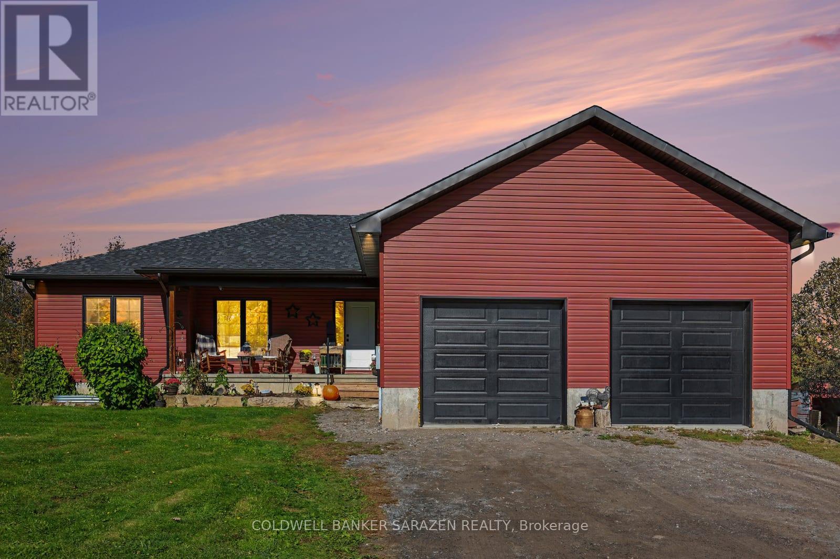
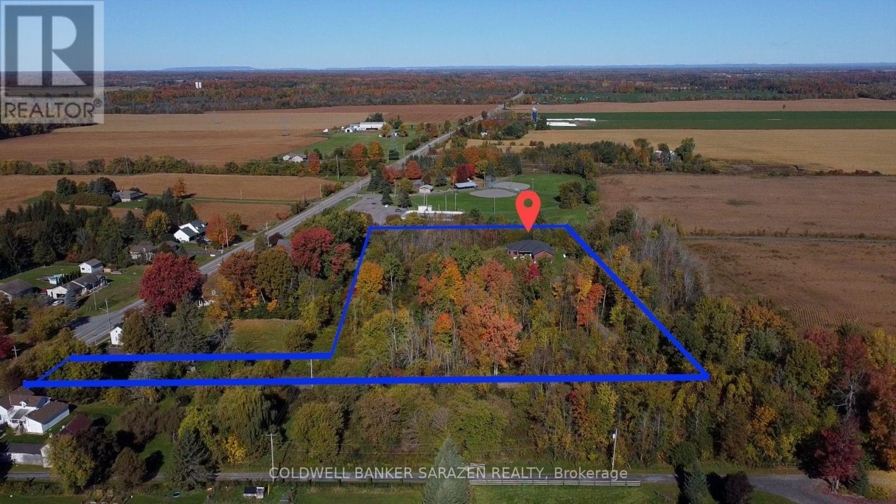
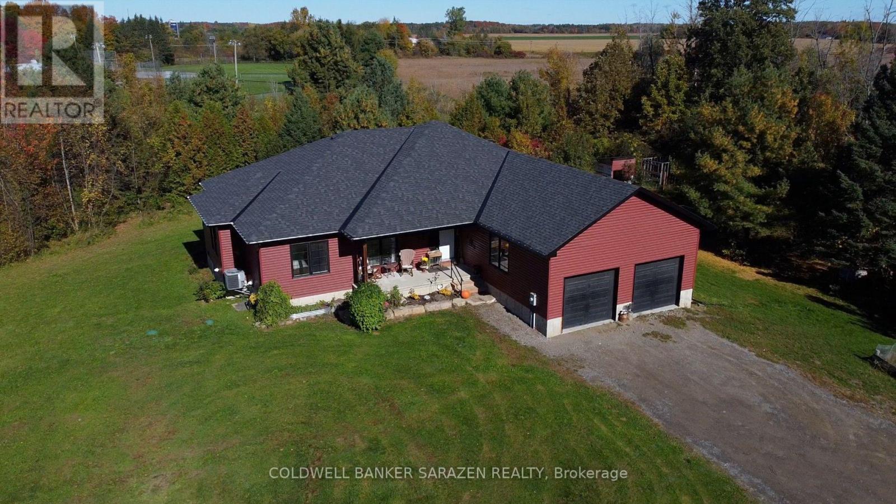
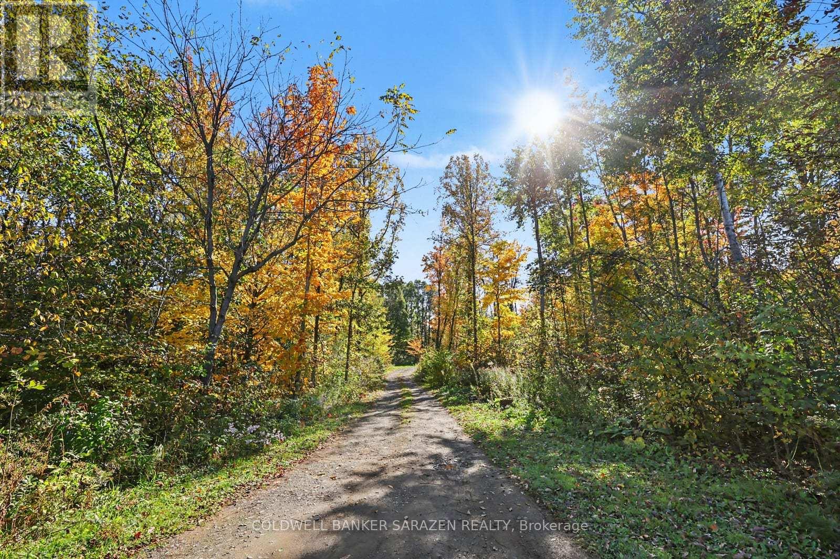
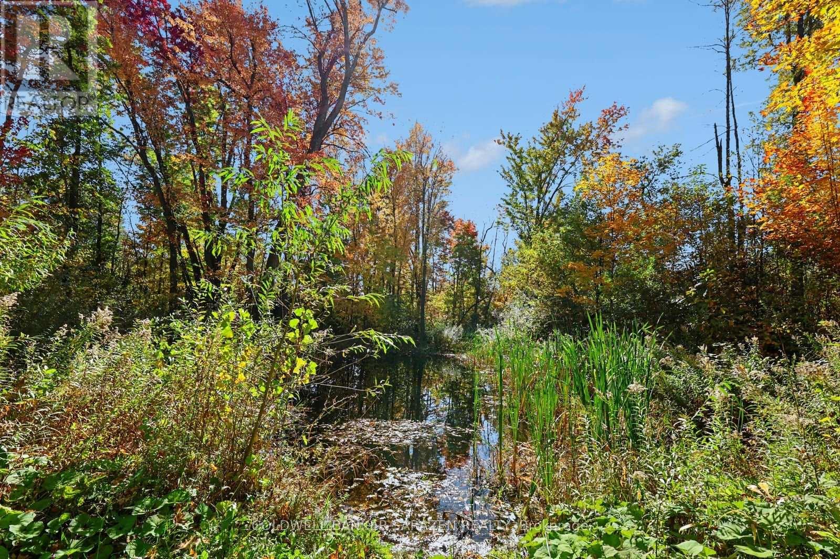
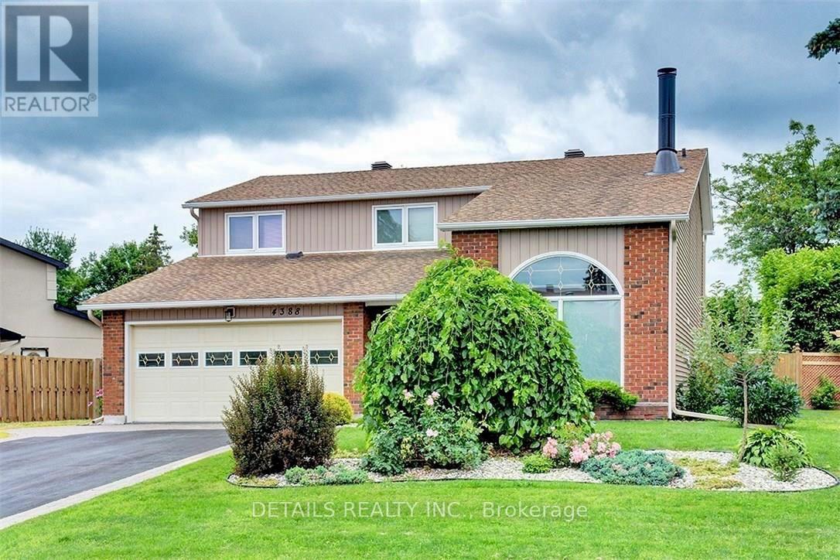
Your dream home awaits. This 2022 custom 5-bedroom, 2-bathroom bungalow sits on 6 private acres just 30 mins to downtown Ottawa. The property features an open-concept floor plan, a private pond, two-car garage, 9 ft ceilings in the basement and a bathroom rough-in w septic pump, complete with a front porch and rear deck and surrounded by trees. Inside, the large foyer leads you into the living, dining, and kitchen space. Perfect for those who like to entertain and mingle as a family. The space provides plenty of options for future configurations or renovations. The living quarters are at either end of the home, to the east, a large master bedroom with a walk-in closet, generous 4pc ensuite w/ soaker tub and deck walk-out. There are four spacious secondary bedrooms (or an office) and another full bathroom at the other end of the home. The laundry room and garage entrance complete the main level. The basement is an unfinished open canvas with 9ft ceilings and potential for a basement bedroom and bathroom. All equipment is original to the home (2022), nothing is rented. Come out and enjoy all that country living has to offer; bring your toys, your animals, and your vision! Steps to Kenmore ball diamonds, odr, and park. Minutes from Hwy 417 to Ottawa and close to public and catholic primary and secondary schools in Metcalfe and Russell. Reach out today for more information!
Map data © OpenStreetMap contributors
Eastern time. Can't make it? Request a private viewing.
| Bedroom 5 | Main level | 3.47 x 3.06 m |
| Laundry room | Main level | 2.25 x 3.04 m |
| Living room | Main level | 4.71 x 5.65 m |
| Recreational, Games room | Basement | 18.01 x 11.02 m |
| Kitchen | Main level | 4.05 x 4.56 m |
| Dining room | Main level | 3.98 x 1.73 m |
| Primary Bedroom | Main level | 3.76 x 4.56 m |
| Bathroom | Main level | 3.18 x 2.87 m |
| Bedroom 2 | Main level | 3.81 x 3.15 m |
| Bedroom 3 | Main level | 3.81 x 3.16 m |
| Bedroom 4 | Main level | 3.73 x 3.07 m |
| Bathroom | Main level | 3.8 x 1.45 m |