 For sale 50
$609,000
3 bed3 bath1,500–2,000 sq ft
608 Parade Drive
Stittsville (South), Ottawa
1 month agoMLS® X13770172
EXP REALTY
325 Sweetclover Way
Avalon West, Ottawa, Ontario K4A1E6
For sale· Added
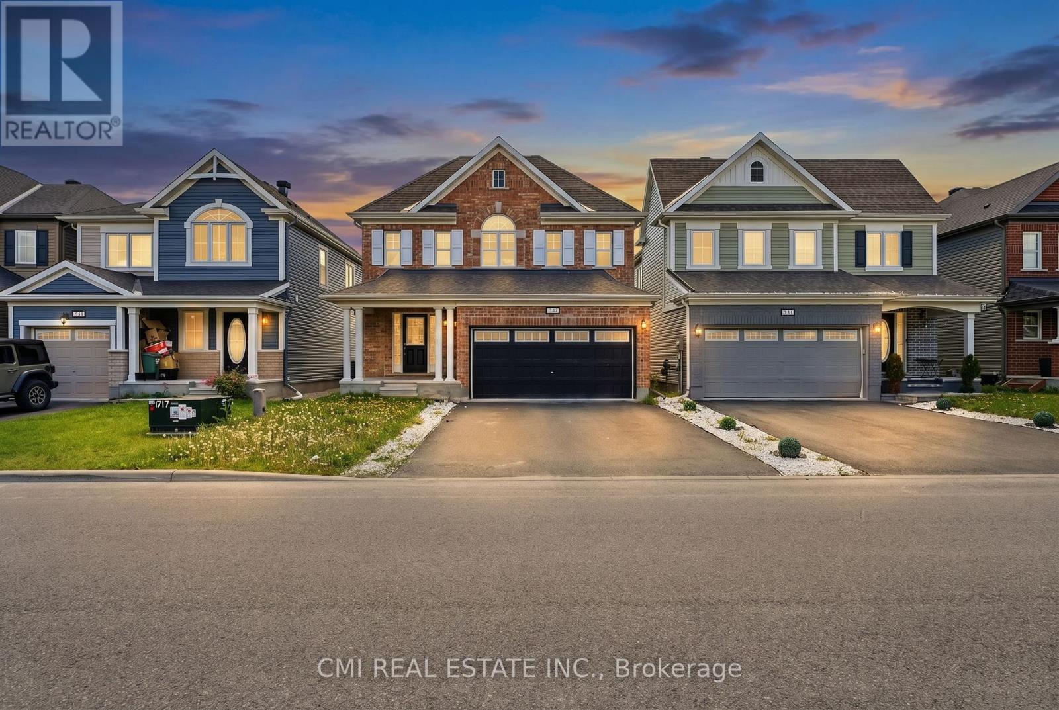
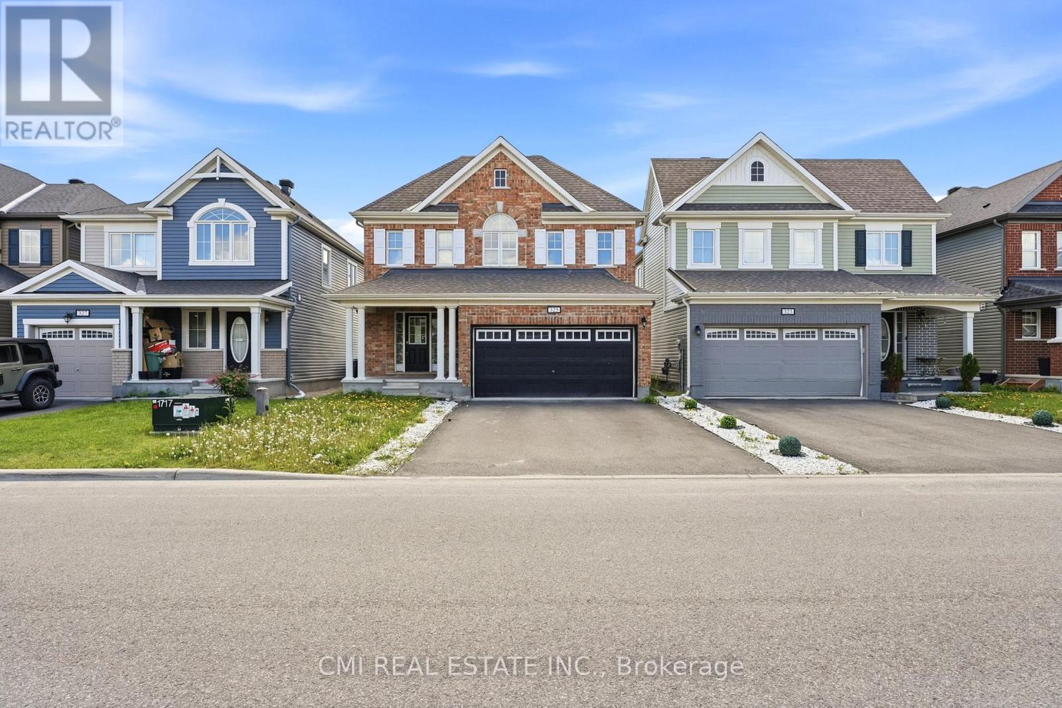
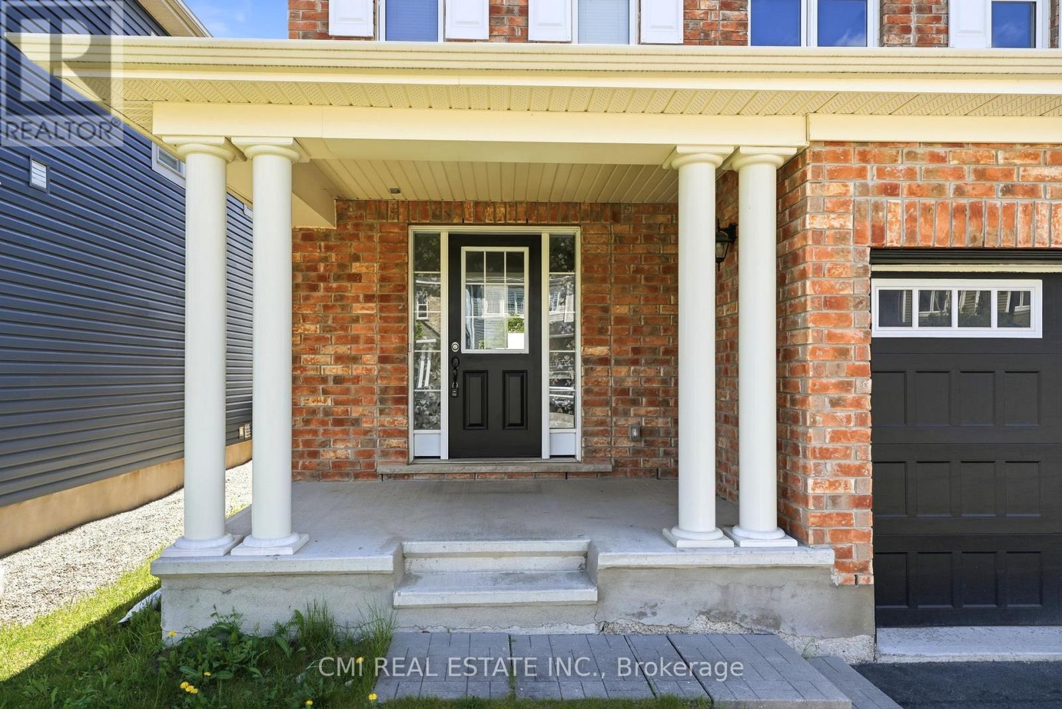
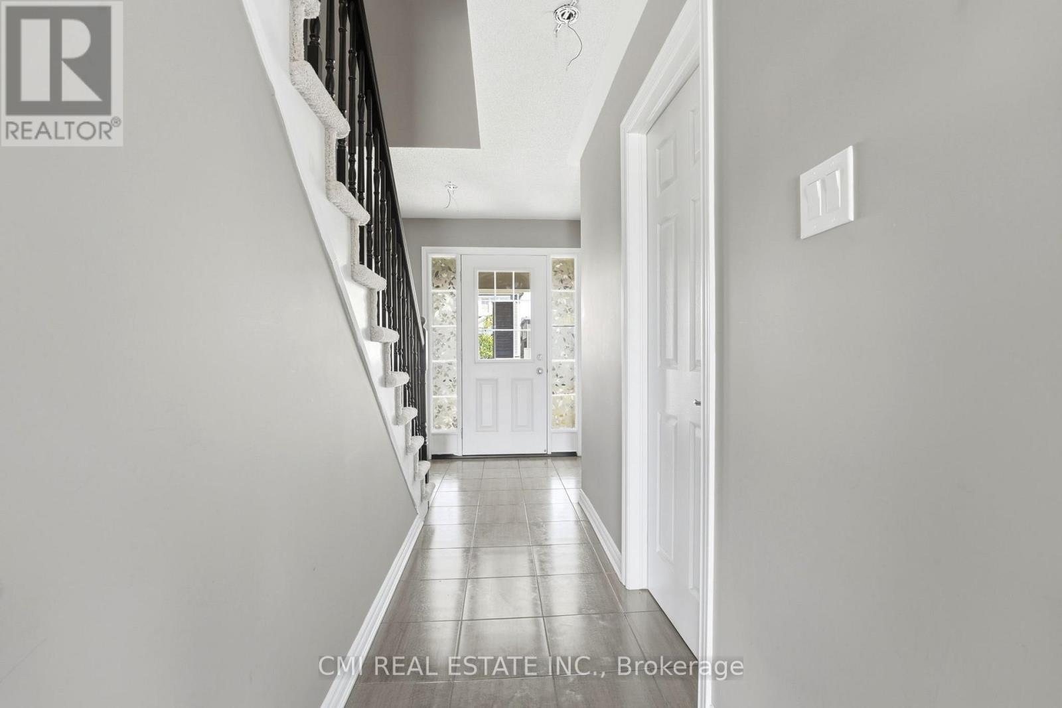
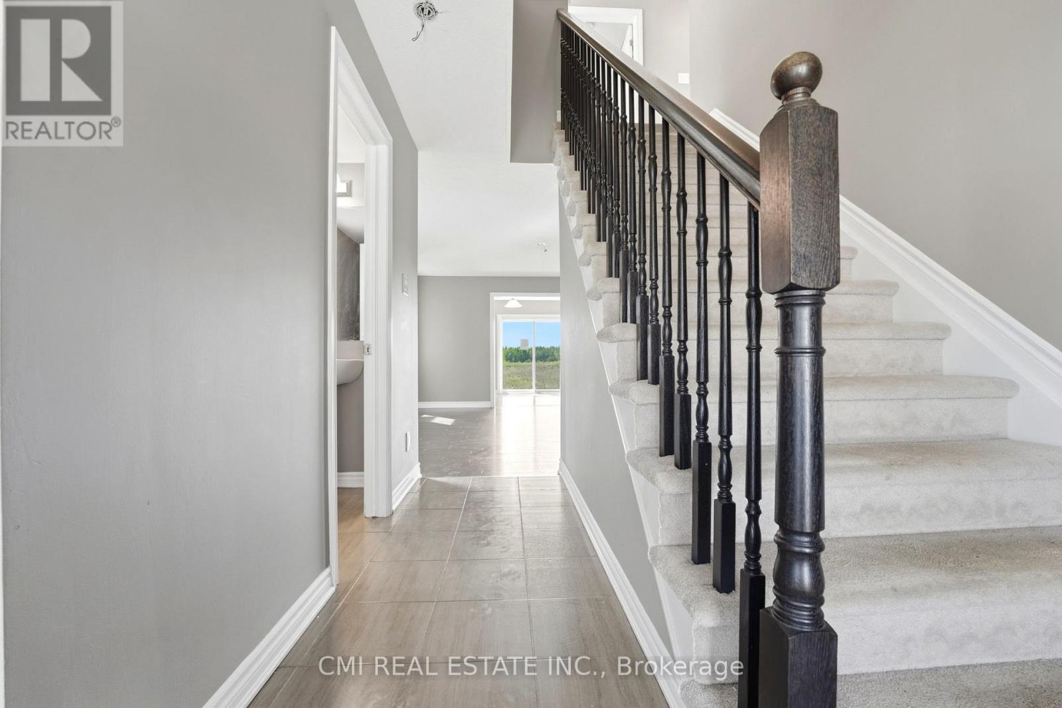
Warm, inviting, and thoughtfully designed for family living, this attractive detached two-storey residence offers a spacious layout that blends comfort, functionality, and style. The bright and welcoming main floor features generous living and dining areas, a well-appointed eat-in kitchen that serves as the heart of the home, and a convenient two-piece bathroom, creating an ideal setting for both everyday living and entertaining. Upstairs, four comfortable bedrooms, two full bathrooms, and a dedicated laundry room provide ample space for a growing family. Quality finishes, including hardwood flooring and elegant quartz countertops, add warmth and sophistication throughout. Set on a fully serviced lot in a sought-after residential neighbourhood, the home is surrounded by parks, schools, shopping, and everyday conveniences, offering the perfect balance of community, convenience, and modern family comfort. ** This is a linked property.**
Map data © OpenStreetMap contributors
No open houses are scheduled for this home.
Can't make it? Request a private viewing.
| Foyer | Ground level | 2.6 x 3.8 m |
| Bedroom 2 | Second level | 3.5 x 3.1 m |
| Living room | Ground level | 4.4 x 5.1 m |
| Bedroom 3 | Second level | 3.1 x 3.1 m |
| Office | Ground level | 3.7 x 3.5 m |
| Dining room | Ground level | 3.7 x 3.1 m |
| Kitchen | Ground level | 4.4 x 3.9 m |
| Primary Bedroom | Second level | 5.3 x 4.5 m |
| Bathroom | Second level | 1.5 x 3.2 m |
| Laundry room | Second level | 1.6 x 2.1 m |
| Bedroom | Second level | 3.2 x 3.1 m |
| Bathroom | Second level | 2.9 x 1.9 m |