
 For rent 50
$2,100/mo
2 bed1 bath0–499 sq ft
105 Champagne Avenue South #2109
West Centre Town, Ottawa
1 month agoMLS® X13684388
CENTURY 21 SYNERGY REALTY INC.
3250 Uplands Drive #27
Hunt Club, Ottawa, Ontario K1V0C7
For rent· Added
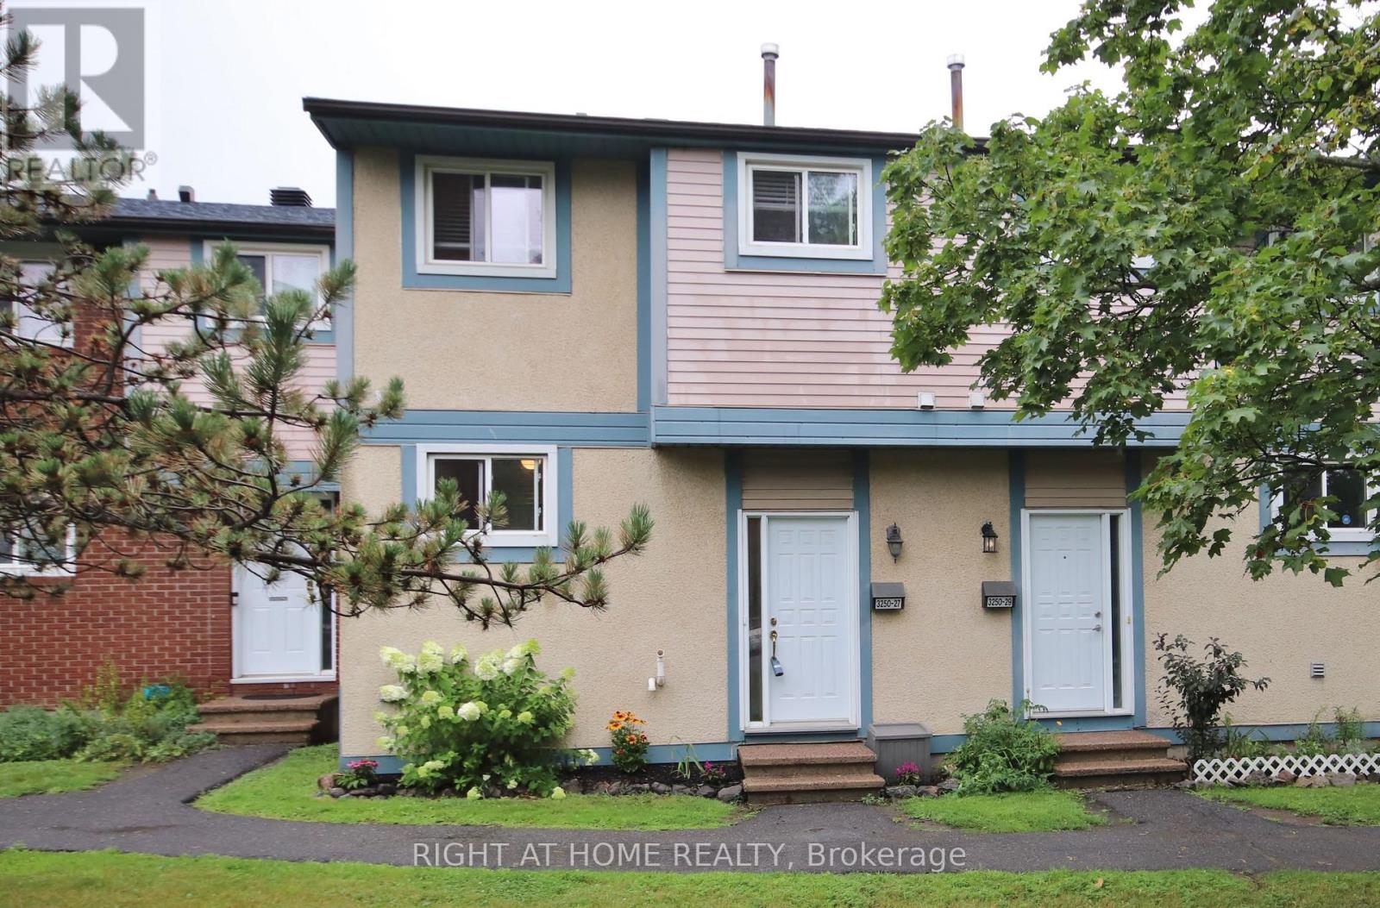
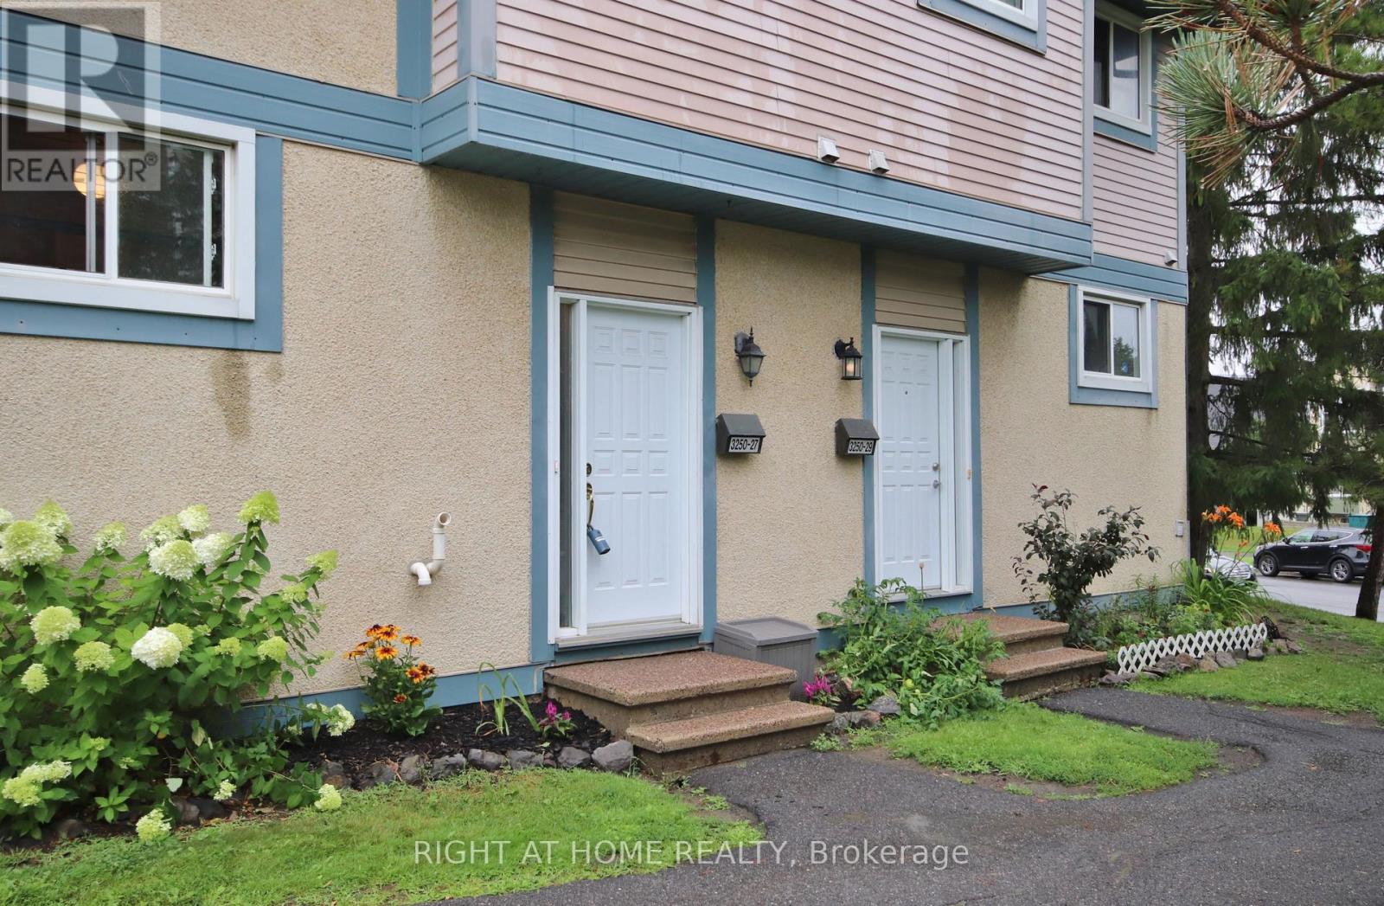
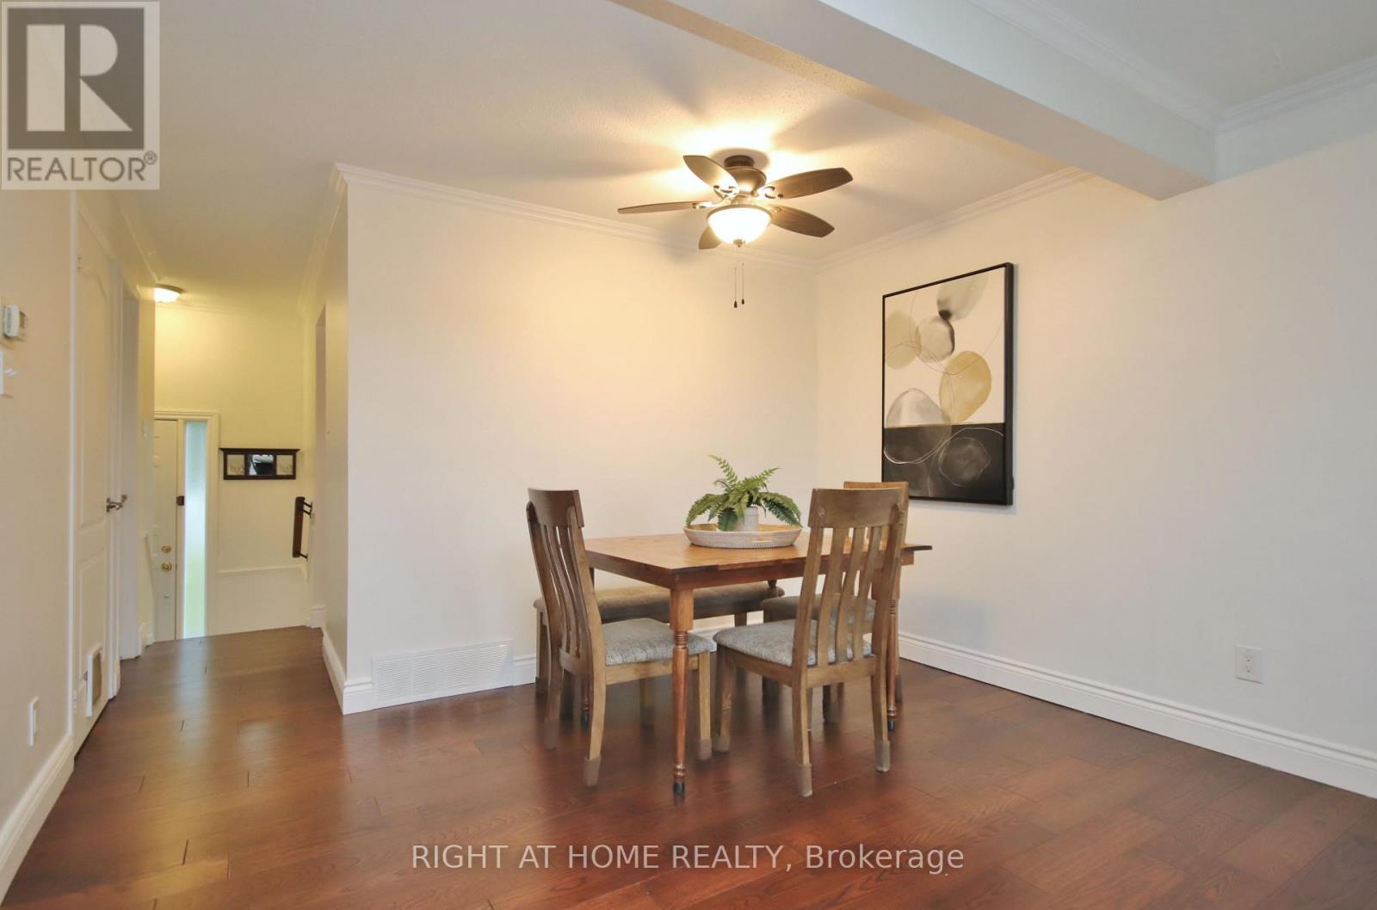
Welcome to this bright, beautifully maintained townhome offering the perfect blend of modern comfort and ultimate convenience. Boasting an excellent, sun-filled layout, this home is move-in ready and designed for easy living. You will love the bright open concept on the main floor featuring a spacious living and dining area with gorgeous hardwood floors and elegant crown moulding throughout. Upstairs you will find three good size bedrooms and a fully updated, modern 4-piece bathroom. The lower level features a finished, spacious versatile room with its own 4-piece bathroom and tons of storage-ideal for a family room, home office, or media cozy spot. Step outside to your own fenced-in backyard. Relax, play, and/or BBQ with added privacy. This home is located in an excellently managed community and just minutes away from everything you need: Public transit & major commuter routes, shopping centers and grocery stores, local schools, parks, the Hunt Club-Riverside Park Community Centre and Uplands Military Community Centre.
Map data © OpenStreetMap contributors
No open houses are scheduled for this home.
Can't make it? Request a private viewing.
| Living room | Main level | 5.25 x 3.16 m |
| Bathroom | Lower level | 1.79 x 1.63 m |
| Dining room | Main level | 2.76 x 2.27 m |
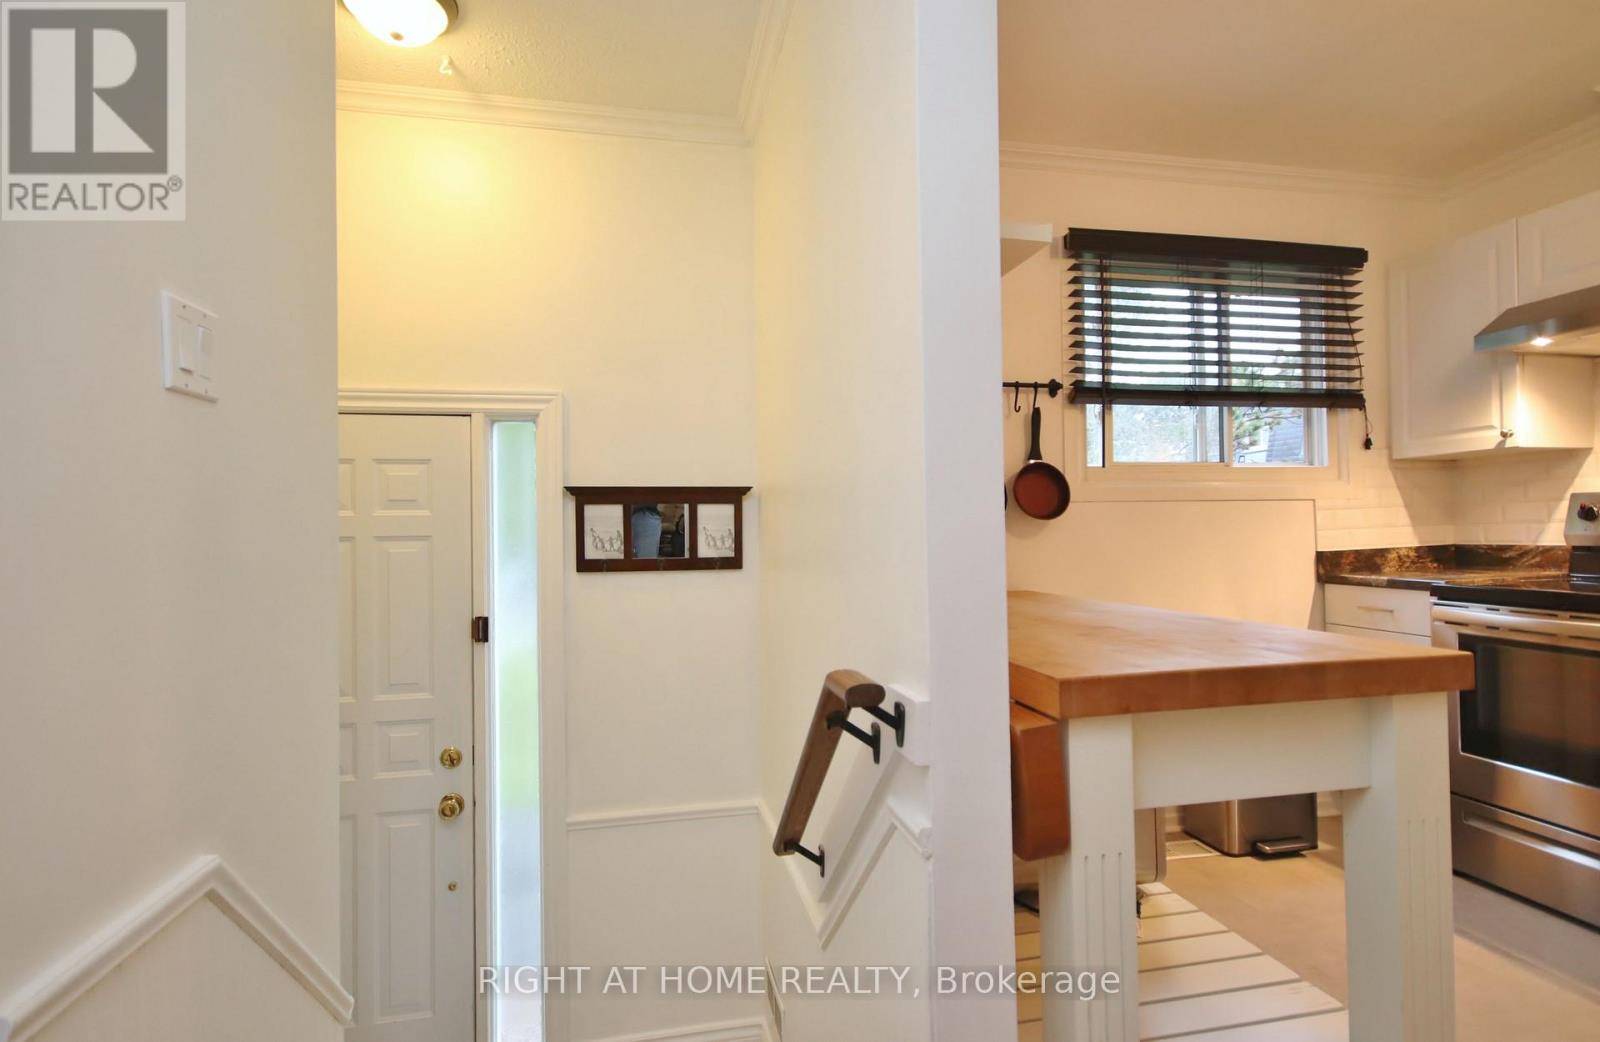
| Kitchen | Main level | 3.55 x 2.78 m |
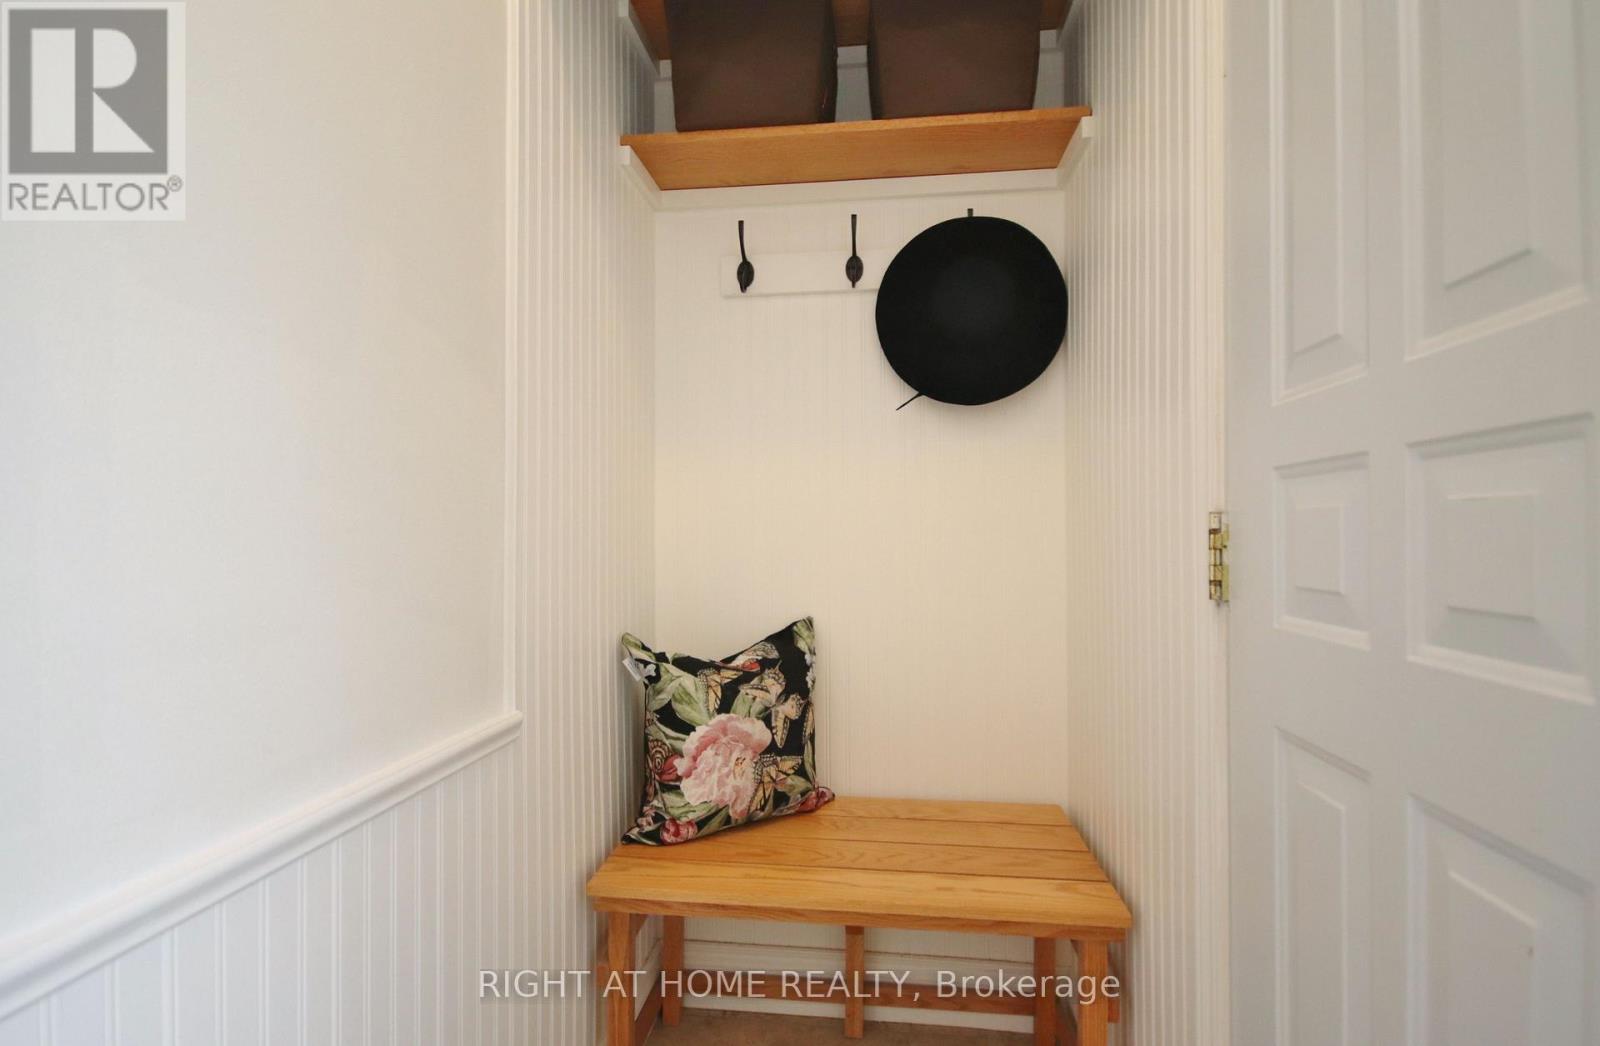
| Foyer | Main level | 2.46 x 0.94 m |
| Bathroom | Main level | 1.45 x 1.46 m |
| Primary Bedroom | Second level | 5.28 x 3.95 m |
| Bedroom 2 | Second level | 2.63 x 2.56 m |
| Bedroom 3 | Second level | 3.85 x 2.63 m |
| Bathroom | Second level | 2.63 x 1.5 m |
| Bedroom | Lower level | 5.2 x 2.87 m |




