
 For sale 50
$299,900
3 bed2 bath1,000–1,199 sq ft
2625 Regina Street #506
Britannia, Ottawa
6 months agoMLS® X12994018
REAL BROKER ONTARIO LTD.
3266 Pierce Road #2
Rideau Twp S of Reg Rd 6 W of Mccordick Rd., Ottawa, Ontario K0A2T0
For sale· Added
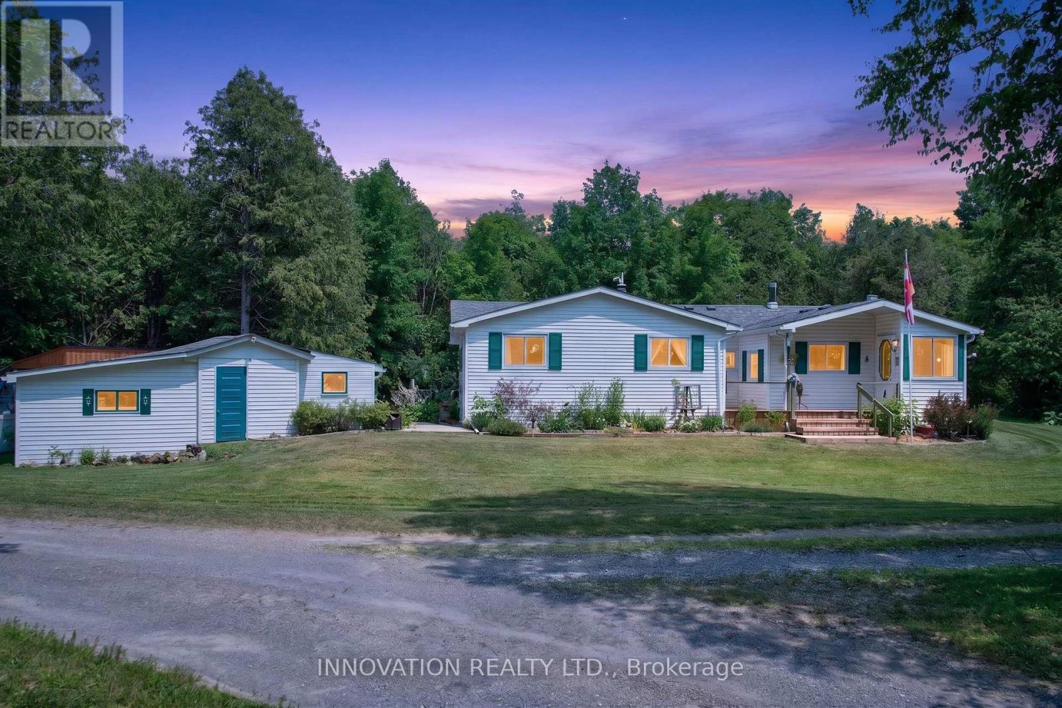
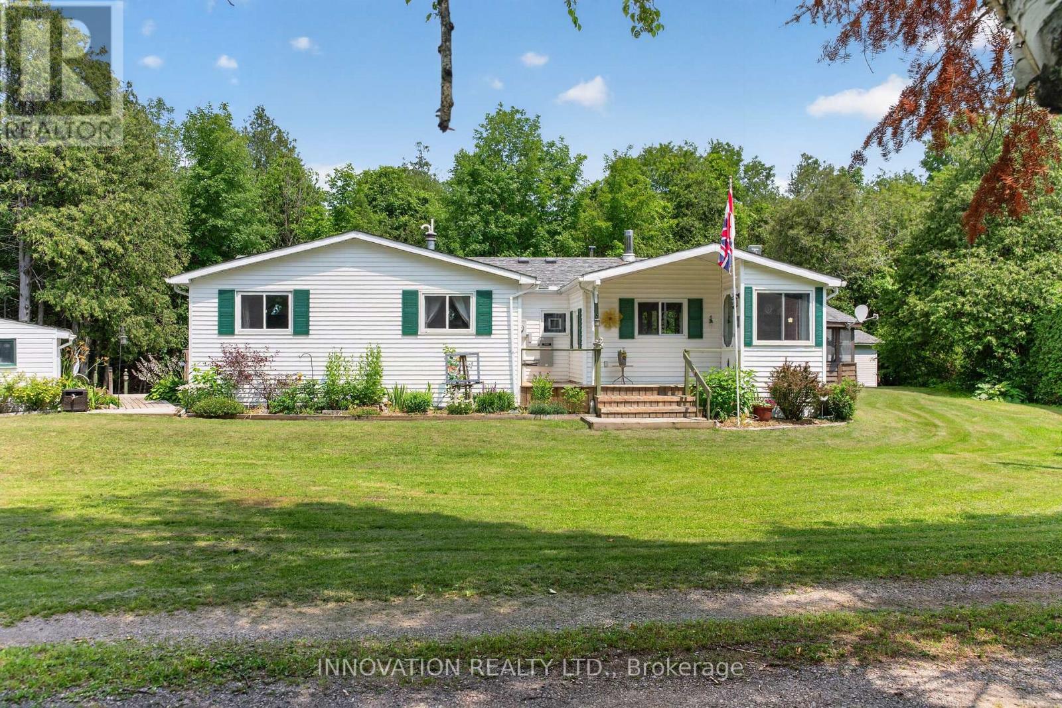
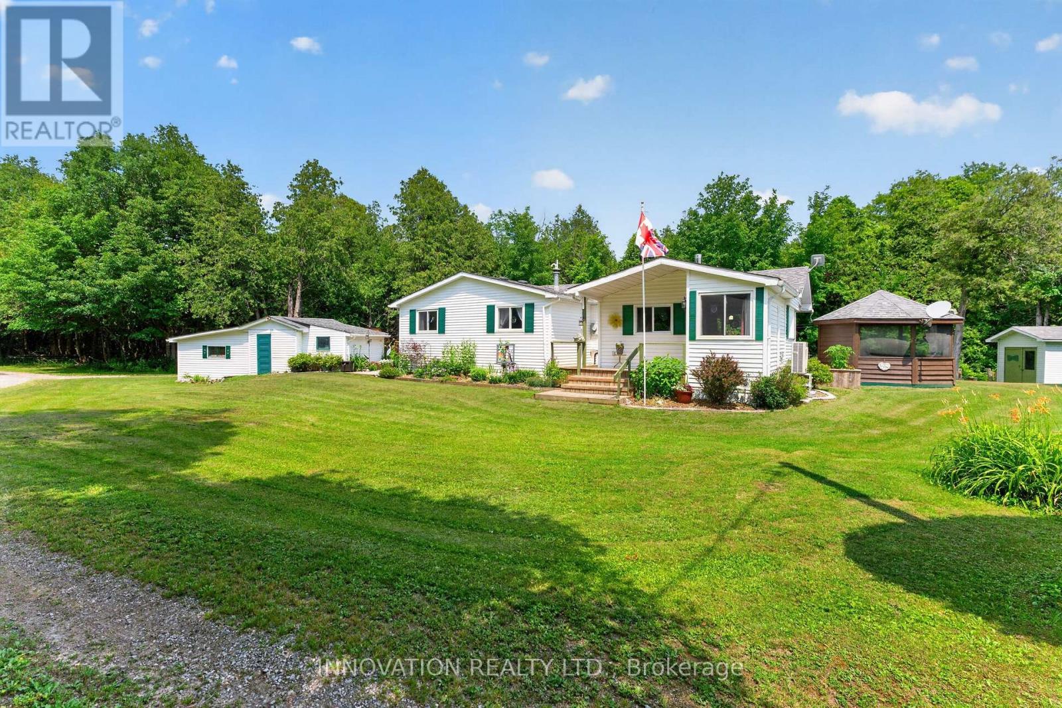
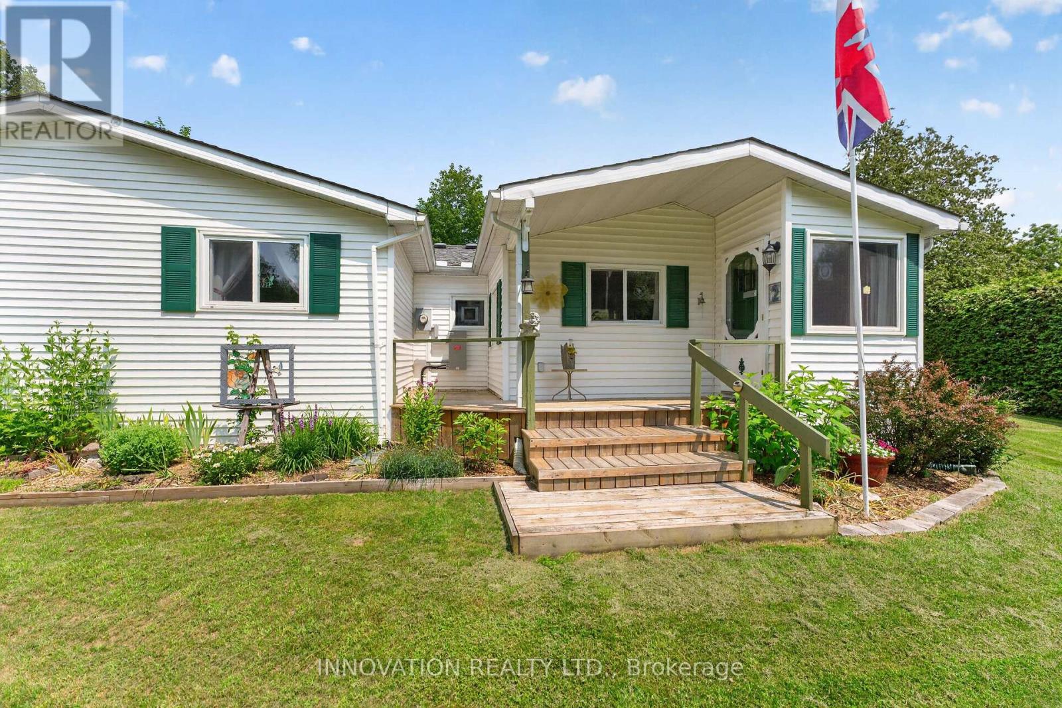
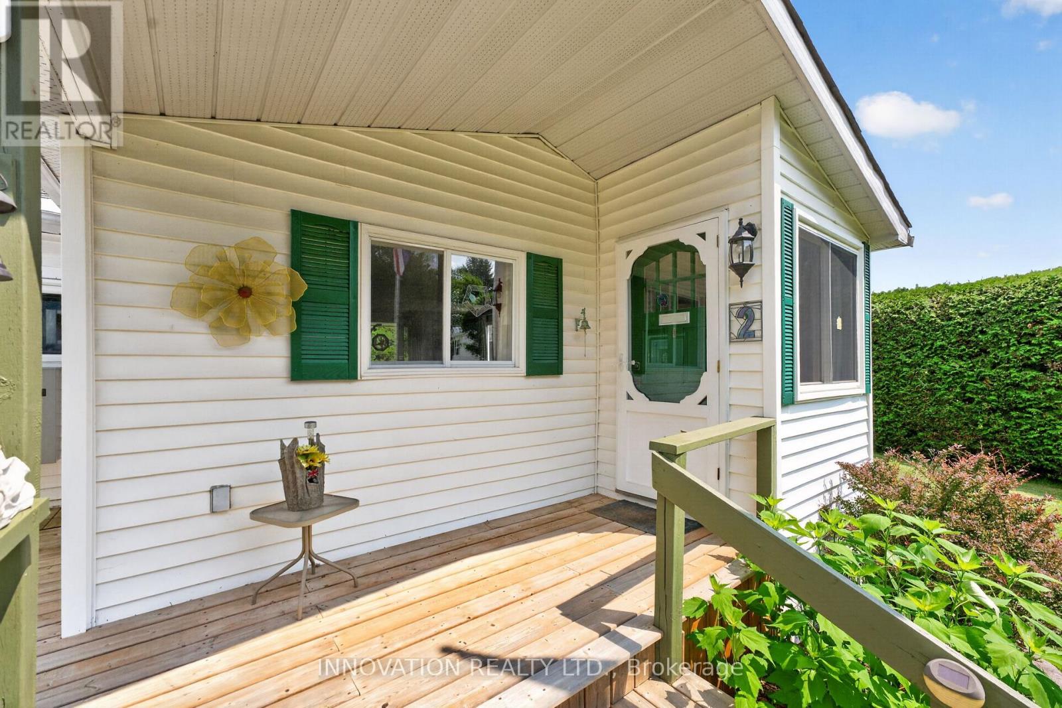
Discover the charm of Paradise Acres, a hidden rural community where peaceful country living meets an exceptional sense of community. This beautifully maintained 2-bedroom home is situated within approximately 112 acres of shared countryside, offering a rare opportunity to enjoy expansive green space without the maintenance of a large individual property. Lovingly cared for by the same owner for over 35 years, the home features a bright and inviting interior with numerous thoughtful updates throughout. Outside, you'll find meticulously landscaped gardens, a spacious deck, gazebo, carport, multiple storage sheds and a hobby workshop, creating an ideal setting to relax or entertain. Home is well serviced with 200 amps of electrical service. Includes a propane furnace, heat pump for AC & heating and a Whole Home Generac Generator. Conveniently located just minutes from North Gower, Kemptville and Ottawa, this is a wonderful opportunity for those seeking a quiet country lifestyle with a strong sense of community.
Map data © OpenStreetMap contributors
No open houses are scheduled for this home.
Can't make it? Request a private viewing.
| Living room | Main level | 3.02 x 3.81 m |
| Kitchen | Main level | 2.67 x 4.8 m |
| Dining room | Main level | 3.18 x 2.24 m |
| Primary Bedroom | Main level | 2.82 x 2.97 m |
| Bedroom | Main level | 2.67 x 2.49 m |
| Utility room | Main level | 2.67 x 2.62 m |




